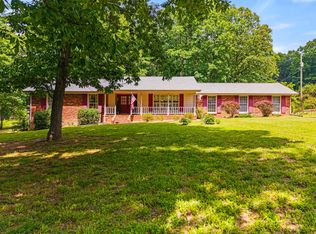
Here's a rare opportunity to own a beautiful piece of property in a great area! At 3.36 acres, this property offers both privacy and that warm country feel, but is just a 20 minute drive to downtown Nashville! The home itself has so much to offer, and has been weel maintained, including recently replaced roof, HVAC, and vinyl windows, ensuring years of comfort. The exterior offers a arge, covered back patio to enjoy the private back yard, HUGE detached garage with loft and lean to on both the side and rear, and a large storage building that has electricity.
Active
$495,000
7400 Bidwell Rd, Joelton, TN 37080
3beds
2,358sqft
Single Family Residence, Residential
Built in 1970
3.36 Acres Lot
$-- Zestimate®
$210/sqft
$-- HOA
What's special
- 11 days
- 446
- 57
Likely to sell faster than
Zillow last checked:
Listing updated:
Listed by:
Dennis Autry 615-812-1169,
RE/MAX Choice Properties 615-822-2003
Source: RealTracs MLS as distributed by MLS GRID,MLS#: 3592263
Facts & features
Interior
Bedrooms & bathrooms
- Bedrooms: 3
- Bathrooms: 2
- Full bathrooms: 2
Bedroom 1
- Features: Full Bath
- Level: Full Bath
- Area: 182 Square Feet
- Dimensions: 13x14
Bedroom 2
- Area: 121 Square Feet
- Dimensions: 11x11
Bedroom 3
- Area: 110 Square Feet
- Dimensions: 10x11
Primary bathroom
- Features: Double Vanity
- Level: Double Vanity
Den
- Features: Separate
- Level: Separate
- Area: 384 Square Feet
- Dimensions: 16x24
Kitchen
- Features: Eat-in Kitchen
- Level: Eat-in Kitchen
- Area: 312 Square Feet
- Dimensions: 13x24
Living room
- Features: Great Room
- Level: Great Room
- Area: 234 Square Feet
- Dimensions: 13x18
Other
- Features: Office
- Level: Office
- Area: 143 Square Feet
- Dimensions: 11x13
Other
- Features: Office
- Level: Office
- Area: 110 Square Feet
- Dimensions: 10x11
Heating
- Central
Cooling
- Central Air
Appliances
- Included: Electric Range, Dishwasher, Refrigerator
Features
- Ceiling Fan(s), Pantry
- Flooring: Wood, Laminate, Vinyl
- Basement: Crawl Space
- Number of fireplaces: 1
- Fireplace features: Den
Interior area
- Total structure area: 2,358
- Total interior livable area: 2,358 sqft
- Finished area above ground: 2,358
Video & virtual tour
Property
Parking
- Total spaces: 4
- Parking features: Garage Door Opener, Detached, Attached
- Garage spaces: 2
- Carport spaces: 2
- Covered spaces: 4
Features
- Levels: Two
- Stories: 2
- Patio & porch: Patio, Covered, Porch
- Fencing: Partial
Lot
- Size: 3.36 Acres
- Features: Level, Private, Wooded
- Topography: Level,Private,Wooded
Details
- Additional structures: Storage
- Parcel number: 01400011700
- Special conditions: Standard
Construction
Type & style
- Home type: SingleFamily
- Architectural style: Traditional
- Property subtype: Single Family Residence, Residential
Materials
- Brick
Condition
- New construction: No
- Year built: 1970
Utilities & green energy
- Sewer: Septic Tank
- Water: Public
- Utilities for property: Water Available
Community & HOA
HOA
- Has HOA: No
Location
- Region: Joelton
Financial & listing details
- Price per square foot: $210/sqft
- Tax assessed value: $463,500
- Annual tax amount: $3,224
- Date on market: 9/15/2026
Estimated market value
Not available
Estimated sales range
Not available
Not available
Price history
| Date | Event | Price |
|---|---|---|
| 9/15/2026 | Listed for sale | $495,000$210/sqft |
Source:  RealTracs MLS as distributed by MLS GRID #3592263 Report a problem RealTracs MLS as distributed by MLS GRID #3592263 Report a problem | ||
| 9/15/2026 | Listing removed | $495,000$210/sqft |
Source: RealTracs MLS as distributed by MLS GRID #3510400 Report a problem | ||
| 8/12/2026 | Listed for sale | $495,000+725%$210/sqft |
Source: RealTracs MLS as distributed by MLS GRID #3510400 Report a problem | ||
| 10/12/1977 | Sold | $60,000$25/sqft |
Source: Agent Provided Report a problem | ||
Public tax history
| Year | Property taxes | Tax assessment |
|---|---|---|
| 2025 | $3,224 +59.4% | $115,875 +67.4% |
| 2024 | $2,022 | $69,200 |
| 2023 | $2,022 | $69,200 |
| 2022 | $2,022 +7.2% | $69,200 +8.4% |
| 2021 | $1,885 -27% | $63,850 -6.3% |
| 2020 | $2,582 +37.5% | $68,175 |
| 2019 | $1,878 | $68,175 |
| 2018 | $1,878 | $68,175 |
| 2017 | $1,878 | $68,175 +34.7% |
| 2016 | $1,878 -5.5% | $50,625 |
| 2015 | $1,987 | $50,625 |
| 2014 | $1,987 | $50,625 |
| 2013 | -- | $50,625 +2.5% |
| 2012 | -- | $49,400 |
| 2011 | -- | $49,400 |
| 2010 | -- | $49,400 |
| 2009 | -- | $49,400 +2.3% |
| 2008 | -- | $48,275 |
| 2007 | -- | $48,275 |
| 2006 | -- | -- |
| 2005 | -- | -- |
| 2004 | -- | -- |
| 2003 | -- | -- |
| 2002 | -- | -- |
| 2001 | -- | -- |
| 2000 | -- | -- |
Find assessor info on the county website
Monthly payment
Est. payment
Payment breakdown
Explore the cost of this home by adjusting the details. Changes won't be saved.Climate risks
Neighborhood: Joelton
Nearby schools
Schools provided by the listing agent
- Elementary: Joelton Elementary
- Middle: Haynes Middle
- High: Whites Creek High
Source: RealTracs MLS as distributed by MLS GRID. This data may not be complete. We recommend contacting the local school district to confirm school assignments for this home.
Similar homes
- $625,0003 bd3 ba1.9k sqft7344 Bidwell Rd, Joelton, TN 37080For Sale
 MLS ID #3225424, William R. Wilson. RealTracs MLS as distributed by MLS GRID
 - $599,9003 bd2 ba2.5k sqft5025 Rawlings Rd, Joelton, TN 37080For Sale
 MLS ID #3544784, Sherri Hoskins. RealTracs MLS as distributed by MLS GRID
 - $439,9003 bd2 ba2.8k sqft7402 Old Clarksville Park, Joelton, TN 37080For Sale
 MLS ID #3545893, Amanda L. Bell. RealTracs MLS as distributed by MLS GRID
 - $464,9003 bd4 ba2k sqft356 View Ridge Dr, Goodlettsville, TN 37072For Sale
 MLS ID #3529270, Crystal Locke. RealTracs MLS as distributed by MLS GRID
 - $525,0004 bd3 ba2.6k sqft1322 Springfield Hwy, Goodlettsville, TN 37072For SaleMLS ID #3284076, Kippi Braswell. RealTracs MLS as distributed by MLS GRID
- $649,9004 bd4 ba2.8k sqft1010 Jacobs Valley Rd, Joelton, TN 37080For SaleMLS ID #3231357, Patty F. Kennedy. RealTracs MLS as distributed by MLS GRID
- $499,9002 bd3 ba2.2k sqft1283 Bandy Rd, Ashland City, TN 37015For SaleMLS ID #3304823, Patty F. Kennedy. RealTracs MLS as distributed by MLS GRID
- $475,0003 bd2 ba2.1k sqft5861 Dividing Ridge Rd, Goodlettsville, TN 37072For SaleMLS ID #3224615, Talia Aldrich. RealTracs MLS as distributed by MLS GRID
- $480,0004 bd3 ba1.9k sqft4060 Yoest Dr, Nashville, TN 37207For SaleMLS ID #3529199, Stephen Louis Caron. RealTracs MLS as distributed by MLS GRID
- $499,9004 bd3 ba2.9k sqft118 S Graycroft Ave, Madison, TN 37115For SaleMLS ID #3530534, Steven Russell. RealTracs MLS as distributed by MLS GRID
- $474,9003 bd2 ba2k sqft604 Meadow Lane Dr, Nashville, TN 37221For SaleMLS ID #3599177, Jay Toms. RealTracs MLS as distributed by MLS GRID
- $505,0004 bd2 ba2.2k sqft6523 Cougar Dr, Nashville, TN 37209For SaleMLS ID #3592646, Paul Sek. RealTracs MLS as distributed by MLS GRID
- $445,0003 bd2 ba1.8k sqft1620 Neelys Bend Rd, Madison, TN 37115For SaleMLS ID #3545884, Josh Cook. RealTracs MLS as distributed by MLS GRID
- $359,9003 bd2 ba1.2k sqft1455 Dividing Ridge Rd, Goodlettsville, TN 37072For SaleMLS ID #3272114, Steven Russell. RealTracs MLS as distributed by MLS GRID
- $464,9004 bd2 ba2.1k sqft609 Clifton Dr, Goodlettsville, TN 37072For SaleMLS ID #3506104, Wylie Chapman. RealTracs MLS as distributed by MLS GRID
- $515,9003 bd3 ba2.5k sqft7464 Hoods Branch Rd, Springfield, TN 37172For SaleMLS ID #3329909, S. L. Searcy. RealTracs MLS as distributed by MLS GRID
- $449,9003 bd2 ba1.5k sqft8049 New Chapel Rd, Springfield, TN 37172For SaleMLS ID #3255922, S. L. Searcy. RealTracs MLS as distributed by MLS GRID
- $464,9004 bd2 ba2.5k sqft1006 Cynthia Trl, Goodlettsville, TN 37072For SaleMLS ID #3347200, Lori Rowton-Walker. RealTracs MLS as distributed by MLS GRID
- $589,0004 bd3 ba2.5k sqft1225 Dalemere Dr, Nashville, TN 37207For SaleMLS ID #3546014, Bill Dorris. RealTracs MLS as distributed by MLS GRID
- $559,0003 bd2 ba2.2k sqft237 Shute Ln, Old Hickory, TN 37138For SaleMLS ID #3320007, William (Bill) C. Britt. RealTracs MLS as distributed by MLS GRID
