Welcome home to this storybook charmer on a rare .95-acre lot with a full unfinished basement ready for your vision. Ideally located just minutes from downtown, shopping, dining, and only 20 minutes to Nashville International Airport (BNA), this home offers the perfect blend of convenience and privacy. The spacious floor plan features a main-level primary suite, dedicated home office, and a fully finished second level that's ideal as a teen suite, apartment, bonus space, or multi-generational living. Outside, you'll love the incredible parking and the park-like, tree-lined backyard that creates a peaceful setting for relaxing or entertaining. Don't miss this rare opportunity to make this home your own!
Active
Price cut: $50K (9/15)
$499,900
118 S Graycroft Ave, Madison, TN 37115
4beds
2,989sqft
Single Family Residence, Residential
Built in 1953
0.95 Acres Lot
$-- Zestimate®
$167/sqft
$-- HOA
What's special
Fully finished second levelDedicated home officeMain-level primary suitePark-like tree-lined backyardIncredible parkingSpacious floor plan
- 49 days
- 428
- 38
Zillow last checked:
Listing updated:
Listed by:
Steven Russell 615-429-7323,
Reliant Realty ERA Powered 615-859-7150
Source: RealTracs MLS as distributed by MLS GRID,MLS#: 3530534
Facts & features
Interior
Bedrooms & bathrooms
- Bedrooms: 4
- Bathrooms: 3
- Full bathrooms: 3
- Main level bedrooms: 2
Heating
- Central, Electric
Cooling
- Central Air, Electric, Wall/Window Unit(s)
Appliances
- Included: Electric Oven, Range, Dishwasher, Refrigerator, Stainless Steel Appliance(s)
- Laundry: Electric Dryer Hookup, Washer Hookup
Features
- Air Filter, Built-in Features, Ceiling Fan(s), Extra Closets, Pantry, Walk-In Closet(s), High Speed Internet
- Flooring: Carpet, Wood, Tile
- Basement: Exterior Entry,Full,Unfinished
- Number of fireplaces: 1
- Fireplace features: Wood Burning
Interior area
- Total structure area: 2,989
- Total interior livable area: 2,989 sqft
- Finished area above ground: 2,989
Property
Parking
- Parking features: Asphalt, Driveway
- Has uncovered spaces: Yes
Features
- Levels: One
- Stories: 2
- Patio & porch: Deck
- Fencing: Privacy
Lot
- Size: 0.95 Acres
- Dimensions: 117 x 371
- Features: Level
- Topography: Level
Details
- Additional structures: Storage
- Parcel number: 04214009700
- Special conditions: Standard
- Other equipment: Air Purifier
Construction
Type & style
- Home type: SingleFamily
- Property subtype: Single Family Residence, Residential
Materials
- Brick, Vinyl Siding
Condition
- New construction: No
- Year built: 1953
Utilities & green energy
- Sewer: Public Sewer
- Water: Public
- Utilities for property: Electricity Available, Water Available, Cable Connected
Community & HOA
Community
- Security: Smoke Detector(s)
- Subdivision: None
HOA
- Has HOA: No
Location
- Region: Madison
Financial & listing details
- Price per square foot: $167/sqft
- Tax assessed value: $516,400
- Annual tax amount: $3,633
- Date on market: 9/1/2026
- Electric utility on property: Yes
Estimated market value
Not available
Estimated sales range
Not available
Not available
Price history
| Date | Event | Price |
|---|---|---|
| 9/15/2026 | Price change | $499,900-9.1%$167/sqft |
Source:  RealTracs MLS as distributed by MLS GRID #3530534 Report a problem RealTracs MLS as distributed by MLS GRID #3530534 Report a problem | ||
| 9/7/2026 | Price change | $549,900+0%$184/sqft |
Source: RealTracs MLS as distributed by MLS GRID #3530534 Report a problem | ||
| 9/1/2026 | Listed for sale | $549,899$184/sqft |
Source: RealTracs MLS as distributed by MLS GRID #3530534 Report a problem | ||
| 9/1/2026 | Listing removed | $549,899$184/sqft |
Source: RealTracs MLS as distributed by MLS GRID #3306483 Report a problem | ||
| 8/6/2026 | Price change | $549,8990%$184/sqft |
Source: RealTracs MLS as distributed by MLS GRID #3306483 Report a problem | ||
| 7/26/2026 | Price change | $549,900-8.3%$184/sqft |
Source: RealTracs MLS as distributed by MLS GRID #3208498 Report a problem | ||
| 7/18/2026 | Listed for sale | $599,900$201/sqft |
Source: RealTracs MLS as distributed by MLS GRID #3208498 Report a problem | ||
| 7/9/2026 | Listing removed | $599,900$201/sqft |
Source: RealTracs MLS as distributed by MLS GRID #3208498 Report a problem | ||
| 6/12/2026 | Listed for sale | $599,900$201/sqft |
Source: RealTracs MLS as distributed by MLS GRID #3208498 Report a problem | ||
| 5/13/2026 | Listing removed | $599,900$201/sqft |
Source: RealTracs MLS as distributed by MLS GRID #3171270 Report a problem | ||
| 5/9/2026 | Listed for sale | $599,900+566.3%$201/sqft |
Source: RealTracs MLS as distributed by MLS GRID #3171270 Report a problem | ||
| 9/29/1989 | Sold | $90,035$30/sqft |
Source: Agent Provided Report a problem | ||
Public tax history
| Year | Property taxes | Tax assessment |
|---|---|---|
| 2025 | $3,633 +47.4% | $129,100 +70.5% |
| 2024 | $2,464 | $75,725 |
| 2023 | $2,464 | $75,725 |
| 2022 | $2,464 -1% | $75,725 |
| 2021 | $2,490 -5.2% | $75,725 +21.6% |
| 2020 | $2,628 +33.8% | $62,250 |
| 2019 | $1,964 | $62,250 |
| 2018 | $1,964 | $62,250 |
| 2017 | -- | $62,250 +35.3% |
| 2016 | $1,806 | $46,025 |
| 2015 | $1,806 | $46,025 |
| 2014 | $1,806 | $46,025 |
| 2013 | -- | $46,025 -7.3% |
| 2012 | -- | $49,625 |
| 2011 | -- | $49,625 |
| 2010 | -- | $49,625 |
| 2009 | -- | $49,625 +20.2% |
| 2008 | -- | $41,275 |
| 2007 | -- | $41,275 |
| 2006 | -- | -- |
| 2005 | -- | -- |
| 2004 | -- | -- |
| 2003 | -- | -- |
| 2002 | -- | -- |
| 2001 | -- | -- |
| 2000 | -- | -- |
Find assessor info on the county website
Monthly payment
Est. payment
Payment breakdown
Explore the cost of this home by adjusting the details. Changes won't be saved.Climate risks
Neighborhood: 37115
Nearby schools
Schools provided by the listing agent
- Elementary: Stratton Elementary
- Middle: Madison Middle
- High: Hunters Lane Comp High School
Source: RealTracs MLS as distributed by MLS GRID. This data may not be complete. We recommend contacting the local school district to confirm school assignments for this home.


Similar homes
- $449,9004 bd3 ba1.8k sqft250 Madison Blvd, Madison, TN 37115For Sale
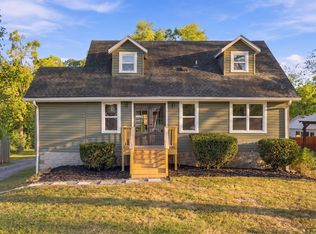
 MLS ID #3618635, Emma Nies. RealTracs MLS as distributed by MLS GRID
 - $480,0004 bd3 ba1.9k sqft4060 Yoest Dr, Nashville, TN 37207For Sale
 MLS ID #3529199, Stephen Louis Caron. RealTracs MLS as distributed by MLS GRID
 - $529,0004 bd4 ba2.6k sqft631 Keeton Ave, Old Hickory, TN 37138For Sale
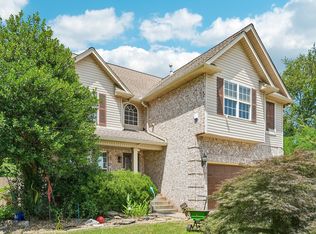 MLS ID #3621708, Aaron Glicken. RealTracs MLS as distributed by MLS GRID
 - $429,7003 bd2 ba2.1k sqft1401 Joe Pyron Dr, Madison, TN 37115For Sale
 MLS ID #3622290, Brad Shoulders. RealTracs MLS as distributed by MLS GRID
 - $614,9005 bd6 ba3.9k sqft910 Due West Ave N, Madison, TN 37115For SaleMLS ID #3544446, Jake Gomes. RealTracs MLS as distributed by MLS GRID
- $600,0004 bd5 ba3.1k sqft1332 S Dickerson Rd, Goodlettsville, TN 37072For SaleMLS ID #3593671, Chelsea Hawkins. RealTracs MLS as distributed by MLS GRID
- $445,0003 bd2 ba1.8k sqft1620 Neelys Bend Rd, Madison, TN 37115For SaleMLS ID #3545884, Josh Cook. RealTracs MLS as distributed by MLS GRID
- $589,0004 bd3 ba2.5k sqft1225 Dalemere Dr, Nashville, TN 37207For SaleMLS ID #3546014, Bill Dorris. RealTracs MLS as distributed by MLS GRID
- $499,0004 bd2 ba1.9k sqft2325 Selma Ave, Nashville, TN 37214For SaleMLS ID #3545026, Cindi Parmenter. RealTracs MLS as distributed by MLS GRID
- $525,0004 bd2 ba2.4k sqft1523 McGavock Pike, Nashville, TN 37216For SaleMLS ID #3505925, Ryan Boggs. RealTracs MLS as distributed by MLS GRID
- $525,0003 bd3 ba1.6k sqft1712 Litton Ave, Nashville, TN 37216For SaleMLS ID #3528364, Chadd Bryant. RealTracs MLS as distributed by MLS GRID
- $497,0003 bd2 ba2.6k sqft4946 Packard Dr, Nashville, TN 37211For SaleMLS ID #3620774, Troy Charlton. RealTracs MLS as distributed by MLS GRID
- $425,0004 bd3 ba1.7k sqft4913 Log Cabin Rd, Nashville, TN 37216For SaleMLS ID #3309332, Bryan Rhoads. RealTracs MLS as distributed by MLS GRID
- $500,0004 bd3 ba2.2k sqft113 Aileen Ct, Antioch, TN 37013For SaleMLS ID #3610185, Alejandro Mercado. RealTracs MLS as distributed by MLS GRID
- $464,9004 bd2 ba2.5k sqft1006 Cynthia Trl, Goodlettsville, TN 37072For SaleMLS ID #3347200, Lori Rowton-Walker. RealTracs MLS as distributed by MLS GRID
- $524,9003 bd2 ba2.2k sqft237 Shute Ln, Old Hickory, TN 37138For SaleMLS ID #3320007, William (Bill) C. Britt. RealTracs MLS as distributed by MLS GRID
- $449,9004 bd2 ba1.9k sqft2840 Blue Brick Dr, Nashville, TN 37214For SaleMLS ID #3546709, Mary Elcan May. RealTracs MLS as distributed by MLS GRID
- $549,9004 bd3 ba3.5k sqft104 Trout Valley Dr, Hendersonville, TN 37075For SaleMLS ID #3611926, Alexander Shipley. RealTracs MLS as distributed by MLS GRID
- $439,9003 bd2 ba1.8k sqft2801 Capella Ct, Nashville, TN 37214For SaleMLS ID #3619882, Maggie Edwards. RealTracs MLS as distributed by MLS GRID
