NEW PRICE! All brick 1950 cottage in hip Donelson~original hardwood floors throughout~fireplace & built-ins in living room~2 bedrooms on main level, 2 bedrooms & a bath on 2nd floor~level fenced back yard with mature trees~2 car garage~2 HVAC systems are serviced twice a year~PVC plumbing in the crawl space~Look at the virtual tour!
Active
Price cut: $15K (7/25)
$449,900
2840 Blue Brick Dr, Nashville, TN 37214
4beds
1,921sqft
Single Family Residence, Residential
Built in 1950
0.33 Acres Lot
$-- Zestimate®
$234/sqft
$-- HOA
What's special
Original hardwood floors throughout
- 94 days |
- 681 |
- 78 |
Zillow last checked:
Listing updated:
Listed by:
Mary Elcan May 615-347-3581,
Fridrich & Clark Realty 615-327-4800
Source: RealTracs MLS as distributed by MLS GRID,MLS#: 3220708
Facts & features
Interior
Bedrooms & bathrooms
- Bedrooms: 4
- Bathrooms: 2
- Full bathrooms: 2
- Main level bedrooms: 2
Bedroom 1
- Area: 182 Square Feet
- Dimensions: 13x14
Bedroom 2
- Area: 169 Square Feet
- Dimensions: 13x13
Bedroom 3
- Area: 255 Square Feet
- Dimensions: 15x17
Bedroom 4
- Area: 195 Square Feet
- Dimensions: 13x15
Dining room
- Features: Separate
- Level: Separate
- Area: 135 Square Feet
- Dimensions: 9x15
Kitchen
- Area: 117 Square Feet
- Dimensions: 9x13
Living room
- Features: Great Room
- Level: Great Room
- Area: 300 Square Feet
- Dimensions: 15x20
Heating
- Central
Cooling
- Central Air, Electric
Appliances
- Included: Electric Range, Dishwasher, Microwave, Refrigerator, Stainless Steel Appliance(s)
- Laundry: Electric Dryer Hookup, Washer Hookup
Features
- Built-in Features
- Flooring: Wood, Tile
- Basement: Crawl Space
- Fireplace features: Living Room
Interior area
- Total structure area: 1,921
- Total interior livable area: 1,921 sqft
- Finished area above ground: 1,921
Video & virtual tour
Property
Parking
- Total spaces: 2
- Parking features: Garage Faces Front
- Attached garage spaces: 2
Features
- Levels: Two
- Stories: 2
- Fencing: Back Yard
Lot
- Size: 0.33 Acres
- Dimensions: 95 x 176
- Features: Level
- Topography: Level
Details
- Parcel number: 09602006500
- Special conditions: Standard
Construction
Type & style
- Home type: SingleFamily
- Architectural style: Cottage
- Property subtype: Single Family Residence, Residential
Materials
- Brick
Condition
- New construction: No
- Year built: 1950
Utilities & green energy
- Sewer: Public Sewer
- Water: Public
- Utilities for property: Electricity Available, Water Available
Community & HOA
Community
- Security: Security System, Smoke Detector(s)
- Subdivision: Donelson/Blue Brick
HOA
- Has HOA: No
Location
- Region: Nashville
Financial & listing details
- Price per square foot: $234/sqft
- Tax assessed value: $352,200
- Annual tax amount: $2,478
- Date on market: 5/25/2026
- Electric utility on property: Yes
Estimated market value
Not available
Estimated sales range
Not available
Not available
Price history
| Date | Event | Price |
|---|---|---|
| 7/25/2026 | Price change | $449,900-3.2%$234/sqft |
Source:  RealTracs MLS as distributed by MLS GRID #3220708 Report a problem RealTracs MLS as distributed by MLS GRID #3220708 Report a problem | ||
| 6/30/2026 | Price change | $464,900-2.9%$242/sqft |
Source: RealTracs MLS as distributed by MLS GRID #3220708 Report a problem | ||
| 6/7/2026 | Price change | $479,000-4%$249/sqft |
Source: RealTracs MLS as distributed by MLS GRID #3220708 Report a problem | ||
| 5/25/2026 | Listed for sale | $499,000+202.4%$260/sqft |
Source: RealTracs MLS as distributed by MLS GRID #3220708 Report a problem | ||
| 12/15/2012 | Sold | $165,000-8.3%$86/sqft |
Source: RealTracs MLS as distributed by MLS GRID #1388103 Report a problem | ||
| 9/11/2012 | Listing removed | $179,900$94/sqft |
Source: Sutton Properties, LLC #1388103 Report a problem | ||
| 8/22/2012 | Listed for sale | $179,900+66.7%$94/sqft |
Source: Sutton Properties, LLC #1388103 Report a problem | ||
| 3/12/2003 | Sold | $107,900$56/sqft |
Source: Public Record Report a problem | ||
Public tax history
| Year | Property taxes | Tax assessment |
|---|---|---|
| 2025 | $2,478 +22.8% | $88,050 +42% |
| 2024 | $2,018 | $62,025 |
| 2023 | $2,018 | $62,025 |
| 2022 | $2,018 -1% | $62,025 |
| 2021 | $2,039 +7.8% | $62,025 +38.4% |
| 2020 | $1,892 +33.8% | $44,825 |
| 2019 | $1,414 | $44,825 |
| 2018 | $1,414 | $44,825 |
| 2017 | $1,414 | $44,825 +13.7% |
| 2016 | $1,414 -20.6% | $39,425 |
| 2015 | $1,780 | $39,425 |
| 2014 | $1,780 | $39,425 |
| 2013 | -- | $39,425 +9.7% |
| 2012 | -- | $35,925 |
| 2011 | -- | $35,925 |
| 2010 | -- | $35,925 |
| 2009 | -- | $35,925 +24.2% |
| 2008 | -- | $28,925 |
| 2007 | -- | $28,925 |
| 2006 | -- | -- |
| 2005 | -- | -- |
| 2004 | -- | -- |
| 2003 | -- | -- |
| 2002 | -- | -- |
| 2001 | -- | -- |
| 2000 | -- | -- |
Find assessor info on the county website
Monthly payment
Est. payment
Payment breakdown
Explore the cost of this home by adjusting the details. Changes won't be saved.Climate risks
Neighborhood: Cloverbottom
Nearby schools
GreatSchools rating
- 5/10Hickman Elementary SchoolGrades: PK-5Distance: 0.2 mi
- 3/10Donelson Middle SchoolGrades: 6-8Distance: 0.2 mi
- 3/10McGavock High SchoolGrades: 9-12Distance: 2 mi
Schools provided by the listing agent
- Elementary: Hickman Elementary
- Middle: Donelson Middle
- High: McGavock Comp High School
Source: RealTracs MLS as distributed by MLS GRID. This data may not be complete. We recommend contacting the local school district to confirm school assignments for this home.
- $312,7002 bd1 ba1.1k sqft2838 Blue Brick Dr, Nashville, TN 37214Off Market
- $353,2004 bd1 ba1.4k sqft2842 Blue Brick Dr, Nashville, TN 37214Off Market
- $325,2002 bd2 ba1.4k sqft2836 Blue Brick Dr, Nashville, TN 37214Off Market
- $365,3002 bd2 ba1.7k sqft2804 Blue Brick Dr, Nashville, TN 37214Off Market
- $407,7003 bd2 ba1.4k sqft130 Stewarts Ferry Pike, Nashville, TN 37214Off Market
- $321,5002 bd1 ba1.2k sqft128 Stewarts Ferry Pike, Nashville, TN 37214Off Market
- $351,1003 bd1 ba1.4k sqft132 Stewarts Ferry Pike, Nashville, TN 37214Off Market
- $288,3002 bd1 ba1.1k sqft2843 Blue Brick Dr, Nashville, TN 37214Off Market
A local agent can set up tours, give advice and negotiate with sellers.
Similar homes
- $475,0003 bd2 ba1.5k sqft2809 Surrey Rd, Nashville, TN 37214For Sale

 MLS ID #3219693, Allison (Ali) Noel. RealTracs MLS as distributed by MLS GRID
 - $499,9004 bd3 ba1.9k sqft126 Donelsonwood Dr, Nashville, TN 37214For Sale
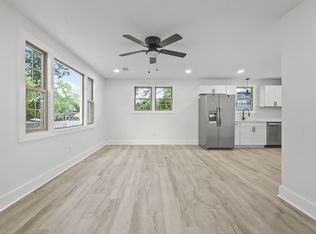 MLS ID #3264145, Remon Takla. RealTracs MLS as distributed by MLS GRID
 - $440,0003 bd2 ba1.5k sqft414 Springview Dr, Nashville, TN 37214For Sale
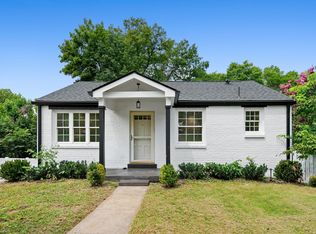 MLS ID #3520306, Karina Gonzalez. RealTracs MLS as distributed by MLS GRID
 - $399,9993 bd2 ba1.2k sqft406 Cottonwood Dr, Nashville, TN 37214For Sale
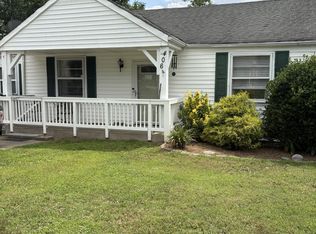 MLS ID #3251659, Benjamin E. Buie. RealTracs MLS as distributed by MLS GRID
 - $450,0003 bd2 ba1.8k sqft2801 Capella Ct, Nashville, TN 37214For SaleMLS ID #3246558, Maggie Edwards. RealTracs MLS as distributed by MLS GRID
- $349,9003 bd1 ba975 sqft2921 Ironwood Dr, Nashville, TN 37214For SaleMLS ID #3527310, Alexa Little. RealTracs MLS as distributed by MLS GRID
- $410,0003 bd2 ba1.2k sqft3227 Cloverwood Dr, Nashville, TN 37214For SaleMLS ID #3520836, Andrian M. Pesik. RealTracs MLS as distributed by MLS GRID
- $419,5753 bd2 ba1.4k sqft809 Colfax Dr, Nashville, TN 37214For SaleMLS ID #3512399, Karen Dorroll. RealTracs MLS as distributed by MLS GRID
- $--3 bd1 ba1.5k sqft219 Emery Dr, Nashville, TN 37214AuctionAuction.com 2
- $--3 bd1 ba1.1k sqft2804 Dunmore Dr, Nashville, TN 37214AuctionXome
- $425,0003 bd1 ba1.3k sqft210 Cliffdale Rd, Nashville, TN 37214For SaleMLS ID #3505855, Peyton Jones. RealTracs MLS as distributed by MLS GRID
- $535,0004 bd3 ba1.9k sqft2601 Woodberry Dr, Nashville, TN 37214For SaleMLS ID #3518817, Julia Robertson. RealTracs MLS as distributed by MLS GRID
- $434,9004 bd2 ba1.6k sqft3245 Niagara Dr, Nashville, TN 37214For SaleMLS ID #3306213, Jack Costigan. RealTracs MLS as distributed by MLS GRID
- $420,0003 bd3 ba2.1k sqft323 Autumn Chase Dr, Nashville, TN 37214For SaleMLS ID #3527271, Michele Mazzu. RealTracs MLS as distributed by MLS GRID
- $315,0003 bd2 ba1.6k sqft2920A Lebanon Pike, Nashville, TN 37214For SaleMLS ID #3308997, John Landing. RealTracs MLS as distributed by MLS GRID
- $429,0003 bd2 ba1.3k sqft2700 Lakeland Dr, Nashville, TN 37214For SaleMLS ID #3230838, Mark Musser. RealTracs MLS as distributed by MLS GRID
- $399,9003 bd2 ba1.7k sqft116 Jonesboro Ct, Nashville, TN 37214For SaleMLS ID #3516187, Adam Helton. RealTracs MLS as distributed by MLS GRID
- $385,0003 bd2 ba1.2k sqft3109 Edgemont Dr, Nashville, TN 37214For SaleMLS ID #3514335, Mark Lewis. RealTracs MLS as distributed by MLS GRID
- $369,9002 bd1 ba1.4k sqft620 Templewood Dr, Nashville, TN 37214For SaleMLS ID #3526060, Sarah Evans. RealTracs MLS as distributed by MLS GRID
- $425,0003 bd2 ba1.9k sqft3157 McGavock Pike, Nashville, TN 37214For SaleMLS ID #3213468, Taven Royster. RealTracs MLS as distributed by MLS GRID
