Not every home gives you a sunroom, river views, flexible living space, and Greenway access in one package, but this home does. This versatile 3-bedroom home offers warm hardwood floors, fresh neutral paint, abundant natural light, a gas fireplace, soaring ceilings, and multiple living areas designed for today’s lifestyle.
The main level features a spacious living room with geometric parquet hardwood floors, a large front window, and a central gas fireplace. The dining room includes a statement chandelier, chair rail detail, and built-in bookcases with cabinet storage. The bright kitchen offers stainless appliances, warm wood cabinetry, a center island, skylight, large pantry cabinet, washer and dryer, and generous storage.
A rare sunroom sets this home apart, with French doors from both the kitchen and primary suite, views of green space, and seasonal Cumberland River views. Use it as a home office, music room, reading room, or quiet retreat.
The primary suite includes cathedral ceilings, hardwood floors, sunroom access, a walk-in closet, and an updated bath with tiled walk-in shower, bench, soap niche, and floor-to-ceiling storage. A main-level secondary bedroom and hall bath add convenience.
The lower level offers a large bedroom and private bath, ideal as a guest suite, media room, office, den, or multi-generational living option, with sliding doors to green space and additional parking. Heated and cooled bonus space off the garage adds even more room for hobbies, storage, fitness, or creative work. (not in sq ft)
Enjoy covered parking, private garage access, quiet surroundings, nearby Greenway access with approximately 29 miles of paved trails, and a location within minutes of restaurants, shopping, and easy access to downtown Nashville plus nearby greenway trails, dog park, restaurants, coffee shops, and the convenience of Donelson/Nashville 37214 living.
Active
Price cut: $5K (7/24)
$420,000
323 Autumn Chase Dr, Nashville, TN 37214
3beds
2,133sqft
Apartment, Residential, Condominium
Built in 1988
-- sqft lot
$416,800 Zestimate®
$197/sqft
$305/mo HOA
What's special
Gas fireplaceCentral gas fireplaceWalk-in closetQuiet surroundingsCenter islandFresh neutral paintRiver views
- 95 days |
- 378 |
- 19 |
Zillow last checked:
Listing updated:
Listed by:
Bobby Hill 615-300-0107,
Crye-Leike, Inc., REALTORS 615-391-9080
Source: RealTracs MLS as distributed by MLS GRID,MLS#: 3211855
Facts & features
Interior
Bedrooms & bathrooms
- Bedrooms: 3
- Bathrooms: 3
- Full bathrooms: 3
- Main level bedrooms: 2
Bedroom 1
- Features: Suite
- Level: Suite
- Area: 195 Square Feet
- Dimensions: 15x13
Bedroom 2
- Area: 182 Square Feet
- Dimensions: 14x13
Primary bathroom
- Features: Primary Bedroom
- Level: Primary Bedroom
Dining room
- Features: Formal
- Level: Formal
- Area: 150 Square Feet
- Dimensions: 15x10
Other
- Features: Other
- Level: Other
- Area: 225 Square Feet
- Dimensions: 15x15
Kitchen
- Features: Eat-in Kitchen
- Level: Eat-in Kitchen
- Area: 300 Square Feet
- Dimensions: 20x15
Living room
- Features: Formal
- Level: Formal
- Area: 315 Square Feet
- Dimensions: 21x15
Recreation room
- Features: Basement Level
- Level: Basement Level
- Area: 260 Square Feet
- Dimensions: 20x13
Heating
- Central
Cooling
- Central Air
Appliances
- Included: Electric Oven, Electric Range, Dishwasher, Disposal, Dryer, Microwave, Refrigerator, Stainless Steel Appliance(s), Washer
Features
- Bookcases, Built-in Features, Ceiling Fan(s), Extra Closets, High Ceilings, Pantry, Walk-In Closet(s)
- Flooring: Wood, Luxury Vinyl, Tile
- Basement: Finished,Full
- Number of fireplaces: 1
Interior area
- Total structure area: 2,133
- Total interior livable area: 2,133 sqft
- Finished area above ground: 1,644
- Finished area below ground: 489
Video & virtual tour
Property
Parking
- Total spaces: 5
- Parking features: Garage Faces Rear, Parking Lot
- Attached garage spaces: 1
- Uncovered spaces: 4
Features
- Levels: Two
- Stories: 2
- Patio & porch: Patio
Lot
- Size: 1,306 Square Feet
Details
- Parcel number: 084040A32300CO
- Special conditions: Standard
Construction
Type & style
- Home type: Condo
- Architectural style: Contemporary
- Property subtype: Apartment, Residential, Condominium
- Attached to another structure: Yes
Materials
- Brick, Vinyl Siding
- Foundation: Block
- Roof: Shingle
Condition
- New construction: No
- Year built: 1988
Utilities & green energy
- Sewer: Public Sewer
- Water: Public
- Utilities for property: Water Available
Community & HOA
Community
- Subdivision: Autumn Chase
HOA
- Has HOA: Yes
- Services included: Maintenance Structure, Maintenance Grounds, Insurance, Pest Control, Trash
- HOA fee: $305 monthly
Location
- Region: Nashville
Financial & listing details
- Price per square foot: $197/sqft
- Tax assessed value: $395,200
- Annual tax amount: $2,488
- Date on market: 5/14/2026
Estimated market value
$416,800
$396,000 - $438,000
$2,501/mo
Price history
| Date | Event | Price |
|---|---|---|
| 7/24/2026 | Price change | $420,000-1.2%$197/sqft |
Source:  RealTracs MLS as distributed by MLS GRID #3211855 Report a problem RealTracs MLS as distributed by MLS GRID #3211855 Report a problem | ||
| 7/5/2026 | Price change | $425,000-0.2%$199/sqft |
Source: RealTracs MLS as distributed by MLS GRID #3211855 Report a problem | ||
| 6/25/2026 | Price change | $426,000+0.2%$200/sqft |
Source: RealTracs MLS as distributed by MLS GRID #3211855 Report a problem | ||
| 5/16/2026 | Listed for sale | $425,000-6.6%$199/sqft |
Source: RealTracs MLS as distributed by MLS GRID #3211855 Report a problem | ||
| 5/7/2026 | Listing removed | $455,000$213/sqft |
Source: RealTracs MLS as distributed by MLS GRID #3147231 Report a problem | ||
| 4/9/2026 | Price change | $455,000-1.1%$213/sqft |
Source: RealTracs MLS as distributed by MLS GRID #3147231 Report a problem | ||
| 3/15/2026 | Listed for sale | $460,000+130%$216/sqft |
Source: RealTracs MLS as distributed by MLS GRID #3147231 Report a problem | ||
| 9/9/2016 | Sold | $200,000$94/sqft |
Source: Public Record Report a problem | ||
Public tax history
| Year | Property taxes | Tax assessment |
|---|---|---|
| 2025 | $2,780 +11.8% | $98,800 +29.2% |
| 2024 | $2,488 | $76,450 |
| 2023 | $2,488 | $76,450 |
| 2022 | $2,488 -1% | $76,450 |
| 2021 | $2,514 +23.4% | $76,450 +58.4% |
| 2020 | $2,037 +33.8% | $48,250 |
| 2019 | $1,522 | $48,250 |
| 2018 | $1,522 0% | $48,250 |
| 2017 | $1,522 | $48,250 +19.1% |
| 2016 | $1,522 -16.8% | $40,525 |
| 2015 | $1,830 | $40,525 |
| 2014 | $1,830 | $40,525 |
| 2013 | -- | $40,525 -7.1% |
| 2012 | -- | $43,625 |
| 2011 | -- | $43,625 |
| 2010 | -- | $43,625 |
| 2009 | -- | $43,625 +2.2% |
| 2008 | -- | $42,675 |
| 2007 | -- | $42,675 |
| 2006 | -- | -- |
| 2005 | -- | -- |
| 2004 | -- | -- |
| 2003 | -- | -- |
| 2002 | -- | -- |
| 2001 | -- | -- |
| 2000 | -- | -- |
Find assessor info on the county website
Monthly payment
Est. payment
Payment breakdown
Explore the cost of this home by adjusting the details. Changes won't be saved.Climate risks
Neighborhood: Autumn Chase
Nearby schools
GreatSchools rating
- 4/10Pennington Elementary SchoolGrades: PK-5Distance: 1 mi
- 3/10Two Rivers Middle SchoolGrades: 6-8Distance: 0.3 mi
- 3/10McGavock High SchoolGrades: 9-12Distance: 0.6 mi
Schools provided by the listing agent
- Elementary: Pennington Elementary
- Middle: Two Rivers Middle
- High: McGavock Comp High School
Source: RealTracs MLS as distributed by MLS GRID. This data may not be complete. We recommend contacting the local school district to confirm school assignments for this home.
- $394,3002 bd2 ba1.7k sqft322 Autumn Chase Dr, Nashville, TN 37214Off Market
- $372,2002 bd2 ba1.6k sqft324 Autumn Chase Dr, Nashville, TN 37214Off Market
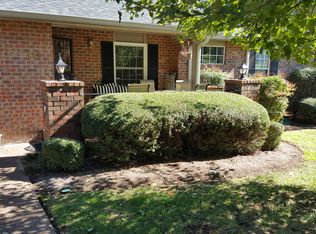
- $358,8002 bd2 ba1.3k sqft325 Autumn Chase Dr, Nashville, TN 37214Off Market
- $352,7002 bd2 ba1.4k sqft321 Autumn Chase Dr, Nashville, TN 37214Off Market

- $272,5002 bd2 ba1k sqft132 Cumberland Trce, Nashville, TN 37214Off Market
- $298,6003 bd2 ba1.4k sqft131 Cumberland Trce, Nashville, TN 37214Off Market
- $297,1003 bd2 ba1.4k sqft130 Cumberland Trce, Nashville, TN 37214Off Market
- $294,9002 bd2 ba1k sqft129 Cumberland Trce, Nashville, TN 37214Off Market
A local agent can set up tours, give advice and negotiate with sellers.
Similar homes
- $469,9003 bd2 ba1.8k sqft2801 Capella Ct, Nashville, TN 37214For Sale
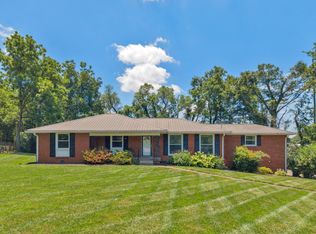
 MLS ID #3246558, Maggie Edwards. RealTracs MLS as distributed by MLS GRID
 - $410,0003 bd3 ba1.6k sqft1201 Reelfoot Cir, Nashville, TN 37214For Sale
 MLS ID #3318755, Ryan Roller. RealTracs MLS as distributed by MLS GRID
 - $315,0003 bd2 ba1.6k sqft2920A Lebanon Pike, Nashville, TN 37214For Sale
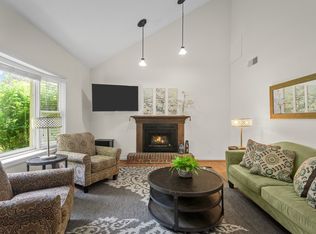 MLS ID #3308997, John Landing. RealTracs MLS as distributed by MLS GRID
 - $525,0004 bd3 ba2.2k sqft2300 Kimberly Dr, Nashville, TN 37214For Sale
 MLS ID #3244338, Shannon Orrand. RealTracs MLS as distributed by MLS GRID
 - $435,0003 bd2 ba1.4k sqft446 Siena Dr, Nashville, TN 37205For SaleMLS ID #3270146, Sophie Kim. RealTracs MLS as distributed by MLS GRID
- $383,0003 bd3 ba1.6k sqft4304 Brackenwood Dr, Old Hickory, TN 37138For SaleMLS ID #3302241, Dondi Tyler. RealTracs MLS as distributed by MLS GRID
- $330,0002 bd2 ba1.4k sqft220 Riverstone Ct, Nashville, TN 37214For SaleMLS ID #3250335, Stephanie Crawford. RealTracs MLS as distributed by MLS GRID
- $375,0003 bd2 ba1.8k sqft425 Glenpark Dr, Nashville, TN 37217For SaleMLS ID #3230689, Lori Cloud. RealTracs MLS as distributed by MLS GRID
- $319,0003 bd3 ba1.5k sqft1013 Pleasant View Dr, Nashville, TN 37214For SaleMLS ID #3305166, Aaron Glicken. RealTracs MLS as distributed by MLS GRID
- $444,9003 bd2 ba1.5k sqft1116 Westchester Dr, Nashville, TN 37207For SaleMLS ID #3244515, April Harrington. RealTracs MLS as distributed by MLS GRID
- $459,0003 bd2 ba1.7k sqft3115 Southlake Dr, Nashville, TN 37211For SaleMLS ID #3303392, Abby Murphy. RealTracs MLS as distributed by MLS GRID
- $519,9005 bd3 ba2.4k sqft321 Deep Woods Cir, Nashville, TN 37214For SaleMLS ID #3318499, Catherine Hawkins. RealTracs MLS as distributed by MLS GRID
- $444,4003 bd2 ba1.5k sqft3731 Valley Ridge Dr, Nashville, TN 37211For SaleMLS ID #3224603, Lacee Fitch. RealTracs MLS as distributed by MLS GRID
- $339,0002 bd2 ba1.1k sqft151 Hillsboro Pl, Nashville, TN 37215For SaleMLS ID #3511006, Rachel Smith. RealTracs MLS as distributed by MLS GRID
- $415,0003 bd2 ba1.4k sqft1815 Underwood St, Nashville, TN 37208For SaleMLS ID #3179778, Chris Fumia. RealTracs MLS as distributed by MLS GRID
- $419,9003 bd3 ba2.2k sqft231 Green Harbor Rd APT 93, Old Hickory, TN 37138For SaleMLS ID #3177830, Angie Faulkner. RealTracs MLS as distributed by MLS GRID
- $435,0003 bd4 ba2.4k sqft7703 Porter House Dr, Nashville, TN 37211For SaleMLS ID #3242123, Kristin Sanchez. RealTracs MLS as distributed by MLS GRID
- $439,9003 bd2 ba1.9k sqft101 Hillside Dr, Old Hickory, TN 37138For SaleMLS ID #3247139, Caitlin Luszczek. RealTracs MLS as distributed by MLS GRID
- $424,9004 bd3 ba2k sqft2224 Green Trails Dr, Antioch, TN 37013For SaleMLS ID #3269459, Sara Evers. RealTracs MLS as distributed by MLS GRID
- $449,9003 bd3 ba1.6k sqft5053 English Village Dr, Nashville, TN 37211For SaleMLS ID #3254755, Jon Schumm. RealTracs MLS as distributed by MLS GRID
