Motivated Sellers!!! Price Improvement !!! Only Minutes from Downtown Nashville! Don’t miss your chance to own this stunning, fully renovated retreat in Nashville’s sought-after Enchanted Hills! Perched atop a private 1.01-acre hilltop, this 4-bedroom, 3-bath all-brick home offers 2,782 square feet of beautifully updated living space designed for both comfort and style.
Step inside through the impressive double-door entry and be greeted by a dramatic floating staircase and soaring vaulted ceilings. Sunlight pours through expansive windows, filling the open living and dining areas with warmth and energy. The living room features a striking stone fireplace, while elegant French doors lead to a spacious front deck with breathtaking hillside views—perfect for morning coffee or evening relaxation.
The heart of the home shines with brand-new kitchen cabinets, stainless appliances, fresh paint, and updated finishes throughout. Every detail has been thoughtfully refreshed, including new flooring, modern bathrooms, and stylish ceiling fans.
Downstairs, the finished basement offers a versatile recreation space complete with built-in shelving and a second cozy fireplace—ideal for entertaining, hosting guests, or creating your own personal retreat.
Enjoy outdoor living at its finest with both front and back decks, offering ample space to gather, unwind, and take in the peaceful, private surroundings.
New Built in Shelf Included. Don’t miss your chance to own this charming home, located in a historic and rapidly growing area of Nashville. Pending Approval of Borrower may qualify for 100% Financing with Low Interest Rate.
Active
Price cut: $20K (7/24)
$580,000
4035 Kings Ln, Nashville, TN 37218
4beds
2,782sqft
:
Get pre-qualified$3,538/mo
Single Family Residence, Residential
Built in 1970
1.01 Acres Lot
$-- Zestimate®
$208/sqft
$-- HOA
What's special
- 117 days |
- 907 |
- 48 |
Zillow last checked:
Listing updated:
Listed by:
Carolyn McHaney-Waller 615-554-2126,
Zeitlin Sotheby's International Realty 615-383-0183
Source: RealTracs MLS as distributed by MLS GRID,MLS#: 3168879
Facts & features
Interior
Bedrooms & bathrooms
- Bedrooms: 4
- Bathrooms: 3
- Full bathrooms: 3
- Main level bedrooms: 3
Bedroom 1
- Features: Full Bath
- Level: Full Bath
- Area: 255 Square Feet
- Dimensions: 17x15
Bedroom 2
- Area: 144 Square Feet
- Dimensions: 12x12
Bedroom 3
- Area: 132 Square Feet
- Dimensions: 12x11
Bedroom 4
- Area: 132 Square Feet
- Dimensions: 12x11
Kitchen
- Area: 180 Square Feet
- Dimensions: 15x12
Living room
- Area: 360 Square Feet
- Dimensions: 24x15
Heating
- Central
Cooling
- Ceiling Fan(s), Central Air, Electric
Appliances
- Included: Cooktop, Dishwasher, Disposal, Refrigerator, Stainless Steel Appliance(s)
- Laundry: Electric Dryer Hookup, Washer Hookup
Features
- Bookcases, Ceiling Fan(s), High Ceilings
- Flooring: Laminate
- Basement: Finished
Interior area
- Total structure area: 2,782
- Total interior livable area: 2,782 sqft
- Finished area above ground: 2,782
Property
Parking
- Total spaces: 4
- Parking features: Attached
- Attached garage spaces: 2
- Uncovered spaces: 2
Features
- Levels: One
- Stories: 2
- Patio & porch: Deck
Lot
- Size: 1.01 Acres
- Dimensions: 150 x 353
- Features: Private
- Topography: Private
Details
- Parcel number: 05815003300
- Special conditions: Standard
Construction
Type & style
- Home type: SingleFamily
- Architectural style: A-Frame
- Property subtype: Single Family Residence, Residential
Materials
- Brick
- Roof: Asphalt
Condition
- New construction: No
- Year built: 1970
Utilities & green energy
- Sewer: Public Sewer
- Water: Public
- Utilities for property: Electricity Available, Water Available
Community & HOA
Community
- Security: Smoke Detector(s)
- Subdivision: Enchanted Hills
HOA
- Has HOA: No
Location
- Region: Nashville
Financial & listing details
- Price per square foot: $208/sqft
- Tax assessed value: $675,700
- Annual tax amount: $4,754
- Date on market: 4/6/2026
- Electric utility on property: Yes
Estimated market value
Not available
Estimated sales range
Not available
Not available
Price history
| Date | Event | Price |
|---|---|---|
| 7/24/2026 | Price change | $580,000-3.3%$208/sqft |
Source:  RealTracs MLS as distributed by MLS GRID #3168879 Report a problem RealTracs MLS as distributed by MLS GRID #3168879 Report a problem | ||
| 7/15/2026 | Price change | $600,000-7.7%$216/sqft |
Source: RealTracs MLS as distributed by MLS GRID #3168879 Report a problem | ||
| 5/19/2026 | Price change | $649,900-5.8%$234/sqft |
Source: RealTracs MLS as distributed by MLS GRID #3168879 Report a problem | ||
| 4/29/2026 | Price change | $690,000-0.8%$248/sqft |
Source: RealTracs MLS as distributed by MLS GRID #3168879 Report a problem | ||
| 4/13/2026 | Listed for sale | $695,900+74%$250/sqft |
Source: RealTracs MLS as distributed by MLS GRID #3168879 Report a problem | ||
| 1/27/2026 | Sold | $400,000-11.1%$144/sqft |
Source: RealTracs MLS as distributed by MLS GRID #2995238 Report a problem | ||
| 12/18/2025 | Contingent | $449,900$162/sqft |
Source: RealTracs MLS as distributed by MLS GRID #2995238 Report a problem | ||
| 10/30/2025 | Price change | $449,900-4.3%$162/sqft |
Source: RealTracs MLS as distributed by MLS GRID #2995238 Report a problem | ||
| 9/23/2025 | Listed for sale | $469,900+118.6%$169/sqft |
Source: RealTracs MLS as distributed by MLS GRID #2995238 Report a problem | ||
| 3/6/2007 | Sold | $215,000+19.4%$77/sqft |
Source: Public Record Report a problem | ||
| 5/2/2002 | Sold | $180,000+38.5%$65/sqft |
Source: Public Record Report a problem | ||
| 4/9/2001 | Sold | $130,000$47/sqft |
Source: Public Record Report a problem | ||
Public tax history
| Year | Property taxes | Tax assessment |
|---|---|---|
| 2025 | $4,754 +18% | $168,925 +36.5% |
| 2024 | $4,027 | $123,750 |
| 2023 | $4,027 | $123,750 |
| 2022 | $4,027 -1% | $123,750 |
| 2021 | $4,069 +27.3% | $123,750 +63.4% |
| 2020 | $3,197 +33.8% | $75,750 |
| 2019 | $2,390 | $75,750 |
| 2018 | $2,390 0% | $75,750 |
| 2017 | $2,390 | $75,750 +50.1% |
| 2016 | $2,390 +4.8% | $50,475 |
| 2015 | $2,279 | $50,475 |
| 2014 | $2,279 | $50,475 |
| 2013 | -- | $50,475 +5% |
| 2012 | -- | $48,050 |
| 2011 | -- | $48,050 |
| 2010 | -- | $48,050 |
| 2009 | -- | $48,050 -9.2% |
| 2008 | -- | $52,925 |
| 2007 | -- | $52,925 |
| 2006 | -- | -- |
| 2005 | -- | -- |
| 2004 | -- | -- |
| 2003 | -- | -- |
| 2002 | -- | -- |
| 2001 | -- | -- |
| 2000 | -- | -- |
Find assessor info on the county website
Monthly payment
Est. payment
Payment breakdown
Explore the cost of this home by adjusting the details. Changes won't be saved.Climate risks
Neighborhood: Enchanted Hills
Nearby schools
GreatSchools rating
- 4/10Cumberland Elementary SchoolGrades: K-5Distance: 0.8 mi
- 4/10Haynes MiddleGrades: 6-8Distance: 3.7 mi
- 4/10Whites Creek Comp High SchoolGrades: 9-12Distance: 4.6 mi
Schools provided by the listing agent
- Elementary: Cumberland Elementary
- Middle: Haynes Middle
- High: Whites Creek High
Source: RealTracs MLS as distributed by MLS GRID. This data may not be complete. We recommend contacting the local school district to confirm school assignments for this home.
- $110,500-- bd-- ba-- sqft4031 Kings Ln, Nashville, TN 37218Off Market
- $815,5004 bd3 ba4.2k sqft4039 Kings Ln, Nashville, TN 37218Off Market
- $893,5000.91 Acres4216 Enchanted Ct, Nashville, TN 37218Off Market
- $564,4003 bd3 ba3k sqft4212 Enchanted Ct, Nashville, TN 37218Off Market
- $396,3003 bd2 ba1.9k sqft4084 Kings Ln, Nashville, TN 37218Off Market
- $476,9004 bd3 ba2.8k sqft4080 Kings Ln, Nashville, TN 37218Off Market
- $430,8003 bd2 ba2.4k sqft4088 Kings Ln, Nashville, TN 37218Off Market
- $449,9003 bd2 ba2.6k sqft4076 Kings Ln, Nashville, TN 37218Sold
A local agent can set up tours, give advice and negotiate with sellers.
Similar homes
- $514,9004 bd3 ba2.7k sqft3036 Vistavalley Ct, Nashville, TN 37218For Sale
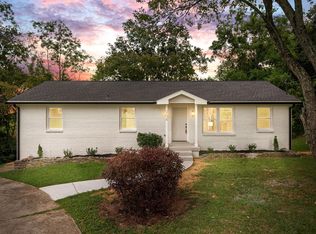
 MLS ID #3147287, Scott L. Klein. RealTracs MLS as distributed by MLS GRID
 - $635,0004 bd3 ba2.2k sqft4828 Briarwood Dr, Nashville, TN 37211For Sale
 MLS ID #3312556, Laura Benge. RealTracs MLS as distributed by MLS GRID
 - $550,0004 bd3 ba1.5k sqft628 Maplewood Ln, Nashville, TN 37216For Sale
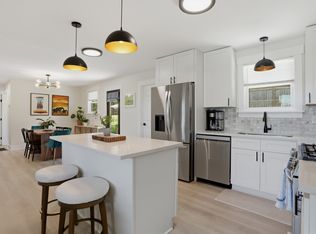 MLS ID #3242059, Emilee Warner. RealTracs MLS as distributed by MLS GRID
 - $699,0004 bd4 ba3.3k sqft1012 Rodney Dr, Nashville, TN 37205For Sale
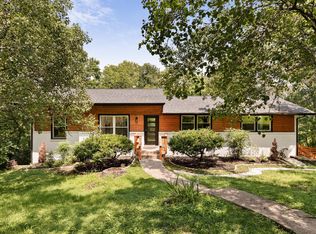 MLS ID #3312563, Jaden Ismael Porto. RealTracs MLS as distributed by MLS GRID
 - $500,0004 bd3 ba2.3k sqft4049 Grays Point Rd, Joelton, TN 37080For SaleMLS ID #3261938, Quenn N. Crum. RealTracs MLS as distributed by MLS GRID
- $545,0004 bd3 ba1.6k sqft5915 Kinsdale Dr, Nashville, TN 37211For SaleMLS ID #3306439, Leanne VandeKamp. RealTracs MLS as distributed by MLS GRID
- $568,5004 bd3 ba1.4k sqft1725 Welcome Ln, Nashville, TN 37216For SaleMLS ID #3269959, Reed Ulmer. RealTracs MLS as distributed by MLS GRID
- $549,0003 bd2 ba2.1k sqft600 Vanoke Dr, Madison, TN 37115For SaleMLS ID #3247190, Kel Williams. RealTracs MLS as distributed by MLS GRID
- $584,9003 bd3 ba2.6k sqft736 Carlyle Pl, Nashville, TN 37211For SaleMLS ID #3245453, Cody Hollister. RealTracs MLS as distributed by MLS GRID
- $550,0003 bd2 ba1.6k sqft4515 Graycroft Ave, Nashville, TN 37216For SaleMLS ID #3256717, Brianna Morant. RealTracs MLS as distributed by MLS GRID
- $525,0003 bd2 ba1.7k sqft2838 Brunswick Dr, Nashville, TN 37207For SaleMLS ID #3278588, Debbie Gerfin. RealTracs MLS as distributed by MLS GRID
- $619,9003 bd3 ba1.8k sqft2311 McGavock Pike, Nashville, TN 37216For SaleMLS ID #3283795, Becky Holtzclaw. RealTracs MLS as distributed by MLS GRID
- $565,0004 bd2 ba1.9k sqft517 Adamwood Dr, Nashville, TN 37211For SaleMLS ID #3302378, Donnel Milam. RealTracs MLS as distributed by MLS GRID
- $649,9003 bd3 ba2.2k sqft540 River Rouge Dr, Nashville, TN 37209For SaleMLS ID #3232028, Mary Elcan May. RealTracs MLS as distributed by MLS GRID
- $535,0003 bd2 ba1.7k sqft1008 Virginia Ave #A, Nashville, TN 37216For SaleMLS ID #3170547, Madalyn Woodside. RealTracs MLS as distributed by MLS GRID
- $455,0004 bd3 ba2.7k sqft3117 Greggwood Dr, Nashville, TN 37207For SaleMLS ID #3272187, Jesse Burns. RealTracs MLS as distributed by MLS GRID
- $829,0004 bd3 ba2.5k sqft1107 Riverwood Dr, Nashville, TN 37216For SaleMLS ID #3314920, Lupe Lagunas. RealTracs MLS as distributed by MLS GRID
- $549,9954 bd3 ba2.3k sqft108 Greenlawn Dr, Hendersonville, TN 37075For SaleMLS ID #3302429, THOMAS BOUTROS. RealTracs MLS as distributed by MLS GRID
- $599,9003 bd3 ba1.8k sqft5905 Old Harding Pike, Nashville, TN 37205For SaleMLS ID #3223009, Tabby Snyder Coldwell. RealTracs MLS as distributed by MLS GRID
- $579,0003 bd2 ba1.5k sqft4729 Danby Dr, Nashville, TN 37211For SaleMLS ID #3231028, Peyman Noman. RealTracs MLS as distributed by MLS GRID
