CHARMING and CENTRAL to everything. Welcome to Graybar Lane, Family Starter home with perfect LOCATION to Lipscomb, Belmont, downtown Nashville 4 miles, BNA, and all hospitals within 10 minutes. A welcoming presence of 3 bedrooms, 2 baths, covered porch with porch swing, fenced yard for play. All kitchen appliances convey, and window shades. Open Concept living room dinning room, with morning light, east exposure, for a cup of coffee on your porch. Enjoy beautiful hardwood floors; New Windows, Gas Heat, Electric AC Upstairs office, and generous laundry/hobby room. unfinished Basement sq ft is 1067 not included in sq ft for heated and cooled. Great for Storage. Seller is paying concessions, and motivated bring all offers. Closing on another home. See attachments
Active
$895,000
1003 Graybar Ln, Nashville, TN 37204
3beds
1,829sqft
Single Family Residence, Residential
Built in 1945
10,018 Square Feet Lot
$-- Zestimate®
$489/sqft
$-- HOA
What's special
- 70 days |
- 307 |
- 16 |
Zillow last checked:
Listing updated:
Listed by:
Johnna Scott 615-707-1260,
Fridrich & Clark Realty 615-327-4800
Source: RealTracs MLS as distributed by MLS GRID,MLS#: 3242429
Facts & features
Interior
Bedrooms & bathrooms
- Bedrooms: 3
- Bathrooms: 2
- Full bathrooms: 2
- Main level bedrooms: 1
Bedroom 1
- Area: 144 Square Feet
- Dimensions: 12x12
Bedroom 2
- Area: 154 Square Feet
- Dimensions: 14x11
Bedroom 3
- Area: 121 Square Feet
- Dimensions: 11x11
Dining room
- Features: Combination
- Level: Combination
- Area: 120 Square Feet
- Dimensions: 12x10
Kitchen
- Features: Eat-in Kitchen
- Level: Eat-in Kitchen
Living room
- Features: Great Room
- Level: Great Room
- Area: 216 Square Feet
- Dimensions: 12x18
Other
- Area: 121 Square Feet
- Dimensions: 11x11
Heating
- Central, Natural Gas
Cooling
- Central Air, Electric, Wall/Window Unit(s), Whole House Fan
Appliances
- Included: Double Oven, Electric Oven, Electric Range, Dishwasher, Disposal, Microwave, Refrigerator, Stainless Steel Appliance(s)
- Laundry: Electric Dryer Hookup, Washer Hookup
Features
- Ceiling Fan(s), Entrance Foyer
- Flooring: Wood
- Basement: Exterior Entry,Unfinished
- Number of fireplaces: 1
- Fireplace features: Family Room, Wood Burning
Interior area
- Total structure area: 1,829
- Total interior livable area: 1,829 sqft
- Finished area above ground: 1,829
Property
Parking
- Total spaces: 3
- Parking features: Detached
- Carport spaces: 2
- Uncovered spaces: 1
Features
- Levels: Two
- Stories: 3
- Patio & porch: Porch, Covered
- Fencing: Front Yard
Lot
- Size: 10,018 Square Feet
- Dimensions: 77 x 138
- Features: Level
- Topography: Level
Details
- Parcel number: 11813026200
- Special conditions: Standard
Construction
Type & style
- Home type: SingleFamily
- Architectural style: Cape Cod
- Property subtype: Single Family Residence, Residential
Materials
- Brick, Stone
- Roof: Asphalt
Condition
- New construction: No
- Year built: 1945
Utilities & green energy
- Sewer: Public Sewer
- Water: Public
- Utilities for property: Electricity Available, Natural Gas Available, Water Available
Community & HOA
Community
- Subdivision: Graybar Lane
HOA
- Has HOA: No
Location
- Region: Nashville
Financial & listing details
- Price per square foot: $489/sqft
- Tax assessed value: $730,300
- Annual tax amount: $5,138
- Date on market: 6/13/2026
- Electric utility on property: Yes
Estimated market value
Not available
Estimated sales range
Not available
Not available
Price history
| Date | Event | Price |
|---|---|---|
| 6/21/2026 | Listed for sale | $895,000-2.6%$489/sqft |
Source:  RealTracs MLS as distributed by MLS GRID #3242429 Report a problem RealTracs MLS as distributed by MLS GRID #3242429 Report a problem | ||
| 10/31/2025 | Listing removed | $919,000$502/sqft |
Source: RealTracs MLS as distributed by MLS GRID #2889643 Report a problem | ||
| 5/26/2025 | Listed for sale | $919,000+64.1%$502/sqft |
Source: RealTracs MLS as distributed by MLS GRID #2889643 Report a problem | ||
| 10/29/2023 | Listing removed | -- |
Source: Zillow Rentals Report a problem | ||
| 10/15/2023 | Price change | $3,700-2.6%$2/sqft |
Source: Zillow Rentals Report a problem | ||
| 9/27/2023 | Listed for rent | $3,800$2/sqft |
Source: Zillow Rentals Report a problem | ||
| 9/17/2023 | Listing removed | -- |
Source: Zillow Rentals Report a problem | ||
| 9/3/2023 | Price change | $3,800-2.6%$2/sqft |
Source: Zillow Rentals Report a problem | ||
| 8/17/2023 | Price change | $3,900-2.5%$2/sqft |
Source: Zillow Rentals Report a problem | ||
| 8/12/2023 | Listed for rent | $4,000$2/sqft |
Source: Zillow Rentals Report a problem | ||
| 1/20/2021 | Sold | $560,000+82.4%$306/sqft |
Source: RealTracs MLS as distributed by MLS GRID #2316539 Report a problem | ||
| 9/16/2013 | Sold | $307,000$168/sqft |
Source: RealTracs MLS as distributed by MLS GRID #1479674 Report a problem | ||
Public tax history
| Year | Property taxes | Tax assessment |
|---|---|---|
| 2025 | $5,138 +29.9% | $182,575 +50.3% |
| 2024 | $3,954 | $121,500 |
| 2023 | $3,954 | $121,500 |
| 2022 | $3,954 -1% | $121,500 |
| 2021 | $3,995 -5% | $121,500 +21.9% |
| 2020 | $4,207 +33.8% | $99,675 |
| 2019 | $3,145 | $99,675 |
| 2018 | $3,145 +0% | $99,675 |
| 2017 | $3,145 | $99,675 +33.3% |
| 2016 | $3,145 -6.9% | $74,800 |
| 2015 | $3,378 | $74,800 |
Find assessor info on the county website
Monthly payment
Est. payment
Payment breakdown
Explore the cost of this home by adjusting the details. Changes won't be saved.Climate risks
Neighborhood: Avalon
Nearby schools
GreatSchools rating
- 9/10Percy Priest Elementary SchoolGrades: K-5Distance: 4.1 mi
- 8/10John T. Moore Middle SchoolGrades: 6-8Distance: 1.1 mi
- 6/10Hillsboro High SchoolGrades: 9-12Distance: 1.2 mi
Schools provided by the listing agent
- Elementary: Percy Priest Elementary
- Middle: John Trotwood Moore Middle
- High: Hillsboro Comp High School
Source: RealTracs MLS as distributed by MLS GRID. This data may not be complete. We recommend contacting the local school district to confirm school assignments for this home.
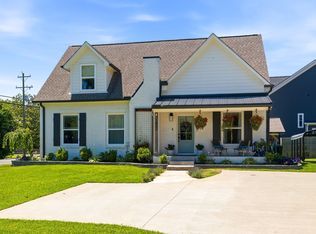
- $1,090,0003 bd3 ba2.2k sqft1001 Graybar Ln, Nashville, TN 37204Sold
- $200,000-- bd-- ba-- sqft3703 Lealand Ln, Nashville, TN 37204Off Market
- $38,500-- bd-- ba-- sqft3703C Lealand Ln, Nashville, TN 37204Off Market
- $742,3003 bd2 ba1.6k sqft1005 Graybar Ln, Nashville, TN 37204Off Market
- $1,697,9004 bd5 ba3.7k sqft3703A Lealand #A, Nashville, TN 37204Off Market
- $1,068,2003 bd2 ba2.5k sqft1007 Graybar Ln, Nashville, TN 37204Off Market
- $888,6003 bd2 ba1.9k sqft1004 Graybar Ln, Nashville, TN 37204Off Market
- $1,268,9006 bd4 ba3.7k sqft1000 Graybar Ln, Nashville, TN 37204Off Market
A local agent can set up tours, give advice and negotiate with sellers.
Similar homes
- $749,5004 bd2 ba1.4k sqft1012 Caldwell Ln, Nashville, TN 37204For Sale
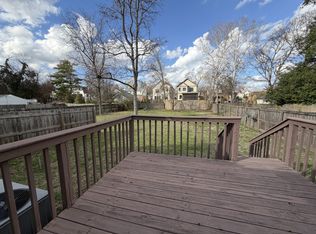
 MLS ID #3143280, Kimberly Davis. RealTracs MLS as distributed by MLS GRID
 - $825,0003 bd2 ba2.1k sqft1402 Grandview Dr, Nashville, TN 37215For Sale
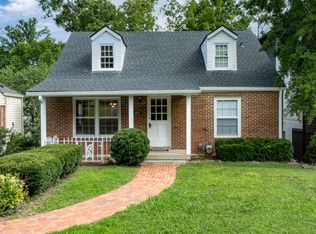 MLS ID #3260034, Teri Cannon. RealTracs MLS as distributed by MLS GRID
 - $895,5003 bd3 ba2.5k sqft302 Hancock St, Nashville, TN 37207For Sale
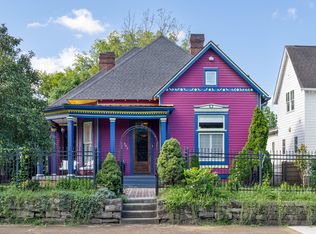 MLS ID #3518795, Steve Koleno. RealTracs MLS as distributed by MLS GRID
 - $815,0004 bd2 ba1.8k sqft1706 Gale Ln, Nashville, TN 37212For Sale
 MLS ID #3510810, Dan Lane. RealTracs MLS as distributed by MLS GRID
 - $586,5002 bd1 ba1.1k sqft2213 Grantland Ave, Nashville, TN 37204For SaleMLS ID #3520712, Edward Krause. RealTracs MLS as distributed by MLS GRID
- $985,0003 bd3 ba2.5k sqft2812 Sugartree Rd, Nashville, TN 37215For SaleMLS ID #2780910, Richard Conners. RealTracs MLS as distributed by MLS GRID
- $1,000,0003 bd2 ba2.1k sqft6564 Jocelyn Hollow Rd, Nashville, TN 37205For SaleMLS ID #3304830, Phil Hopewell. RealTracs MLS as distributed by MLS GRID
- $525,0003 bd2 ba1.6k sqft517 Camden Dr, Nashville, TN 37211For SaleMLS ID #3514353, Ashley Boykin. RealTracs MLS as distributed by MLS GRID
- $--4 bd3 ba2.2k sqft2764 Cato Ridge Dr, Nashville, TN 37218AuctionAuction.com 2
- $849,0002 bd1 ba1k sqft2500 Sharondale Dr, Nashville, TN 37215For SaleMLS ID #3230769, Tammy D. Simmons. RealTracs MLS as distributed by MLS GRID
- $599,0003 bd1 ba1.3k sqft612 Benton Ave, Nashville, TN 37204For SaleMLS ID #3247007, Steve Koleno. RealTracs MLS as distributed by MLS GRID
- $850,0003 bd1 ba1k sqft6334 Hills Chapel Rd, Nashville, TN 37211For SaleMLS ID #3513569, Carmen Isabel Barraza. RealTracs MLS as distributed by MLS GRID
- $499,9003 bd2 ba1.8k sqft604 Harding Pl, Nashville, TN 37211For SaleMLS ID #3501021, Flor Melgar, Managing Broker, Realtor®. RealTracs MLS as distributed by MLS GRID
- $995,0002 bd2 ba1.8k sqft3804 Central Ave, Nashville, TN 37205For SaleMLS ID #3224677, William (Jake) Griffin. RealTracs MLS as distributed by MLS GRID
- $--3 bd3 ba1.6k sqft1306 Brick Church Pike, Nashville, TN 37207AuctionServiceLink Auction
- $499,9006 bd3 ba2.2k sqft288 Lawndale Dr, Nashville, TN 37211For SaleMLS ID #3305298, Gharib Haji. RealTracs MLS as distributed by MLS GRID
- $800,0004 bd2 ba1.4k sqft1904 Warfield Dr, Nashville, TN 37215For SaleMLS ID #3155717, Jeremy Jeter. RealTracs MLS as distributed by MLS GRID
- $799,0005 bd3 ba2k sqft30 E Thompson Ln, Nashville, TN 37211For SaleMLS ID #3306402, Deborah M. Maddux. RealTracs MLS as distributed by MLS GRID
- $950,0003 bd3 ba2.2k sqft1210 Shelton Ave, Nashville, TN 37216For Sale By Owner
- $800,0006 bd3 ba1.9k sqft2332 Batavia St, Nashville, TN 37208For SaleMLS ID #3303925, Westin Brown. RealTracs MLS as distributed by MLS GRID
