Prime Location with Incredible Potential! Situated on 3 acres just off Nolensville Rd and directly behind Lenox Village, this 3/bedroom, 1/bath home offers a rare opportunity in the heart of a rapidly developing area. Currently residential, the property offers exciting potential for future commercial use, subject to zoning and applicable approvals. Whether you're looking for a home with acreage, an investment opportunity, or a property with an eye toward future development, 6334 Hills Chapel Rd is all about, location, land, and possibilities!
Active
$850,000
6334 Hills Chapel Rd, Nashville, TN 37211
3beds
1,017sqft
Single Family Residence, Residential
Built in 1958
3 Acres Lot
$-- Zestimate®
$836/sqft
$-- HOA
What's special
- 6 days |
- 88 |
- 3 |
Likely to sell faster than
Zillow last checked:
Listing updated:
Listed by:
Carmen Isabel Barraza 615-707-3088,
Benchmark Realty, LLC 615-991-4949,
Francisco Javier Melgar 615-663-8811,
Benchmark Realty, LLC
Source: RealTracs MLS as distributed by MLS GRID,MLS#: 3513569
Facts & features
Interior
Bedrooms & bathrooms
- Bedrooms: 3
- Bathrooms: 1
- Full bathrooms: 1
- Main level bedrooms: 3
Heating
- Propane
Cooling
- Central Air, Electric
Appliances
- Included: Electric Oven, Electric Range, Dishwasher, Refrigerator
- Laundry: Electric Dryer Hookup, Washer Hookup
Features
- Flooring: Laminate, Tile
- Basement: Crawl Space
Interior area
- Total structure area: 1,017
- Total interior livable area: 1,017 sqft
- Finished area above ground: 1,017
Property
Features
- Levels: One
- Stories: 1
- Patio & porch: Deck
Lot
- Size: 3 Acres
- Dimensions: 217 x 459
Details
- Parcel number: 17300014100
- Special conditions: Standard
Construction
Type & style
- Home type: SingleFamily
- Property subtype: Single Family Residence, Residential
Materials
- Frame, Vinyl Siding
- Roof: Asphalt
Condition
- New construction: No
- Year built: 1958
Utilities & green energy
- Sewer: Septic Tank
- Water: Public
- Utilities for property: Electricity Available, Water Available
Community & HOA
Community
- Subdivision: W A Hodges Property
HOA
- Has HOA: No
Location
- Region: Nashville
Financial & listing details
- Price per square foot: $836/sqft
- Tax assessed value: $431,100
- Annual tax amount: $2,998
- Date on market: 8/17/2026
- Electric utility on property: Yes
Estimated market value
Not available
Estimated sales range
Not available
Not available
Price history
| Date | Event | Price |
|---|---|---|
| 8/17/2026 | Listed for sale | $850,000+167.3%$836/sqft |
Source:  RealTracs MLS as distributed by MLS GRID #3513569 Report a problem RealTracs MLS as distributed by MLS GRID #3513569 Report a problem | ||
| 7/10/2020 | Listing removed | $318,000$313/sqft |
Source: Keller Williams Realty Nashville - Franklin #2148802 Report a problem | ||
| 6/23/2020 | Pending sale | $318,000+15.6%$313/sqft |
Source: Keller Williams Realty Nashville - Franklin #2148802 Report a problem | ||
| 6/22/2020 | Sold | $275,000-13.5%$270/sqft |
Source: RealTracs MLS as distributed by MLS GRID #2148802 Report a problem | ||
| 5/21/2020 | Listed for sale | $318,000$313/sqft |
Source: Keller Williams Realty #2148802 Report a problem | ||
Public tax history
| Year | Property taxes | Tax assessment |
|---|---|---|
| 2025 | $2,998 +81.1% | $107,775 +90.2% |
| 2024 | $1,655 | $56,650 |
| 2023 | $1,655 | $56,650 |
| 2022 | $1,655 -1% | $56,650 |
| 2021 | $1,673 -1.2% | $56,650 +26.7% |
| 2020 | $1,693 +37.5% | $44,700 |
| 2019 | $1,231 | $44,700 |
| 2018 | $1,231 | $44,700 |
| 2017 | -- | $44,700 +29.2% |
| 2016 | $1,231 -9.3% | $34,600 |
| 2015 | $1,358 | $34,600 |
| 2014 | $1,358 | $34,600 |
| 2013 | -- | $34,600 -21.4% |
| 2012 | -- | $44,025 |
| 2011 | -- | $44,025 |
| 2010 | -- | $44,025 |
| 2009 | -- | $44,025 +58.2% |
| 2008 | -- | $27,825 |
| 2007 | -- | $27,825 |
| 2006 | -- | -- |
| 2005 | -- | -- |
| 2004 | -- | -- |
| 2003 | -- | -- |
| 2002 | -- | -- |
| 2001 | -- | -- |
| 2000 | -- | -- |
Find assessor info on the county website
Monthly payment
Est. payment
Payment breakdown
Explore the cost of this home by adjusting the details. Changes won't be saved.Climate risks
Neighborhood: 37211
Nearby schools
GreatSchools rating
- 8/10May Werthan Shayne Elementary SchoolGrades: PK-5Distance: 0.4 mi
- 5/10William Henry Oliver Middle SchoolGrades: 6-8Distance: 0.4 mi
- 4/10John Overton High SchoolGrades: 9-12Distance: 5.6 mi
Schools provided by the listing agent
- Elementary: May Werthan Shayne Elementary School
- Middle: William Henry Oliver Middle
- High: John Overton Comp High School
Source: RealTracs MLS as distributed by MLS GRID. This data may not be complete. We recommend contacting the local school district to confirm school assignments for this home.
- $125,0000.58 acres6324 Hills Chapel Rd, Nashville, TN 37211Off Market
- $562,7004 bd3 ba2.3k sqft1421 Alteras Cir, Nashville, TN 37211Off Market
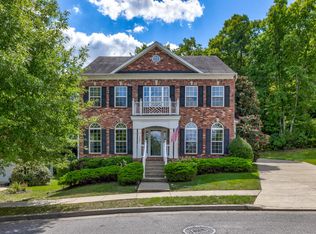
- $507,4003 bd2 ba2.2k sqft1425 Alteras Cir, Nashville, TN 37211Off Market
- $924,2004 bd4 ba5.7k sqft712 Adams Mill Ct, Nashville, TN 37211Off Market
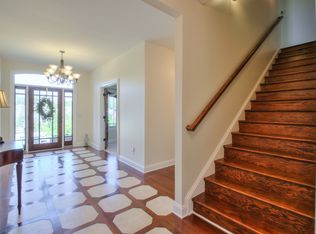
- $507,5003 bd3 ba2.2k sqft1417 Alteras Cir, Nashville, TN 37211Off Market
- $200-- bd-- ba-- sqft6913 Sunnywood Dr, Nashville, TN 37211Off Market
- $528,8003 bd2 ba2.1k sqft708 Adams Mill Ct, Nashville, TN 37211Off Market
- $630,2002 bd2 ba1.3k sqft6314 Hills Chapel Rd, Nashville, TN 37211Off Market
A local agent can set up tours, give advice and negotiate with sellers.
A local lender can help you make sure your offer is ready when you are.
Similar homes
- $750,0003 bd1 ba1.1k sqft1166 Barnes Rd, Antioch, TN 37013For Sale

 MLS ID #3285564, Peyman Noman. RealTracs MLS as distributed by MLS GRID
 - $449,9003 bd2 ba1.3k sqft5116 Edmondson Pike, Nashville, TN 37211For Sale
 MLS ID #3510934, Aziz (AJ) Ashurov. RealTracs MLS as distributed by MLS GRID
 - $599,0003 bd2 ba1.3k sqft5757 Pettus Rd, Antioch, TN 37013For Sale
 MLS ID #3499583, Lisa Rose Johnson. RealTracs MLS as distributed by MLS GRID
 - $--2 bd1 ba1k sqft549 E Maple St, Madison, TN 37115Auction
 MLS ID #3298088, Barry Huber. RealTracs MLS as distributed by MLS GRID
 - $485,0003 bd2 ba1.2k sqft705 Drummond Dr, Nashville, TN 37211For SaleMLS ID #3262082, Gary Ashton. RealTracs MLS as distributed by MLS GRID
- $849,0002 bd1 ba1k sqft2500 Sharondale Dr, Nashville, TN 37215For SaleMLS ID #3230769, Tammy D. Simmons. RealTracs MLS as distributed by MLS GRID
- $640,0004 bd2 ba1.4k sqft5020 Kincannon Dr, Nashville, TN 37220For SaleMLS ID #3516428, Jimmy DeLoach. RealTracs MLS as distributed by MLS GRID
- $500,0002 bd2 ba1.4k sqft4921 Timberdale Dr, Nashville, TN 37211For SaleMLS ID #3336091, Brandie Wiehl - Broker, GRI, SRES, AHWD. RealTracs MLS as distributed by MLS GRID
- $850,0003 bd1 ba1k sqft820 Horner Ave, Nashville, TN 37204For SaleMLS ID #3167197, Ashlee Kilpatrick. RealTracs MLS as distributed by MLS GRID
- $524,9993 bd2 ba1.2k sqft4506 Saunders Ave, Nashville, TN 37216For SaleMLS ID #3506139, Shawn D. Jackson. RealTracs MLS as distributed by MLS GRID
- $579,0003 bd2 ba1.5k sqft4729 Danby Dr, Nashville, TN 37211For SaleMLS ID #3231028, Peyman Noman. RealTracs MLS as distributed by MLS GRID
- $700,0003 bd3 ba1.4k sqft1905 Demarius Dr, Nashville, TN 37216For SaleMLS ID #3309342, Elizabeth (Liz) Sauer. RealTracs MLS as distributed by MLS GRID
- $575,0002 bd2 ba1.1k sqft5034 Regent Dr, Nashville, TN 37220For SaleMLS ID #3513135, Brittney Testerman Griffith. RealTracs MLS as distributed by MLS GRID
- $425,0003 bd1 ba1.3k sqft210 Cliffdale Rd, Nashville, TN 37214For SaleMLS ID #3505855, Peyton Jones. RealTracs MLS as distributed by MLS GRID
- $449,0003 bd2 ba1.1k sqft807 Fairwin Ave, Nashville, TN 37216For SaleMLS ID #3515216, Antoinette Olesen. RealTracs MLS as distributed by MLS GRID
- $995,0003 bd2 ba1.4k sqft1505 Hillsboro Rd, Franklin, TN 37069For SaleMLS ID #3252113, Janelle Waggener. RealTracs MLS as distributed by MLS GRID
- $589,9003 bd2 ba1.4k sqft1544 Neelys Bend Rd, Madison, TN 37115For SaleMLS ID #3288145, CHARLES W SISCO. RealTracs MLS as distributed by MLS GRID
- $899,9001 bd1 ba1.5k sqft8909 Highway 100, Nashville, TN 37221For SaleMLS ID #3246937, Connie Hubbuch Cambron. RealTracs MLS as distributed by MLS GRID
- $539,0003 bd2 ba1.1k sqft5101 Regent Dr, Nashville, TN 37220For SaleMLS ID #3248405, Courtney DeLozier. RealTracs MLS as distributed by MLS GRID
- $725,0003 bd2 ba1.3k sqft3966 Taz Hyde Rd, Nashville, TN 37218For SaleMLS ID #3263321, Micheal Allen Holzhauer. RealTracs MLS as distributed by MLS GRID
