Are you looking for a possible multi generational retreat with a gated entrance? Peaceful Country Living Meets Modern Comfort – 2 Bed, 2 Bath Home on 63 Scenic Acres: Discover the perfect blend of privacy, style, and convenience in this 2-bedroom, 2-bath home nestled on 63 sprawling acres of picturesque land. Whether you're looking for a serene retreat or a property with room to expand, this one checks all the boxes. Step inside to find gorgeous flooring throughout and sleek, modern finishes that give the home a fresh and inviting feel. The open-concept living area flows effortlessly into a contemporary kitchen, perfect for entertaining or quiet evenings at home. The spacious primary suite features a luxurious en-suite bath and a huge walk-in closet, providing all the space and comfort you need. A second bedroom and full bath complete the home’s functional and thoughtful layout. Relax on the large covered front porch and take in the peaceful views, or head out back to the expansive fenced yard, ideal for pets, gardening, or gatherings. A large detached garage (40 x 64, 12 ft tall) offers endless potential as a workshop, or built out for another living space.
Outdoor enthusiasts will love the location, just minutes from Bells Bend Park, Beaman Park, Scottsboro Community Center, and the boat ramp to the Cumberland River. Enjoy safe cycling along Old Hickory Blvd and five miles of uninterrupted walking or biking trails, all practically at your doorstep. Whether you're looking for your forever home, a weekend getaway, or a private homestead with room to roam, this exceptional property offers unmatched value and opportunity. Zoning-AR2A Agricultural/Residential.
Active
$999,000
5304 Old Hickory Blvd, Nashville, TN 37218
2beds
1,200sqft
:
Get pre-qualified$6,032/mo
Single Family Residence, Residential
Built in 2006
62.8 Acres Lot
$-- Zestimate®
$833/sqft
$-- HOA
What's special
Gated entranceExpansive fenced yardContemporary kitchenLarge covered front porchPeaceful viewsHuge walk-in closetGorgeous flooring throughout
- 69 days |
- 885 |
- 45 |
Zillow last checked:
Listing updated:
Listed by:
Jennie Oilar 615-629-5487,
Redfin 615-933-5419
Source: RealTracs MLS as distributed by MLS GRID,MLS#: 3221298
Facts & features
Interior
Bedrooms & bathrooms
- Bedrooms: 2
- Bathrooms: 2
- Full bathrooms: 2
- Main level bedrooms: 2
Bedroom 1
- Features: Extra Large Closet
- Level: Extra Large Closet
- Area: 228 Square Feet
- Dimensions: 12x19
Bedroom 2
- Features: Extra Large Closet
- Level: Extra Large Closet
- Area: 110 Square Feet
- Dimensions: 11x10
Kitchen
- Features: Eat-in Kitchen
- Level: Eat-in Kitchen
- Area: 336 Square Feet
- Dimensions: 24x14
Living room
- Features: Combination
- Level: Combination
- Area: 315 Square Feet
- Dimensions: 21x15
Heating
- Central, Electric
Cooling
- Central Air, Electric
Appliances
- Included: Electric Range, Dishwasher, Microwave, Refrigerator
Features
- Ceiling Fan(s), Walk-In Closet(s)
- Flooring: Wood
- Basement: Crawl Space,Other
- Number of fireplaces: 1
- Fireplace features: Electric
Interior area
- Total structure area: 1,200
- Total interior livable area: 1,200 sqft
- Finished area above ground: 1,200
Property
Parking
- Total spaces: 1
- Parking features: Detached
- Garage spaces: 1
Features
- Levels: One
- Stories: 1
- Patio & porch: Porch, Covered
Lot
- Size: 62.8 Acres
- Features: Wooded
- Topography: Wooded
Details
- Additional structures: Barn(s), Storage
- Parcel number: 05700002700
- Special conditions: Standard
Construction
Type & style
- Home type: SingleFamily
- Architectural style: Ranch
- Property subtype: Single Family Residence, Residential
Materials
- Other
Condition
- New construction: No
- Year built: 2006
Utilities & green energy
- Sewer: Private Sewer
- Water: Public
- Utilities for property: Electricity Available, Water Available
Community & HOA
Community
- Subdivision: None
HOA
- Has HOA: No
Location
- Region: Nashville
Financial & listing details
- Price per square foot: $833/sqft
- Tax assessed value: $478,092
- Annual tax amount: $2,382
- Date on market: 5/26/2026
- Electric utility on property: Yes
Estimated market value
Not available
Estimated sales range
Not available
Not available
Price history
| Date | Event | Price |
|---|---|---|
| 5/26/2026 | Listed for sale | $999,000$833/sqft |
Source:  RealTracs MLS as distributed by MLS GRID #3221298 Report a problem RealTracs MLS as distributed by MLS GRID #3221298 Report a problem | ||
| 5/21/2026 | Listing removed | $999,000$833/sqft |
Source: RealTracs MLS as distributed by MLS GRID #3032070 Report a problem | ||
| 5/4/2026 | Price change | $999,000-2.5%$833/sqft |
Source: RealTracs MLS as distributed by MLS GRID #3009115 Report a problem | ||
| 2/24/2026 | Price change | $1,025,000-2.4%$854/sqft |
Source: RealTracs MLS as distributed by MLS GRID #3009115 Report a problem | ||
| 11/17/2025 | Price change | $1,050,000-0.1%$875/sqft |
Source: RealTracs MLS as distributed by MLS GRID #3009115 Report a problem | ||
| 11/10/2025 | Price change | $1,050,900-4.5%$876/sqft |
Source: RealTracs MLS as distributed by MLS GRID #3009115 Report a problem | ||
| 10/3/2025 | Listed for sale | $1,100,900+633.9%$917/sqft |
Source: RealTracs MLS as distributed by MLS GRID #3009115 Report a problem | ||
| 12/12/2003 | Sold | $150,000$125/sqft |
Source: Public Record Report a problem | ||
Public tax history
| Year | Property taxes | Tax assessment |
|---|---|---|
| 2025 | $3,325 +39.6% | $119,523 +46.6% |
| 2024 | $2,382 | $81,505 |
| 2023 | $2,382 +52.3% | $81,505 +52.3% |
| 2022 | $1,563 -1% | $53,505 |
| 2021 | $1,580 -6.2% | $53,505 +20.3% |
| 2020 | $1,685 +37.5% | $44,476 |
| 2019 | $1,225 | $44,476 |
| 2018 | $1,225 | $44,476 |
| 2017 | $1,225 | $44,476 +32.1% |
| 2016 | $1,225 -7.3% | $33,678 0% |
| 2015 | $1,322 0% | $33,679 |
| 2014 | $1,322 | $33,679 |
| 2013 | -- | $33,679 +9.2% |
| 2012 | -- | $30,854 |
| 2011 | -- | $30,854 |
| 2010 | -- | $30,854 |
| 2009 | -- | $30,854 +63.6% |
| 2008 | -- | $18,860 -24% |
| 2007 | -- | $24,802 |
| 2006 | -- | -- |
Find assessor info on the county website
Monthly payment
Est. payment
Payment breakdown
Explore the cost of this home by adjusting the details. Changes won't be saved.Climate risks
Neighborhood: Scottsboro
Nearby schools
GreatSchools rating
- 4/10Cumberland Elementary SchoolGrades: K-5Distance: 2.4 mi
- 4/10Haynes MiddleGrades: 6-8Distance: 6.7 mi
- 4/10Whites Creek Comp High SchoolGrades: 9-12Distance: 6 mi
Schools provided by the listing agent
- Elementary: Cumberland Elementary
- Middle: Haynes Middle
- High: Whites Creek High
Source: RealTracs MLS as distributed by MLS GRID. This data may not be complete. We recommend contacting the local school district to confirm school assignments for this home.
- $851,3005 bd4 ba4k sqft5300 Old Hickory Blvd, Nashville, TN 37218Off Market
- $121,70012.47 Acres5318 Old Hickory Blvd, Nashville, TN 37218Off Market
- $452,2002 bd2 ba1.4k sqft5402 Old Hickory Blvd, Ashland City, TN 37015Off Market
- $416,8002 bd1 ba1.6k sqft5372 Old Hickory Blvd, Nashville, TN 37218Off Market
- $372,8603 bd2 ba1.7k sqft5314 Old Hickory Blvd, Nashville, TN 37218Sold
- $399,90024.31 Acres5332 Old Hickory Blvd, Nashville, TN 37218Lot/Land
- $248,4002 bd1 ba816 sqft5358 Old Hickory Blvd, Nashville, TN 37218Off Market
- $389,8003 bd2 ba1.4k sqft4860 Toney Carroll Rd, Ashland City, TN 37015Off Market
A local agent can set up tours, give advice and negotiate with sellers.
Similar homes
- $725,0003 bd2 ba1.3k sqft3966 Taz Hyde Rd, Nashville, TN 37218For Sale
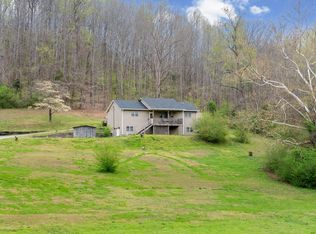
 MLS ID #3263321, Micheal Allen Holzhauer. RealTracs MLS as distributed by MLS GRID
 - $825,0003 bd1 ba1.7k sqft5324 Tidwell Hollow Rd, Nashville, TN 37218For Sale
 MLS ID #3220850, Raleigh Winchester. RealTracs MLS as distributed by MLS GRID
 - $895,0002 bd2 ba1.6k sqft2908 Westmoreland Dr, Nashville, TN 37212For Sale
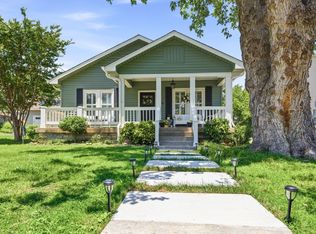 MLS ID #3264014, Lisa Davis. RealTracs MLS as distributed by MLS GRID
 - $850,0002 bd2 ba1.5k sqft4714 Nevada Ave, Nashville, TN 37209For Sale By Owner
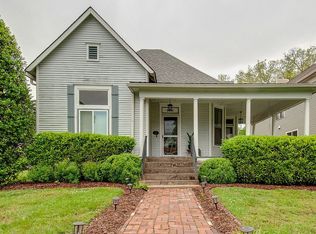
- $875,0003 bd2 ba1.5k sqft2926 Primrose Cir, Nashville, TN 37212For SaleMLS ID #3260030, Caroline Rosenberg. RealTracs MLS as distributed by MLS GRID
- $899,9001 bd1 ba1.5k sqft8909 Highway 100, Nashville, TN 37221For SaleMLS ID #3246937, Connie Hubbuch Cambron. RealTracs MLS as distributed by MLS GRID
- $825,0002 bd2 ba1.4k sqft1820 Lombardy Ave, Nashville, TN 37215For SaleMLS ID #3223257, Leo Bermudez. RealTracs MLS as distributed by MLS GRID
- $725,0003 bd2 ba1.6k sqft1003 N 5th St, Nashville, TN 37207For SaleMLS ID #3319850, Brianna Morant. RealTracs MLS as distributed by MLS GRID
- $799,9003 bd1 ba1.3k sqft1411 Union Hill Rd, Goodlettsville, TN 37072For SaleMLS ID #3171629, John Cole. RealTracs MLS as distributed by MLS GRID
- $665,0003 bd2 ba1.4k sqft712 Kendall Dr, Nashville, TN 37209For SaleMLS ID #3311639, John Googe. RealTracs MLS as distributed by MLS GRID
- $799,9002 bd2 ba1.1k sqft2105 18th Ave S, Nashville, TN 37212For SaleMLS ID #3245320, Cindy Denson. RealTracs MLS as distributed by MLS GRID
- $525,0003 bd2 ba1.3k sqft1204B Keller Ave, Nashville, TN 37216For SaleMLS ID #3314595, Travis Canby. RealTracs MLS as distributed by MLS GRID
- $699,0003 bd3 ba1.7k sqft510 Rochelle Dr, Nashville, TN 37220For SaleMLS ID #3315908, Lizzy Caldwell. RealTracs MLS as distributed by MLS GRID
- $569,9002 bd2 ba1.4k sqft8004 Charlotte Pike, Nashville, TN 37221For SaleMLS ID #3242677, Dena Willis. RealTracs MLS as distributed by MLS GRID
- $548,0003 bd2 ba1.3k sqft514 Continental Dr, Nashville, TN 37209For SaleMLS ID #3279301, Barbara Keith Payne. RealTracs MLS as distributed by MLS GRID
- $519,0004 bd2 ba1.4k sqft6628 Cabot Dr, Nashville, TN 37209For SaleMLS ID #3231678, Debbie DeLoach. RealTracs MLS as distributed by MLS GRID
- $549,0002 bd2 ba1.2k sqft1215 N 7th St, Nashville, TN 37207For SaleMLS ID #3309372, Michael Oliveira. RealTracs MLS as distributed by MLS GRID
- $800,0002 bd2 ba1.1k sqft1003 Villa Pl, Nashville, TN 37212For SaleMLS ID #3158550, Linda Singletary. RealTracs MLS as distributed by MLS GRID
- $600,0002 bd1 ba1.2k sqft5207 Park Ave, Nashville, TN 37209For SaleMLS ID #3304781, Jessica Huggett. RealTracs MLS as distributed by MLS GRID
- $639,9003 bd2 ba1.6k sqft1207 Kenwood Dr, Nashville, TN 37216For SaleMLS ID #3243214, Betsy Sullivan. RealTracs MLS as distributed by MLS GRID
