A solid home at a great price for the area, 1019 Battlefield Dr is ready & waiting for you! This fully brick build sits in an enviable location near the 12th South, Lipscomb, & Green Hills neighborhoods making it ideal for those craving convenience w/ the calm of a slower-paced locale. A short stroll to Sevier Park & all the action in 12th S & a quick drive to Green Hills for additional shopping, dining, & entertainment needs. The home is perched atop a gently sloped lot w/ generous street frontage & a deep backyard & features hardwood flooring throughout the main level w/ 2 bedrooms, a full hall bath, living room, dining area w/ french doors opening to the back patio, & kitchen w/ stainless appliances, granite countertops, tile backsplash, & updated cabinetry. The full basement offers a primary suite w/ two closets & a full bath, sitting area just outside the primary bedroom, bonus room w/ under-stair closet, & excellent storage space in the massive laundry room. A perimeter drain in the slab foundation guarantees the basement space will stay comfortable & dry. The home also includes a 1-car garage located off the kitchen providing ample storage for any need, PLUS there's stairs to a floored attic for additional storage & incredible expansion potential. Outside you'll find a level, fenced yard space w/ paver patio & lush foliage surrounding the property. Move right into this darling space or renovate & expand to make it your own. With multi-million dollar builds all around, the potential of this location is phenomenal!
Active
Price cut: $15.1K (7/31)
$719,900
1019 Battlefield Dr, Nashville, TN 37204
3beds
1,683sqft
:
Get pre-qualified$4,347/mo
Single Family Residence, Residential
Built in 1941
0.32 Acres Lot
$-- Zestimate®
$428/sqft
$-- HOA
What's special
- 18 days |
- 2,168 |
- 185 |
Likely to sell faster than
Zillow last checked:
Listing updated:
Listed by:
Robby Stone 205-383-7001,
Compass 615-369-3278
Source: RealTracs MLS as distributed by MLS GRID,MLS#: 3288587
Facts & features
Interior
Bedrooms & bathrooms
- Bedrooms: 3
- Bathrooms: 2
- Full bathrooms: 2
- Main level bedrooms: 2
Bedroom 1
- Area: 144 Square Feet
- Dimensions: 12x12
Bedroom 2
- Area: 132 Square Feet
- Dimensions: 12x11
Bedroom 3
- Area: 168 Square Feet
- Dimensions: 14x12
Dining room
- Area: 120 Square Feet
- Dimensions: 10x12
Kitchen
- Area: 120 Square Feet
- Dimensions: 10x12
Living room
- Area: 240 Square Feet
- Dimensions: 20x12
Other
- Features: Utility Room
- Level: Utility Room
- Area: 360 Square Feet
- Dimensions: 18x20
Recreation room
- Area: 276 Square Feet
- Dimensions: 23x12
Heating
- Central, Natural Gas
Cooling
- Central Air, Electric
Appliances
- Included: Electric Oven, Electric Range, Dishwasher, Refrigerator
- Laundry: Electric Dryer Hookup, Washer Hookup
Features
- High Speed Internet
- Flooring: Carpet, Wood, Tile
- Basement: Finished,Full
Interior area
- Total structure area: 1,683
- Total interior livable area: 1,683 sqft
- Finished area above ground: 1,216
- Finished area below ground: 467
Property
Parking
- Total spaces: 4
- Parking features: Garage Faces Front, Asphalt, Driveway
- Attached garage spaces: 1
- Uncovered spaces: 3
Features
- Levels: Two
- Stories: 2
- Patio & porch: Porch, Covered, Patio
Lot
- Size: 0.32 Acres
- Dimensions: 78 x 201
Details
- Parcel number: 11805011200
- Special conditions: Standard
Construction
Type & style
- Home type: SingleFamily
- Architectural style: Cottage
- Property subtype: Single Family Residence, Residential
Materials
- Brick
- Roof: Shingle
Condition
- New construction: No
- Year built: 1941
Utilities & green energy
- Sewer: Public Sewer
- Water: Public
- Utilities for property: Electricity Available, Natural Gas Available, Water Available
Community & HOA
Community
- Subdivision: Battlemont
HOA
- Has HOA: No
Location
- Region: Nashville
Financial & listing details
- Price per square foot: $428/sqft
- Tax assessed value: $751,900
- Annual tax amount: $5,290
- Date on market: 7/20/2026
- Electric utility on property: Yes
Estimated market value
Not available
Estimated sales range
Not available
Not available
Price history
| Date | Event | Price |
|---|---|---|
| 7/31/2026 | Price change | $719,900-2.1%$428/sqft |
Source:  RealTracs MLS as distributed by MLS GRID #3288587 Report a problem RealTracs MLS as distributed by MLS GRID #3288587 Report a problem | ||
| 7/22/2026 | Listed for sale | $735,000+72.9%$437/sqft |
Source: RealTracs MLS as distributed by MLS GRID #3288587 Report a problem | ||
| 5/6/2025 | Listing removed | $3,600$2/sqft |
Source: Zillow Rentals Report a problem | ||
| 5/3/2025 | Listed for rent | $3,600$2/sqft |
Source: Zillow Rentals Report a problem | ||
| 5/8/2023 | Listing removed | -- |
Source: Zillow Rentals Report a problem | ||
| 4/29/2023 | Listed for rent | $3,600+2.9%$2/sqft |
Source: Zillow Rentals Report a problem | ||
| 2/8/2022 | Listing removed | -- |
Source: Zillow Rental Manager Report a problem | ||
| 2/2/2022 | Listed for rent | $3,500$2/sqft |
Source: Zillow Rental Manager Report a problem | ||
| 6/30/2017 | Sold | $425,000+66%$253/sqft |
Source: RealTracs MLS as distributed by MLS GRID #1841752 Report a problem | ||
| 12/22/2006 | Sold | $256,000+38.4%$152/sqft |
Source: Public Record Report a problem | ||
| 3/28/2000 | Sold | $185,000+48%$110/sqft |
Source: Public Record Report a problem | ||
| 9/29/1995 | Sold | $125,000+138.1%$74/sqft |
Source: Public Record Report a problem | ||
| 3/1/1995 | Sold | $52,500$31/sqft |
Source: Public Record Report a problem | ||
Public tax history
| Year | Property taxes | Tax assessment |
|---|---|---|
| 2025 | $5,290 +19% | $187,975 +37.6% |
| 2024 | $4,444 | $136,575 |
| 2023 | $4,444 | $136,575 |
| 2022 | $4,444 -1% | $136,575 |
| 2021 | $4,491 +4% | $136,575 +33.6% |
| 2020 | $4,316 +33.8% | $102,250 |
| 2019 | $3,226 | $102,250 |
| 2018 | $3,226 0% | $102,250 |
| 2017 | $3,226 | $102,250 +37.4% |
| 2016 | $3,226 -4% | $74,425 |
| 2015 | $3,361 | $74,425 |
| 2014 | $3,361 | $74,425 |
| 2013 | -- | $74,425 +8.8% |
| 2012 | -- | $68,400 |
| 2011 | -- | $68,400 |
| 2010 | -- | $68,400 |
| 2009 | -- | $68,400 +16.5% |
| 2008 | -- | $58,700 |
| 2007 | -- | $58,700 |
| 2006 | -- | -- |
| 2005 | -- | -- |
| 2004 | -- | -- |
| 2003 | -- | -- |
| 2002 | -- | -- |
| 2001 | -- | -- |
| 2000 | -- | -- |
Find assessor info on the county website
Monthly payment
Est. payment
Payment breakdown
Explore the cost of this home by adjusting the details. Changes won't be saved.Climate risks
Neighborhood: Battlefield
Nearby schools
GreatSchools rating
- 7/10Waverly-Belmont Elementary SchoolGrades: K-5Distance: 0.9 mi
- 8/10John T. Moore Middle SchoolGrades: 6-8Distance: 1.5 mi
- 6/10Hillsboro High SchoolGrades: 9-12Distance: 1.3 mi
Schools provided by the listing agent
- Elementary: Waverly-Belmont Elementary School
- Middle: John Trotwood Moore Middle
- High: Hillsboro Comp High School
Source: RealTracs MLS as distributed by MLS GRID. This data may not be complete. We recommend contacting the local school district to confirm school assignments for this home.
- $594,4003 bd1 ba996 sqft1021 Battlefield Dr, Nashville, TN 37204Off Market
- $616,0002 bd1 ba1.3k sqft1017 Battlefield Dr, Nashville, TN 37204Off Market
- $685,0003 bd3 ba1.9k sqft1023 Battlefield Dr, Nashville, TN 37204Sold
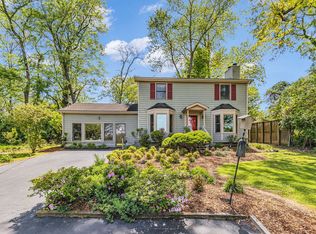
- $638,4003 bd1 ba1k sqft1015 Battlefield Dr, Nashville, TN 37204Off Market
- $2,100,8001 bd1 ba1k sqft1100 Clifton Ln, Nashville, TN 37204Off Market
- $1,237,6004 bd4 ba2.8k sqft1102 Clifton Ln, Nashville, TN 37204Off Market
- $846,8003 bd2 ba1.9k sqft1020 Battlefield Dr, Nashville, TN 37204Off Market
- $1,324,3004 bd3 ba3.1k sqft1104 Clifton Ln, Nashville, TN 37204Off Market
A local agent can set up tours, give advice and negotiate with sellers.
Similar homes
- $782,4004 bd2 ba1.4k sqft3510 Wilbur Pl, Nashville, TN 37204For Sale
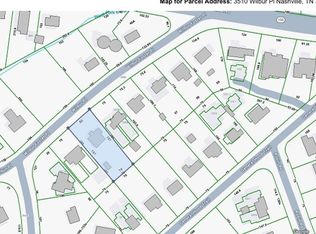
 MLS ID #3176541, Jon Young. RealTracs MLS as distributed by MLS GRID
 - $839,9993 bd2 ba1.4k sqft967 Greerland Dr, Nashville, TN 37204For Sale
 MLS ID #3287566, Michael Craig Collin. RealTracs MLS as distributed by MLS GRID
 - $739,0003 bd1 ba1.3k sqft612 Benton Ave, Nashville, TN 37204For Sale
 MLS ID #3247007, Steve Koleno. RealTracs MLS as distributed by MLS GRID
 - $749,0003 bd3 ba1.6k sqft4421 Belmont Park Ter, Nashville, TN 37215For Sale
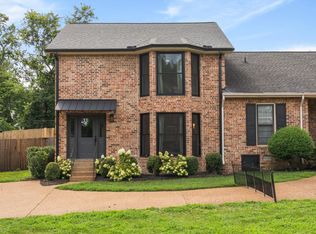 MLS ID #3336069, Clint Atkins. RealTracs MLS as distributed by MLS GRID
 - $749,5004 bd2 ba1.4k sqft1012 Caldwell Ln, Nashville, TN 37204For SaleMLS ID #3143280, Kimberly Davis. RealTracs MLS as distributed by MLS GRID
- $895,0003 bd2 ba1.8k sqft1003 Graybar Ln, Nashville, TN 37204For SaleMLS ID #3242429, Johnna Scott. RealTracs MLS as distributed by MLS GRID
- $729,0003 bd2 ba1.4k sqft1903 Hillside Ave, Nashville, TN 37203For SaleMLS ID #3303449, Catherine Languido. RealTracs MLS as distributed by MLS GRID
- $824,9003 bd3 ba1.9k sqft2822 W Kirkwood Ave, Nashville, TN 37204For SaleMLS ID #3309485, Jesus (Jesse) Gonzalez. RealTracs MLS as distributed by MLS GRID
- $675,0003 bd1 ba1k sqft2510 White Ave, Nashville, TN 37204For SaleMLS ID #3205630, Kristin Terry Coode. RealTracs MLS as distributed by MLS GRID
- $719,9003 bd4 ba2k sqft2118 Elliott Ave APT 10, Nashville, TN 37204For SaleMLS ID #3314729, Sandra Hill. RealTracs MLS as distributed by MLS GRID
- $899,9003 bd2 ba1.8k sqft1116 Belvidere Dr, Nashville, TN 37204For SaleMLS ID #3186989, Joni Miller. RealTracs MLS as distributed by MLS GRID
- $850,0003 bd2 ba1.4k sqft2214 White Ave, Nashville, TN 37204For SaleMLS ID #3215533, Matt Collins. RealTracs MLS as distributed by MLS GRID
- $615,0003 bd3 ba1.5k sqft143 Gale Park Ln, Nashville, TN 37204For SaleMLS ID #3261949, Marie Luther. RealTracs MLS as distributed by MLS GRID
- $700,0003 bd2 ba1.7k sqft1704 15th Ave S, Nashville, TN 37212For SaleMLS ID #3278668, Brenda Humphrey. RealTracs MLS as distributed by MLS GRID
- $899,0003 bd2 ba2.4k sqft733 Benton Ave, Nashville, TN 37204For SaleMLS ID #3260783, Michael Hartlein. RealTracs MLS as distributed by MLS GRID
- $699,5004 bd5 ba2.3k sqft2021 Beech Ave #1, Nashville, TN 37204For SaleMLS ID #3248002, Chad Wohlers. RealTracs MLS as distributed by MLS GRID
- $850,0003 bd1 ba1k sqft820 Horner Ave, Nashville, TN 37204For SaleMLS ID #3167197, Ashlee Kilpatrick. RealTracs MLS as distributed by MLS GRID
- $929,0003 bd3 ba2.4k sqft900 Woodmont Blvd, Nashville, TN 37204For SaleMLS ID #3191623, Chris Thompson. RealTracs MLS as distributed by MLS GRID
- $545,0002 bd2 ba1.3k sqft123 Gale Park Ln, Nashville, TN 37204For SaleMLS ID #3311755, Emily Stewart. RealTracs MLS as distributed by MLS GRID
- $899,0002 bd1 ba1.8k sqft4310 Scenic Dr, Nashville, TN 37204For SaleMLS ID #3261053, Sydney Salati. RealTracs MLS as distributed by MLS GRID
