DEVELOPERS AND BUILDERS, most will consider this an INFILL PROPERTY opportunity!!. This area is "on Fire" for new construction, mainly HPR's. Across the street, 3511 Wilbur Place (House & Lot) and 3511 Wilbur Place (Adjoining Lot) or both for sale, also!! I expect Offers for all three. but will consider all Offers. All three properties are being sold "As IS."
Active
$782,400
3510 Wilbur Pl, Nashville, TN 37204
4beds
1,488sqft
:
Get pre-qualified$4,724/mo
Single Family Residence, Residential
Built in 1955
0.34 Acres Lot
$-- Zestimate®
$526/sqft
$-- HOA
What's special
- 103 days |
- 206 |
- 1 |
Zillow last checked:
Listing updated:
Listed by:
Jon Young 615-800-1035,
Crye-Leike, Inc., REALTORS 615-771-6620
Source: RealTracs MLS as distributed by MLS GRID,MLS#: 3176541
Facts & features
Interior
Bedrooms & bathrooms
- Bedrooms: 4
- Bathrooms: 2
- Full bathrooms: 2
- Main level bedrooms: 2
Bedroom 1
- Features: Walk-In Closet(s)
- Level: Walk-In Closet(s)
Bedroom 2
- Features: Walk-In Closet(s)
- Level: Walk-In Closet(s)
Bedroom 4
- Features: Bath
- Level: Bath
Primary bathroom
- Features: Ceramic
- Level: Ceramic
Dining room
- Features: Formal
- Level: Formal
Kitchen
- Features: Eat-in Kitchen
- Level: Eat-in Kitchen
Living room
- Features: Formal
- Level: Formal
Heating
- Central
Cooling
- Central Air
Appliances
- Included: Electric Oven
- Laundry: Electric Dryer Hookup, Washer Hookup
Features
- Walk-In Closet(s)
- Flooring: Carpet, Wood, Vinyl
- Basement: Exterior Entry,Unfinished
- Number of fireplaces: 1
- Fireplace features: Living Room, Wood Burning
Interior area
- Total structure area: 1,488
- Total interior livable area: 1,488 sqft
- Finished area above ground: 1,488
Property
Parking
- Total spaces: 5
- Parking features: Detached, Asphalt, Driveway
- Garage spaces: 1
- Uncovered spaces: 4
Features
- Levels: Two
- Stories: 2
- Patio & porch: Patio, Porch, Screened
- Fencing: Back Yard
Lot
- Size: 0.34 Acres
- Dimensions: 75 x 195
Details
- Parcel number: 11814000100
- Special conditions: Owner Agent
Construction
Type & style
- Home type: SingleFamily
- Architectural style: Cape Cod
- Property subtype: Single Family Residence, Residential
Materials
- Brick
- Roof: Shingle
Condition
- New construction: No
- Year built: 1955
Utilities & green energy
- Sewer: Public Sewer
- Water: Public
- Utilities for property: Water Available
Community & HOA
Community
- Subdivision: Marengo Park Woodmont
HOA
- Has HOA: No
Location
- Region: Nashville
Financial & listing details
- Price per square foot: $526/sqft
- Tax assessed value: $652,100
- Annual tax amount: $4,588
- Date on market: 4/21/2026
Estimated market value
Not available
Estimated sales range
Not available
Not available
Price history
| Date | Event | Price |
|---|---|---|
| 4/21/2026 | Listed for sale | $782,400$526/sqft |
Source:  RealTracs MLS as distributed by MLS GRID #3176541 Report a problem RealTracs MLS as distributed by MLS GRID #3176541 Report a problem | ||
Public tax history
| Year | Property taxes | Tax assessment |
|---|---|---|
| 2025 | $4,588 +27.8% | $163,025 +47.8% |
| 2024 | $3,589 | $110,300 |
| 2023 | $3,589 | $110,300 |
| 2022 | $3,589 -1% | $110,300 |
| 2021 | $3,627 -14.1% | $110,300 +10.2% |
| 2020 | $4,223 +33.8% | $100,050 |
| 2019 | $3,157 | $100,050 |
| 2018 | $3,157 | $100,050 |
| 2017 | $3,157 | $100,050 +32.6% |
| 2016 | $3,157 -7.4% | $75,450 |
| 2015 | $3,407 | $75,450 |
| 2014 | $3,407 | $75,450 |
| 2013 | -- | $75,450 +3.8% |
| 2012 | -- | $72,700 |
| 2011 | -- | $72,700 |
| 2010 | -- | $72,700 |
| 2009 | -- | $72,700 +26.2% |
| 2008 | -- | $57,625 |
| 2007 | -- | $57,625 |
| 2006 | -- | -- |
| 2005 | -- | -- |
| 2004 | -- | -- |
| 2003 | -- | -- |
| 2002 | -- | -- |
| 2001 | -- | -- |
| 2000 | -- | -- |
Find assessor info on the county website
Monthly payment
Est. payment
Payment breakdown
Explore the cost of this home by adjusting the details. Changes won't be saved.Climate risks
Neighborhood: 37204
Nearby schools
GreatSchools rating
- 9/10Percy Priest Elementary SchoolGrades: K-5Distance: 4.3 mi
- 8/10John T. Moore Middle SchoolGrades: 6-8Distance: 1.4 mi
- 6/10Hillsboro High SchoolGrades: 9-12Distance: 1.6 mi
Schools provided by the listing agent
- Elementary: Percy Priest Elementary
- Middle: John Trotwood Moore Middle
- High: Hillsboro Comp High School
Source: RealTracs MLS as distributed by MLS GRID. This data may not be complete. We recommend contacting the local school district to confirm school assignments for this home.
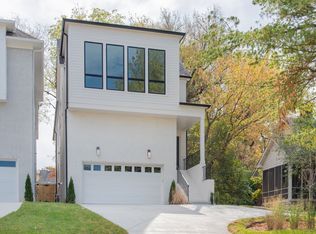
- $1,486,9404 bd4 ba3.4k sqft3508B Wilbur Pl, Nashville, TN 37204Sold
- $38,500-- bd-- ba-- sqft3512C Wilbur Pl, Nashville, TN 37204Off Market
- $1,440,0004 bd5 ba3.6k sqft3512A Wilbur Pl, Nashville, TN 37204Sold
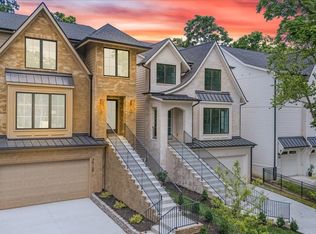
- $1,420,5004 bd4 ba3.6k sqft3512B Wilbur Pl, Nashville, TN 37204Sold

- $767,0002 bd2 ba2.1k sqft3512 Wilbur Pl, Nashville, TN 37204Sold
- $38,500-- bd-- ba-- sqft3508C Wilbur Pl, Nashville, TN 37204Off Market
- $843,0003 bd2 ba2.5k sqft3506 Wilbur Pl, Nashville, TN 37204Off Market
- $1,196,2004 bd3 ba2.3k sqft3514 Wilbur Pl, Nashville, TN 37204Off Market
A local agent can set up tours, give advice and negotiate with sellers.
Similar homes
- $719,9003 bd2 ba1.6k sqft1019 Battlefield Dr, Nashville, TN 37204For Sale
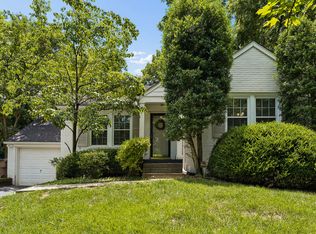
 MLS ID #3288587, Robby Stone. RealTracs MLS as distributed by MLS GRID
 - $749,5004 bd2 ba1.4k sqft1012 Caldwell Ln, Nashville, TN 37204For Sale
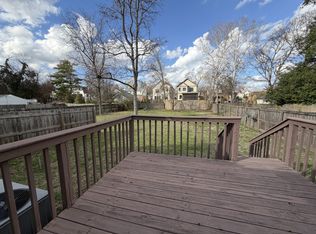 MLS ID #3143280, Kimberly Davis. RealTracs MLS as distributed by MLS GRID
 - $839,9993 bd2 ba1.4k sqft967 Greerland Dr, Nashville, TN 37204For Sale
 MLS ID #3287566, Michael Craig Collin. RealTracs MLS as distributed by MLS GRID
 - $895,0003 bd2 ba1.8k sqft1003 Graybar Ln, Nashville, TN 37204For Sale
 MLS ID #3242429, Johnna Scott. RealTracs MLS as distributed by MLS GRID
 - $840,0003 bd3 ba1.9k sqft2822 W Kirkwood Ave, Nashville, TN 37204For SaleMLS ID #3309485, Jesus (Jesse) Gonzalez. RealTracs MLS as distributed by MLS GRID
- $850,0003 bd2 ba2k sqft902 Bradford Ave, Nashville, TN 37204For SaleMLS ID #3308965, Bobby Colson. RealTracs MLS as distributed by MLS GRID
- $850,0003 bd2 ba1.4k sqft2214 White Ave, Nashville, TN 37204For SaleMLS ID #3215533, Matt Collins. RealTracs MLS as distributed by MLS GRID
- $899,9003 bd2 ba1.8k sqft1116 Belvidere Dr, Nashville, TN 37204For SaleMLS ID #3186989, Joni Miller. RealTracs MLS as distributed by MLS GRID
- $850,0003 bd1 ba1k sqft820 Horner Ave, Nashville, TN 37204For SaleMLS ID #3167197, Ashlee Kilpatrick. RealTracs MLS as distributed by MLS GRID
- $739,0003 bd1 ba1.3k sqft612 Benton Ave, Nashville, TN 37204For SaleMLS ID #3247007, Steve Koleno. RealTracs MLS as distributed by MLS GRID
- $799,0003 bd3 ba2k sqft1100B W Grove Ave, Nashville, TN 37203For SaleMLS ID #3314336, Megan Baker Jernigan. RealTracs MLS as distributed by MLS GRID
- $899,0002 bd1 ba1.8k sqft4310 Scenic Dr, Nashville, TN 37204For SaleMLS ID #3261053, Sydney Salati. RealTracs MLS as distributed by MLS GRID
- $825,0004 bd4 ba1.9k sqft2208 Elliott Ave #A, Nashville, TN 37204For SaleMLS ID #3138899, Katelyn Hamby. RealTracs MLS as distributed by MLS GRID
- $719,9003 bd4 ba2k sqft2118 Elliott Ave APT 10, Nashville, TN 37204For SaleMLS ID #3314729, Sandra Hill. RealTracs MLS as distributed by MLS GRID
- $990,0004 bd3 ba2.1k sqft4425 Prescott Rd, Nashville, TN 37204For SaleMLS ID #3231435, Ron Hodges. RealTracs MLS as distributed by MLS GRID
- $675,0003 bd1 ba1k sqft2510 White Ave, Nashville, TN 37204For SaleMLS ID #3205630, Kristin Terry Coode. RealTracs MLS as distributed by MLS GRID
- $789,0004 bd3 ba1.9k sqft151A Rains Ave, Nashville, TN 37203For SaleMLS ID #3298490, Courtney Lovell. RealTracs MLS as distributed by MLS GRID
- $545,0002 bd2 ba1.3k sqft123 Gale Park Ln, Nashville, TN 37204For SaleMLS ID #3311755, Emily Stewart. RealTracs MLS as distributed by MLS GRID
- $825,0003 bd2 ba2.1k sqft1402 Grandview Dr, Nashville, TN 37215For SaleMLS ID #3260034, Teri Cannon. RealTracs MLS as distributed by MLS GRID
- $825,0002 bd2 ba1.4k sqft1820 Lombardy Ave, Nashville, TN 37215For SaleMLS ID #3223257, Leo Bermudez. RealTracs MLS as distributed by MLS GRID
