NO HOA!!! Beautiful 3 bed, 2 bath home on a corner lot in Rolling Meadows. Close to Green Hills, Downtown Nashville, 12th South and plenty of dining and shopping. Completely repainted interior, front porch and deck; fresh landscaping all around the home. Beautiful hardwood flooring throughout the living space. Master has vaulted ceiling, full bath includes granite counter with dual vanities, separate shower and soaking tub & dual closets. Guest bedrooms each include ceiling fans and closet. Kitchen has granite and stainless appliances. Large 15'X15" back deck with built in bench and existing gas line for grilling or firepit. Whether for a permanent home, rental or potential new build, this is a great opportunity to get a corner lot in a sought after neighborhood in Nashville.
Active
Price cut: $15K (8/18)
$824,999
967 Greerland Dr, Nashville, TN 37204
3beds
1,422sqft
Single Family Residence, Residential
Built in 1950
10,454 Square Feet Lot
$-- Zestimate®
$580/sqft
$-- HOA
What's special
Front porch and deckCompletely repainted interiorMaster has vaulted ceilingCorner lot
- 37 days |
- 537 |
- 17 |
Zillow last checked:
Listing updated:
Listed by:
Michael Craig Collin 615-336-5621,
ASM Properties, LLC 615-727-1150
Source: RealTracs MLS as distributed by MLS GRID,MLS#: 3287566
Facts & features
Interior
Bedrooms & bathrooms
- Bedrooms: 3
- Bathrooms: 2
- Full bathrooms: 2
- Main level bedrooms: 3
Bedroom 1
- Features: Full Bath
- Level: Full Bath
- Area: 156 Square Feet
- Dimensions: 13x12
Bedroom 2
- Area: 168 Square Feet
- Dimensions: 14x12
Bedroom 3
- Area: 132 Square Feet
- Dimensions: 12x11
Primary bathroom
- Features: Suite
- Level: Suite
Dining room
- Features: Formal
- Level: Formal
- Area: 110 Square Feet
- Dimensions: 11x10
Kitchen
- Area: 120 Square Feet
- Dimensions: 12x10
Living room
- Features: Formal
- Level: Formal
- Area: 192 Square Feet
- Dimensions: 16x12
Heating
- Central, Natural Gas
Cooling
- Central Air, Electric
Appliances
- Included: Electric Range, Dishwasher, Disposal, Microwave, Refrigerator
- Laundry: Electric Dryer Hookup, Washer Hookup
Features
- Built-in Features, Ceiling Fan(s), High Ceilings, Walk-In Closet(s)
- Flooring: Wood, Tile
- Basement: None
Interior area
- Total structure area: 1,422
- Total interior livable area: 1,422 sqft
- Finished area above ground: 1,422
Property
Parking
- Total spaces: 3
- Parking features: Attached, Driveway
- Attached garage spaces: 1
- Uncovered spaces: 2
Features
- Levels: One
- Stories: 1
- Patio & porch: Deck
Lot
- Size: 10,454 Square Feet
- Features: Corner Lot
- Topography: Corner Lot
Details
- Parcel number: 132010I00100CO
- Special conditions: Standard
Construction
Type & style
- Home type: SingleFamily
- Property subtype: Single Family Residence, Residential
Materials
- Brick
Condition
- New construction: No
- Year built: 1950
Utilities & green energy
- Sewer: Public Sewer
- Water: Public
- Utilities for property: Electricity Available, Natural Gas Available, Water Available
Community & HOA
Community
- Subdivision: Rolling Meadows Manor
HOA
- Has HOA: No
Location
- Region: Nashville
Financial & listing details
- Price per square foot: $580/sqft
- Tax assessed value: $825,700
- Annual tax amount: $5,809
- Date on market: 7/17/2026
- Electric utility on property: Yes
Estimated market value
Not available
Estimated sales range
Not available
Not available
Price history
| Date | Event | Price |
|---|---|---|
| 8/18/2026 | Price change | $824,999-1.8%$580/sqft |
Source:  RealTracs MLS as distributed by MLS GRID #3287566 Report a problem RealTracs MLS as distributed by MLS GRID #3287566 Report a problem | ||
| 7/22/2026 | Price change | $839,999-2.3%$591/sqft |
Source: RealTracs MLS as distributed by MLS GRID #3287566 Report a problem | ||
| 7/17/2026 | Listed for sale | $859,999+102.4%$605/sqft |
Source: RealTracs MLS as distributed by MLS GRID #3287566 Report a problem | ||
| 12/22/2016 | Sold | $425,000+37.1%$299/sqft |
Source: Public Record Report a problem | ||
| 3/2/2011 | Sold | $310,000+17%$218/sqft |
Source: Public Record Report a problem | ||
| 11/25/2009 | Sold | $265,000$186/sqft |
Source: Public Record Report a problem | ||
Public tax history
| Year | Property taxes | Tax assessment |
|---|---|---|
| 2025 | $5,809 +38.7% | $206,425 +60.4% |
| 2024 | $4,189 | $128,725 |
| 2023 | $4,189 | $128,725 |
| 2022 | $4,189 -1% | $128,725 |
| 2021 | $4,232 -4.4% | $128,725 +22.7% |
| 2020 | $4,428 +33.8% | $104,900 |
| 2019 | $3,310 | $104,900 |
| 2018 | $3,310 +0% | $104,900 |
| 2017 | $3,310 | $104,900 +50.2% |
| 2016 | $3,310 +4.9% | $69,850 |
| 2015 | $3,154 | $69,850 |
| 2014 | $3,154 | $69,850 |
| 2013 | -- | $69,850 -4.8% |
| 2012 | -- | $73,400 -12% |
| 2011 | -- | $83,400 +14.6% |
| 2010 | -- | $72,775 |
| 2009 | -- | $72,775 +27.3% |
| 2008 | -- | $57,150 |
| 2007 | -- | $57,150 |
| 2006 | -- | -- |
| 2005 | -- | -- |
| 2004 | -- | -- |
| 2003 | -- | -- |
| 2002 | -- | -- |
| 2001 | -- | -- |
| 2000 | -- | -- |
Find assessor info on the county website
Monthly payment
Est. payment
Payment breakdown
Explore the cost of this home by adjusting the details. Changes won't be saved.Climate risks
Neighborhood: Rolling Meadows
Nearby schools
GreatSchools rating
- 9/10Percy Priest Elementary SchoolGrades: K-5Distance: 3.7 mi
- 8/10John T. Moore Middle SchoolGrades: 6-8Distance: 0.9 mi
- 6/10Hillsboro High SchoolGrades: 9-12Distance: 1.3 mi
Schools provided by the listing agent
- Elementary: Percy Priest Elementary
- Middle: John Trotwood Moore Middle
- High: Hillsboro Comp High School
Source: RealTracs MLS as distributed by MLS GRID. This data may not be complete. We recommend contacting the local school district to confirm school assignments for this home.
- $1,495,5005 bd4 ba3.6k sqft4109 General Bate Dr, Nashville, TN 37204Off Market
- $1,125,3004 bd3 ba3.4k sqft4103 General Bate Dr, Nashville, TN 37204Off Market

- $48,900-- bd-- ba-- sqft971C Greerland Dr, Nashville, TN 37204Off Market
- $478,9004 bd4 ba3.8k sqft971 Greerland Dr, Nashville, TN 37204Off Market
- $1,624,4004 bd3 ba3.9k sqft971 Greerland Dr, Nashville, TN 37204Off Market
- $1,800,0004 bd4 ba3.9k sqft973 Greerland Dr, Nashville, TN 37204Sold
- $1,434,6004 bd3 ba3.5k sqft4107 General Bate Dr, Nashville, TN 37204Off Market
- $1,137,2004 bd3 ba2k sqft4100 General Bate Dr, Nashville, TN 37204Off Market
A local agent can set up tours, give advice and negotiate with sellers.
Similar homes
- $782,4004 bd2 ba1.4k sqft3510 Wilbur Pl, Nashville, TN 37204For Sale
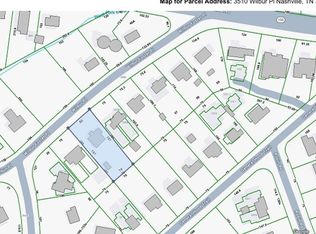
 MLS ID #3176541, Jon Young. RealTracs MLS as distributed by MLS GRID
 - $719,9003 bd2 ba1.6k sqft1019 Battlefield Dr, Nashville, TN 37204For Sale
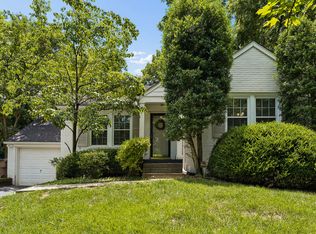 MLS ID #3288587, Robby Stone. RealTracs MLS as distributed by MLS GRID
 - $895,0003 bd2 ba1.8k sqft1003 Graybar Ln, Nashville, TN 37204For Sale
 MLS ID #3242429, Johnna Scott. RealTracs MLS as distributed by MLS GRID
 - $775,0004 bd3 ba1.8k sqft2025 Beech Ave, Nashville, TN 37204For Sale
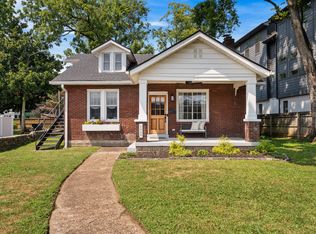 MLS ID #3512844, Kathryn "Grace" Hogue. RealTracs MLS as distributed by MLS GRID
 - $980,0004 bd3 ba1.8k sqft1720 N Observatory Dr, Nashville, TN 37215For SaleMLS ID #3520893, Rachel Barry Stinson. RealTracs MLS as distributed by MLS GRID
- $815,0004 bd2 ba1.8k sqft1706 Gale Ln, Nashville, TN 37212For SaleMLS ID #3510810, Dan Lane. RealTracs MLS as distributed by MLS GRID
- $749,5004 bd2 ba1.4k sqft1012 Caldwell Ln, Nashville, TN 37204For SaleMLS ID #3143280, Kimberly Davis. RealTracs MLS as distributed by MLS GRID
- $875,0003 bd2 ba1.5k sqft2926 Primrose Cir, Nashville, TN 37212For SaleMLS ID #3260030, Caroline Rosenberg. RealTracs MLS as distributed by MLS GRID
- $850,0003 bd1 ba1k sqft820 Horner Ave, Nashville, TN 37204For SaleMLS ID #3167197, Ashlee Kilpatrick. RealTracs MLS as distributed by MLS GRID
- $825,0003 bd2 ba2.1k sqft1402 Grandview Dr, Nashville, TN 37215For SaleMLS ID #3260034, Teri Cannon. RealTracs MLS as distributed by MLS GRID
- $824,9003 bd3 ba1.9k sqft2822 W Kirkwood Ave, Nashville, TN 37204For SaleMLS ID #3309485, Jesus (Jesse) Gonzalez. RealTracs MLS as distributed by MLS GRID
- $774,9003 bd3 ba1.5k sqft4912 Trousdale Dr, Nashville, TN 37220For SaleMLS ID #3160189, Chip Wilkison. RealTracs MLS as distributed by MLS GRID
- $705,0004 bd4 ba1.9k sqft2203 Lindell Ave, Nashville, TN 37204For SaleMLS ID #3510787, Leisa Hans. RealTracs MLS as distributed by MLS GRID
- $990,0004 bd3 ba2.1k sqft4425 Prescott Rd, Nashville, TN 37204For SaleMLS ID #3231435, Ron Hodges. RealTracs MLS as distributed by MLS GRID
- $749,0003 bd3 ba1.6k sqft4421 Belmont Park Ter, Nashville, TN 37215For SaleMLS ID #3336069, Clint Atkins. RealTracs MLS as distributed by MLS GRID
- $930,0002 bd1 ba1k sqft2305 Cisco St, Nashville, TN 37204For SaleMLS ID #3255702, Yvette Johnson. RealTracs MLS as distributed by MLS GRID
- $825,0004 bd4 ba1.9k sqft2208 Elliott Ave #A, Nashville, TN 37204For SaleMLS ID #3138899, Katelyn Hamby. RealTracs MLS as distributed by MLS GRID
- $586,5002 bd1 ba1.1k sqft2213 Grantland Ave, Nashville, TN 37204For SaleMLS ID #3520712, Edward Krause. RealTracs MLS as distributed by MLS GRID
- $675,0003 bd1 ba1k sqft2510 White Ave, Nashville, TN 37204For SaleMLS ID #3205630, Kristin Terry Coode. RealTracs MLS as distributed by MLS GRID
- $999,0003 bd2 ba1.8k sqft929 Lawrence Ave, Nashville, TN 37204For SaleMLS ID #3243518, Kitsie Hayles. RealTracs MLS as distributed by MLS GRID
