A perfect retreat with a convenient address! 5 bedrooms and 4 baths dream home less than one mile from Foxland Harbor Marina and boat ramp. Main level: 3 bedrooms, 2 full baths, fireplace in den with gas logs, separate living room, breakfast room or office, hardwood and tiled floors, beautiful updated tiled bathrooms, sunroom with french doors off of den, updated kitchen with stainless steel appliances. Walk-out basement suite is perfect for guest, family members, teenage hangout or in-law quarters with 2 bedrooms, 2 baths, kitchen, large storm shelter and or storage room, spacious den and recreation room with wood burning fireplace that opens to a covered patio. Let your pets run free in the fenced-in back yard. One vehicle carport, 2 car attached garage plus a 23x21 detached garage for extra vehicles, boat, water toys, workshop or hobby area. Enjoy year-round comfort all in a prime, accessible, desirable location. No HOA.
Active
$865,000
318 W Lee Etta Dr, Gallatin, TN 37066
5beds
3,663sqft
Single Family Residence, Residential
Built in 1973
0.94 Acres Lot
$-- Zestimate®
$236/sqft
$-- HOA
What's special
Beautiful updated tiled bathroomsOne vehicle carportBreakfast room or officeWalk-out basement suiteHardwood and tiled floors
- 103 days
- 327
- 16
Zillow last checked:
Listing updated:
Listed by:
Tammy Vineyard 615-405-9329,
Reliant Realty ERA Powered 615-859-7150
Source: RealTracs MLS as distributed by MLS GRID,MLS#: 3272095
Facts & features
Interior
Bedrooms & bathrooms
- Bedrooms: 5
- Bathrooms: 4
- Full bathrooms: 4
- Main level bedrooms: 3
Bedroom 1
- Features: Suite
- Level: Suite
- Area: 208 Square Feet
- Dimensions: 16x13
Bedroom 2
- Features: Walk-In Closet(s)
- Level: Walk-In Closet(s)
- Area: 165 Square Feet
- Dimensions: 15x11
Bedroom 3
- Features: Walk-In Closet(s)
- Level: Walk-In Closet(s)
- Area: 121 Square Feet
- Dimensions: 11x11
Bedroom 4
- Area: 121 Square Feet
- Dimensions: 11x11
Primary bathroom
- Features: Suite
- Level: Suite
Den
- Features: Separate
- Level: Separate
- Area: 170 Square Feet
- Dimensions: 17x10
Dining room
- Area: 110 Square Feet
- Dimensions: 11x10
Other
- Features: Other
- Level: Other
- Area: 187 Square Feet
- Dimensions: 11x17
Kitchen
- Area: 187 Square Feet
- Dimensions: 17x11
Living room
- Features: Great Room
- Level: Great Room
- Area: 252 Square Feet
- Dimensions: 18x14
Other
- Features: Florida Room
- Level: Florida Room
- Area: 234 Square Feet
- Dimensions: 13x18
Recreation room
- Features: Basement Level
- Level: Basement Level
- Area: 360 Square Feet
- Dimensions: 24x15
Heating
- Central, Natural Gas
Cooling
- Central Air, Electric
Appliances
- Included: Double Oven, Cooktop, Dishwasher, Disposal, Microwave, Refrigerator, Stainless Steel Appliance(s)
- Laundry: Electric Dryer Hookup, Washer Hookup
Features
- Ceiling Fan(s), Entrance Foyer, Pantry, Walk-In Closet(s), Kitchen Island
- Flooring: Wood, Marble, Tile
- Basement: Exterior Entry,Finished,Full
- Number of fireplaces: 2
- Fireplace features: Gas, Living Room, Recreation Room, Wood Burning
Interior area
- Total structure area: 3,663
- Total interior livable area: 3,663 sqft
- Finished area above ground: 2,281
- Finished area below ground: 1,382
Property
Parking
- Total spaces: 3
- Parking features: Garage Door Opener, Garage Faces Side, Detached
- Garage spaces: 2
- Carport spaces: 1
- Covered spaces: 3
Features
- Levels: Two
- Stories: 2
- Patio & porch: Patio, Covered
- Fencing: Back Yard
Lot
- Size: 0.94 Acres
- Dimensions: 140 x 295 IRR
- Features: Level
- Topography: Level
Details
- Parcel number: 147H B 00300 000
- Special conditions: Standard
Construction
Type & style
- Home type: SingleFamily
- Architectural style: Ranch
- Property subtype: Single Family Residence, Residential
Materials
- Stucco, Vinyl Siding
- Roof: Shingle
Condition
- New construction: No
- Year built: 1973
Utilities & green energy
- Sewer: Public Sewer
- Water: Public
- Utilities for property: Electricity Available, Natural Gas Available, Water Available
Community & HOA
Community
- Subdivision: Southwind Est
HOA
- Has HOA: No
Location
- Region: Gallatin
Financial & listing details
- Price per square foot: $236/sqft
- Tax assessed value: $563,600
- Annual tax amount: $2,002
- Date on market: 7/11/2026
- Electric utility on property: Yes
Estimated market value
Not available
Estimated sales range
Not available
Not available
Price history
| Date | Event | Price |
|---|---|---|
| 5/26/2026 | Price change | $865,000-3.4%$236/sqft |
Source:  RealTracs MLS as distributed by MLS GRID #3032331 Report a problem RealTracs MLS as distributed by MLS GRID #3032331 Report a problem | ||
| 2/17/2026 | Price change | $895,000-7.7%$244/sqft |
Source: RealTracs MLS as distributed by MLS GRID #3032331 Report a problem | ||
| 10/27/2025 | Listed for sale | $969,900+504.3%$265/sqft |
Source: RealTracs MLS as distributed by MLS GRID #3032331 Report a problem | ||
| 7/28/1999 | Sold | $160,500$44/sqft |
Source: Public Record Report a problem | ||
Public tax history
| Year | Property taxes | Tax assessment |
|---|---|---|
| 2025 | $2,002 | $140,900 |
| 2024 | $2,002 +3.7% | $140,900 +64.4% |
| 2023 | $1,930 +4.3% | $85,700 -73.8% |
| 2022 | $1,851 0% | $327,400 |
| 2021 | $1,851 | $327,400 |
| 2020 | $1,851 | $327,400 |
| 2019 | $1,851 +27% | $327,400 +37.2% |
| 2018 | $1,458 | $238,700 |
| 2017 | -- | -- |
| 2016 | -- | -- |
| 2015 | -- | -- |
| 2014 | -- | -- |
| 2011 | $1,559 +32.2% | $58,362 |
| 2010 | $1,179 +2.1% | $58,362 +2.1% |
| 2009 | $1,156 | $57,188 |
| 2008 | -- | $57,188 +12.2% |
| 2007 | $1,162 +16.9% | $50,981 +16.9% |
| 2006 | $995 +0.6% | $43,623 +14.3% |
| 2005 | $989 | $38,173 |
| 2004 | $989 | $38,173 |
| 2002 | $989 | $38,173 +6.7% |
| 2001 | -- | $35,769 -75% |
| 2000 | -- | $143,075 |
Find assessor info on the county website
Monthly payment
Est. payment
Payment breakdown
Explore the cost of this home by adjusting the details. Changes won't be saved.Climate risks
Neighborhood: 37066
Nearby schools
Schools provided by the listing agent
- Elementary: Jack Anderson Elementary
- Middle: Station Camp Middle School
- High: Station Camp High School
Source: RealTracs MLS as distributed by MLS GRID. This data may not be complete. We recommend contacting the local school district to confirm school assignments for this home.
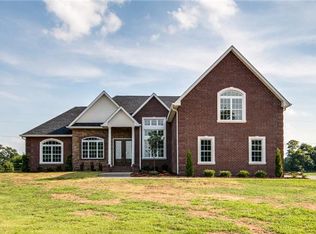
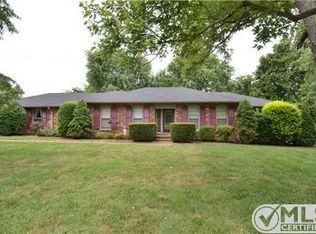
Similar homes
- $899,0004 bd3 ba2.8k sqft301 Rosebrook Dr, Gallatin, TN 37066For Sale
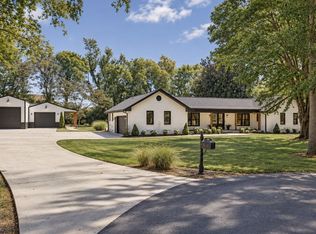
 MLS ID #3610969, Jessica Jean Towe. RealTracs MLS as distributed by MLS GRID
 - $975,0005 bd4 ba3.5k sqft1781 Hickory Trace Dr, Gallatin, TN 37066For Sale
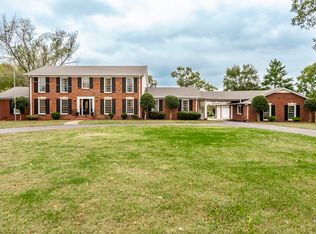 MLS ID #3622052, Kyle Graves. RealTracs MLS as distributed by MLS GRID
 - $949,0003 bd4 ba3.1k sqft1317 Dickerson Bay Dr, Gallatin, TN 37066For Sale
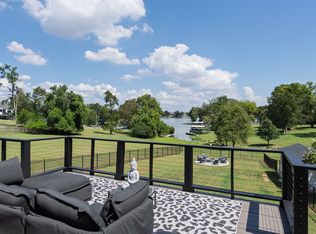 MLS ID #3530413, Taylor Pulford. RealTracs MLS as distributed by MLS GRID
 - $749,9004 bd5 ba3.6k sqft2108 Rodman Blvd, Gallatin, TN 37066For Sale
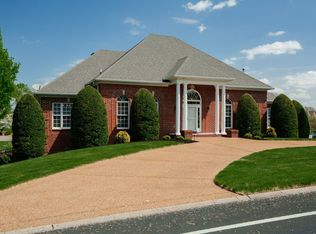 MLS ID #3168675, Michael (Mike) Rister. RealTracs MLS as distributed by MLS GRID
 - $1,050,0004 bd4 ba4k sqft908 Plantation Blvd, Gallatin, TN 37066For SaleMLS ID #3618611, Matt Clausen. RealTracs MLS as distributed by MLS GRID
- $464,9003 bd2 ba2.5k sqft321 Douglas Bend Rd, Gallatin, TN 37066For SaleMLS ID #3547701, Tammy Jeffers. RealTracs MLS as distributed by MLS GRID
- $699,0003 bd3 ba3.2k sqft756 Starpoint Dr, Gallatin, TN 37066For SaleMLS ID #3541218, Andrew Tate. RealTracs MLS as distributed by MLS GRID
- $875,0005 bd4 ba4.9k sqft611 Trebor Dr, Goodlettsville, TN 37072For SaleMLS ID #3622252, Jim Reece. RealTracs MLS as distributed by MLS GRID
- $599,9003 bd3 ba2.4k sqft1037 S Brookside Dr, Gallatin, TN 37066For SaleMLS ID #3611407, Coya Beaston. RealTracs MLS as distributed by MLS GRID
- $799,9994 bd3 ba2.8k sqft203 Cheviot Ct, Hendersonville, TN 37075For SaleMLS ID #3611632, Max Curtis. RealTracs MLS as distributed by MLS GRID
- $670,0003 bd3 ba2.2k sqft676 Northridge Dr, Gallatin, TN 37066For SaleMLS ID #3233600, Tony Robinson,E-PRO. RealTracs MLS as distributed by MLS GRID
- $949,9004 bd3 ba3.3k sqft179 Clifftop Dr, Hendersonville, TN 37075For SaleMLS ID #3546869, Rhonda Hannah. RealTracs MLS as distributed by MLS GRID
- $699,9004 bd3 ba2.6k sqft115 Herman Harrison Dr, Hendersonville, TN 37075For SaleMLS ID #3611387, Kevin Nixon. RealTracs MLS as distributed by MLS GRID
- $750,0006 bd3 ba3.9k sqft463 Walton Ferry Rd, Hendersonville, TN 37075For SaleMLS ID #3287957, Lisa Marie Mason. RealTracs MLS as distributed by MLS GRID
- $530,0004 bd2 ba2.3k sqft198 Tammy Dr, Gallatin, TN 37066For SaleMLS ID #3171089, Jeff Cherry Jr.. RealTracs MLS as distributed by MLS GRID
- $725,0003 bd3 ba2.6k sqft1130 Wrights Ln, Gallatin, TN 37066For SaleMLS ID #3514114, Mary Jane Fowler. RealTracs MLS as distributed by MLS GRID
- $924,2224 bd3 ba3k sqft112 Oakmont Dr, Mount Juliet, TN 37122For SaleMLS ID #3529961, Lynsey Sutton. RealTracs MLS as distributed by MLS GRID
- $748,0004 bd4 ba2.9k sqft1053 Avery Trace Cir, Hendersonville, TN 37075For SaleMLS ID #3530469, Amy Winters-Sakowicz. RealTracs MLS as distributed by MLS GRID
- $479,9005 bd6 ba3.8k sqft239 E Bledsoe St, Gallatin, TN 37066For SaleMLS ID #3244097, Steven Russell. RealTracs MLS as distributed by MLS GRID
- $858,0004 bd4 ba3.6k sqft1548 Drakes Crk, Hendersonville, TN 37075For Sale
 MLS ID #243722, Hethe Dyer, The Realty Firm. UCMLS
