Skip main navigation
Closed
  • $575,000

    317 Lisa Ln, Gallatin, TN 37066

    3beds
    2,560sqft
    Single Family Residence, Residential
    Built in 1984
    1.18 Acres Lot
    $597,600 Zestimate®
    $225/sqft
    $2,755 Estimated rent

    Home value

    $597,600

    $562,000 - $633,000

    $2,755/mo

    Zestimate® history
    Loading
    Loading...

    Owner options

    List your home for rent

    $2,755/mo

    Rent Zestimate®

    Find your next renter with Zillow Rental Manager. Plus, with online applications, you can quickly screen prospective tenants – for free.

    Learn more

    $2,755/mo

    Rent Zestimate®

    Refinance and save

    $3,316/mo

    Est. payment

    Refinancing to a lower rate could help reduce your monthly payments and save thousands over the life of the loan.

    See today's rates

    $3,316/mo

    Est. payment

    Explore your selling options

    Work with a Zillow partner agent

    Leverage their expertise and Zillow's premium Showcase listings to get your home seen by more buyers.

    Get started

    List with your own agent

    Get your home in front of millions of buyers by listing it on Zillow.

    Learn how to do it

    Sell it yourself

    Take full control of how buyers see your home on Zillow by listing For Sale by Owner (FSBO).

    List your home

    What's special

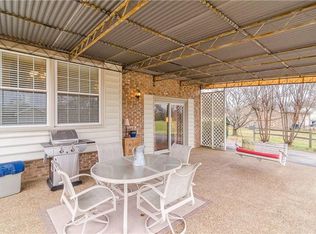
    Welcome to Horseshoe Farm in Gallatin, Tennessee, a beautifully renovated home on over an acre, that blends modern convenience with classic charm. This GEM is in a desirable neighborhood and convenient to outdoor activities like golf and the lake. NO HOA!! All NEW Property features include concrete driveway, flooring, paint, HVAC, gutters, plantation shutters, interior doors, light fixtures, LED lighting throughout, crown molding in all rooms, installed water filters on both kitchen sinks, spiral staircase to basement, electrical outlets, three rail fencing front and back yard, 20x20 Four Season Room and deck addition, gas range, smart home features, garage doors and electric to detached garage, hot water recirculating pump for potable water system, 16KW Generac whole house backup generator and partial finished basement w/ bathroom addition & additional washer and dry hookup. Under Contract with 48 hr kickout clause due to sale of home contingency. Contingency removed 10/18/24

    Zillow last checked:

    Listing updated:

    Listing Provided by:

    Shelly Hudson 615-668-8996,

    Benchmark Realty, LLC,

    Shaun Smith 615-476-3698,

    Benchmark Realty, LLC

    Bought with:

    Matt Mercer, 343623

    Mercer Group

    Source: RealTracs MLS as distributed by MLS GRID,MLS#: 2684849MLS Logo

    Facts & features

    Interior

    Bedrooms & bathrooms
    • Bedrooms: 3
    • Bathrooms: 3
    • Full bathrooms: 3
    • Main level bedrooms: 3
    Bedroom 1
    • Features: Suite
    • Level: Suite
    • Area: 221 Square Feet
    • Dimensions: 13x17
    Bedroom 2
    • Area: 140 Square Feet
    • Dimensions: 10x14
    Bedroom 3
    • Area: 110 Square Feet
    • Dimensions: 10x11
    Heating
    • Central, Electric, Natural Gas
    Cooling
    • Central Air, Electric, Gas
    Appliances
    • Included: Dishwasher, Microwave, Refrigerator, Built-In Gas Oven, Built-In Gas Range
    • Laundry: Electric Dryer Hookup
    Features
    • High Speed Internet
    • Flooring: Carpet, Wood, Tile
    • Basement: Apartment
    • Number of fireplaces: 1
    • Fireplace features: Living Room
    Interior area
    • Total structure area: 2,560
    • Total interior livable area: 2,560 sqft
    • Finished area above ground: 1,825
    • Finished area below ground: 735

    Property

    Parking
    • Total spaces: 4
    • Parking features: Garage Door Opener, Attached/Detached
    • Garage spaces: 4
    Features
    • Levels: Three Or More
    • Stories: 2
    • Patio & porch: Porch, Covered, Deck
    • Fencing: Partial
    Lot
    • Size: 1.18 Acres
    • Features: Cul-De-Sac, Level
    Details
    • Parcel number: 147H A 02000 000
    • Special conditions: Standard
    • Other equipment: Satellite Dish

    Construction

    Type & style
    • Home type: SingleFamily
    • Property subtype: Single Family Residence, Residential
    Materials
    • Brick, Wood Siding
    • Roof: Shingle
    Condition
    • New construction: No
    • Year built: 1984

    Utilities & green energy

    • Sewer: Septic Tank
    • Water: Public
    • Utilities for property: Electricity Available, Water Available, Cable Connected
    Green energy
    • Energy efficient items: Thermostat

    Community & neighborhood

    Security
    • Security features: Smoke Detector(s)
    Location
    • Region: Gallatin
    • Subdivision: Southwind Estates Se

    Price history

    DateEventPrice
    6/4/2025Listing removed--
    Source: Owner Report a problem
    10/28/2024Sold$575,000$225/sqft
    Source: RealTracs MLS as distributed by MLS GRID #2684849 Report a problem
    10/18/2024Pending sale$575,000$225/sqft
    Source: RealTracs MLS as distributed by MLS GRID #2684849 Report a problem
    9/19/2024Price change$575,000-3.4%$225/sqft
    Source: RealTracs MLS as distributed by MLS GRID #2684849 Report a problem
    8/9/2024Price change$595,000-1.7%$232/sqft
    Source: RealTracs MLS as distributed by MLS GRID #2684849 Report a problem
    8/2/2024Listed for sale$605,000+101.7%$236/sqft
    Source: RealTracs MLS as distributed by MLS GRID #2684849 Report a problem
    4/3/2020Sold$300,000+0%$117/sqft
    Source: RealTracs MLS as distributed by MLS GRID #2118818 Report a problem
    1/16/2020Price change$299,900+0.3%$117/sqft
    Source: Owner Report a problem
    1/6/2020Listed for sale$299,000+115.1%$117/sqft
    Source: Owner Report a problem
    12/17/2014Sold$139,000+32.4%$54/sqft
    Source: Public Record Report a problem
    10/29/2014Price change$105,000+20%$41/sqft
    Source: Auction.com Report a problem
    10/22/2014Price change$87,500-50%$34/sqft
    Source: Auction.com Report a problem
    10/21/2014Listed for sale--
    Source: Auction.com Report a problem
    5/28/2008Sold$175,000+16.7%$68/sqft
    Source: Public Record Report a problem
    7/7/2006Sold$149,900+36.3%$59/sqft
    Source: Public Record Report a problem
    8/4/1998Sold$110,000$43/sqft
    Source: Public Record Report a problem

    Public tax history

    YearProperty taxesTax assessment
    2025$1,455 $102,400
    2024$1,455 -3.1%$102,400 +53.6%
    2023$1,501 -0.5%$66,650 -75%
    2022$1,508 +0%$266,600
    2021$1,508 $266,600
    2020$1,508 $266,600
    2019$1,508 +39.3%$266,600 +53.9%
    2018$1,083 $173,200
    2017-- --
    2016-- --
    2015-- --
    2014-- --
    2011$1,155 +32.2%$43,264
    2010$874 $43,264
    2009$874 $43,264
    2008-- $43,264 +15.9%
    2007$851 +2.3%$37,329 +2.3%
    2006$832 +0.5%$36,479 +14.1%
    2005$828 $31,963
    2004$828 $31,963
    2002$828 $31,963 +7.1%
    2001-- $29,840 -75%
    2000-- $119,361

    Find assessor info on the county website

    Neighborhood: 37066

    Nearby schools

    GreatSchools rating
    Schools provided by the listing agent
    • Elementary: Jack Anderson Elementary
    • Middle: Station Camp Middle School
    • High: Station Camp High School

    Source: RealTracs MLS as distributed by MLS GRID. This data may not be complete. We recommend contacting the local school district to confirm school assignments for this home.

    Get a cash offer in 3 minutes
    Find out how much your home could sell for in as little as 3 minutes with a no-obligation cash offer.
    Estimated market value
    $597,600
    Get a cash offer in 3 minutes
    Find out how much your home could sell for in as little as 3 minutes with a no-obligation cash offer.
    Estimated market value
    $597,600