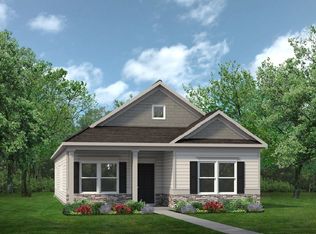
The Charleston plan built by Smith Douglas Homes. Fantastic floor plan with an amazing large open and spacious kitchen. If you like to cook and host then this kitchen is the one. So many cabinets and countertop space for entertaining and beyond. Front porch covered as well as an upstairs covered balcony. Spacious 4 bedrooms with loft area and laundry section. 2 beautiful full baths with double vanities. Separate tub/shower in master. Downstairs has a separate formal dining room, spacious living room and sunroom addition. Natural lighting throughout. Sellers added privacy white vinyl fencing and extended concrete out back for outdoor pleasure and grilling. Refrigerator in kitchen and garage do not convey. Buyer and buyer's agent to verify pertinent information. Very clean and immaculate. Call agent for more details. Possession will be negotiable.
Active
$479,900
205 Gunnersbury Dr, Lebanon, TN 37087
4beds
2,837sqft
:
Get pre-qualified$2,823/mo
Single Family Residence, Residential
Built in 2024
6,534 Square Feet Lot
$-- Zestimate®
$169/sqft
$45/mo HOA
What's special
Privacy white vinyl fencingSeparate formal dining roomNatural lighting throughoutUpstairs covered balconySunroom additionFront porch covered
- 21 days |
- 243 |
- 11 |
Zillow last checked:
Listing updated:
Listed by:
Jana Frensley ABR, GRI, e-PRO,CNHS, RCC 615-545-5372,
Benchmark Realty, LLC 615-288-8292
Source: RealTracs MLS as distributed by MLS GRID,MLS#: 3262930
Facts & features
Interior
Bedrooms & bathrooms
- Bedrooms: 4
- Bathrooms: 3
- Full bathrooms: 2
- 1/2 bathrooms: 1
Bedroom 1
- Features: Suite
- Level: Suite
- Area: 225 Square Feet
- Dimensions: 15x15
Bedroom 2
- Features: Walk-In Closet(s)
- Level: Walk-In Closet(s)
- Area: 180 Square Feet
- Dimensions: 15x12
Bedroom 3
- Features: Walk-In Closet(s)
- Level: Walk-In Closet(s)
- Area: 120 Square Feet
- Dimensions: 12x10
Bedroom 4
- Features: Walk-In Closet(s)
- Level: Walk-In Closet(s)
- Area: 110 Square Feet
- Dimensions: 11x10
Primary bathroom
- Features: Double Vanity
- Level: Double Vanity
Dining room
- Features: Separate
- Level: Separate
- Area: 180 Square Feet
- Dimensions: 15x12
Kitchen
- Area: 270 Square Feet
- Dimensions: 18x15
Living room
- Area: 270 Square Feet
- Dimensions: 18x15
Other
- Features: Florida Room
- Level: Florida Room
- Area: 132 Square Feet
- Dimensions: 12x11
Recreation room
- Features: Second Floor
- Level: Second Floor
- Area: 112 Square Feet
- Dimensions: 8x14
Heating
- Natural Gas
Cooling
- Central Air
Appliances
- Included: Gas Oven, Gas Range, Dishwasher, Disposal, Microwave, Smart Appliance(s)
- Laundry: Electric Dryer Hookup, Washer Hookup
Features
- Air Filter, Ceiling Fan(s), Entrance Foyer, High Ceilings, Open Floorplan, Pantry, Walk-In Closet(s), High Speed Internet, Kitchen Island
- Flooring: Carpet, Laminate, Tile
- Basement: None
Interior area
- Total structure area: 2,837
- Total interior livable area: 2,837 sqft
- Finished area above ground: 2,837
Property
Parking
- Total spaces: 4
- Parking features: Garage Faces Rear, Driveway
- Attached garage spaces: 2
- Uncovered spaces: 2
Features
- Levels: Two
- Stories: 2
- Patio & porch: Deck, Covered, Porch
- Fencing: Privacy
Lot
- Size: 6,534 Square Feet
- Features: Level
- Topography: Level
Details
- Parcel number: 057B B 03300 000
- Special conditions: Standard
- Other equipment: Air Purifier
Construction
Type & style
- Home type: SingleFamily
- Architectural style: Contemporary
- Property subtype: Single Family Residence, Residential
Materials
- Fiber Cement, Stone
- Roof: Shingle
Condition
- New construction: No
- Year built: 2024
Utilities & green energy
- Sewer: Public Sewer
- Water: Public
- Utilities for property: Natural Gas Available, Water Available
Community & HOA
Community
- Security: Smoke Detector(s)
- Subdivision: Stratford Station Ph2a
HOA
- Has HOA: Yes
- Services included: Maintenance Grounds
- HOA fee: $45 monthly
- Second HOA fee: $45 one time
Location
- Region: Lebanon
Financial & listing details
- Price per square foot: $169/sqft
- Tax assessed value: $433,500
- Annual tax amount: $3,134
- Date on market: 7/7/2026
Estimated market value
Not available
Estimated sales range
Not available
Not available
Price history
| Date | Event | Price |
|---|---|---|
| 7/7/2026 | Listed for sale | $479,900+11%$169/sqft |
Source:  RealTracs MLS as distributed by MLS GRID #3262930 Report a problem RealTracs MLS as distributed by MLS GRID #3262930 Report a problem | ||
| 8/1/2024 | Listing removed | $432,205$152/sqft |
Source:  Smith Douglas Homes Report a problem Smith Douglas Homes Report a problem | ||
| 7/2/2024 | Price change | $432,205+0.5%$152/sqft |
Source: Smith Douglas Homes Report a problem | ||
| 6/15/2024 | Listed for sale | $429,955$152/sqft |
Source: Smith Douglas Homes Report a problem | ||
Public tax history
| Year | Property taxes | Tax assessment |
|---|---|---|
| 2025 | $3,134 | $108,375 |
Find assessor info on the county website
Monthly payment
Est. payment
Payment breakdown
Explore the cost of this home by adjusting the details. Changes won't be saved.Climate risks
Neighborhood: 37087
Nearby schools
GreatSchools rating
- 7/10Coles Ferry Elementary SchoolGrades: PK-5Distance: 3.7 mi
- 6/10Walter J. Baird Middle SchoolGrades: 6-8Distance: 3.7 mi
Schools provided by the listing agent
- Elementary: Castle Heights Elementary
- Middle: Walter J. Baird Middle School
- High: Lebanon High School
Source: RealTracs MLS as distributed by MLS GRID. This data may not be complete. We recommend contacting the local school district to confirm school assignments for this home.
- $437,2054 bd3 ba2.4k sqft205 Gunnersbury Dr LOT 144, Lebanon, TN 37087Sold

- $462,6004 bd3 ba2.4k sqft1234 Gunnersbury Rd, Lebanon, TN 37087Off Market

- $349,9903 bd2 ba1.5k sqft203 Gunnersbury Dr LOT 143, Lebanon, TN 37087Sold

- $364,3002 bd2 ba1.5k sqft203 Gunnersbury Dr, Lebanon, TN 37087Off Market
- $405,4003 bd3 ba1.9k sqft1234 Gunnersbury Dr, Lebanon, TN 37087Off Market
- $393,7053 bd3 ba1.9k sqft207 Gunnersbury Dr LOT 145, Lebanon, TN 37087Sold
- $393,300-- bd2 ba1.9k sqft207 Gunnersbury Dr, Lebanon, TN 37087Off Market
- $339,9203 bd3 ba1.7k sqft206 Gunnersbury Dr LOT 206, Lebanon, TN 37087Sold
A local agent can set up tours, give advice and negotiate with sellers.
A local lender can help you make sure your offer is ready when you are.
Similar homes
- $424,9004 bd3 ba1.9k sqft1608 Lilac Dr, Lebanon, TN 37087For Sale

 MLS ID #3223720, Medana Hemontolor. RealTracs MLS as distributed by MLS GRID
 - $450,0005 bd3 ba2.4k sqft1004 Baltusrol Ln, Lebanon, TN 37087For Sale
 MLS ID #3278697, Nick Mancini. RealTracs MLS as distributed by MLS GRID
 - $469,9004 bd3 ba2.6k sqft1115 Woodbridge Blvd, Lebanon, TN 37090For Sale
 MLS ID #3304679, Edward (Eddie) Rockensock. RealTracs MLS as distributed by MLS GRID
 - $415,9003 bd2 ba1.6k sqft205 Winwood Dr, Lebanon, TN 37087For Sale
 MLS ID #3242692, Mark Manning. RealTracs MLS as distributed by MLS GRID
 - $565,0004 bd3 ba2.5k sqft405 Hunter Bryce Ln, Lebanon, TN 37087For SaleMLS ID #3185443, Elizabeth Evans. RealTracs MLS as distributed by MLS GRID
- $399,9004 bd2 ba1.7k sqft5051 Hunters Village Dr, Lebanon, TN 37087For SaleMLS ID #3270597, Edward (Eddie) Rockensock. RealTracs MLS as distributed by MLS GRID
- $405,0004 bd3 ba2.2k sqft904 Ross Creek Way, Lebanon, TN 37087For SaleMLS ID #3243117, Abram Abraham. RealTracs MLS as distributed by MLS GRID
- $385,0004 bd3 ba1.9k sqft7027 Berkswell Dr, Lebanon, TN 37087For SaleMLS ID #3278150, Khristian Schlemmer. RealTracs MLS as distributed by MLS GRID
- $639,0004 bd3 ba3.5k sqft503 Cherry Blossom Way, Lebanon, TN 37087For SaleMLS ID #3221730, Abby Staggs. RealTracs MLS as distributed by MLS GRID
- $419,9004 bd3 ba2k sqft629 Pemberton Dr, Lebanon, TN 37087For SaleMLS ID #3182634, Mike Cole. RealTracs MLS as distributed by MLS GRID
- $624,9905 bd3 ba2.6k sqft1096 Callaway Dr, Lebanon, TN 37087New ConstructionRealTracs MLS as distributed by MLS GRID
- $479,9003 bd3 ba2.1k sqft3058 Mallard Dr, Lebanon, TN 37090For SaleMLS ID #3223953, Ben Forkum. RealTracs MLS as distributed by MLS GRID
- $344,4654 bd4 ba1.8k sqft109 Rosebush Ln, Lebanon, TN 37087For SaleMLS ID #3210674, Steve Koleno. RealTracs MLS as distributed by MLS GRID
- $539,9003 bd3 ba2k sqft1326 Harmony Hill Ln, Mount Juliet, TN 37122For SaleMLS ID #3260728, Duc C. Le. RealTracs MLS as distributed by MLS GRID
- $369,7503 bd3 ba2.1k sqft977 Nance Ln, Lebanon, TN 37087For SaleMLS ID #3255363, Kaleesha V. Shaik. RealTracs MLS as distributed by MLS GRID
- $457,9993 bd2 ba1.5k sqft1050 Bradford Park Rd, Mount Juliet, TN 37122For SaleMLS ID #3270491, Jonathan Minerick. RealTracs MLS as distributed by MLS GRID
- $509,9003 bd3 ba2k sqft3057 Mallard Dr Lot 278, Lebanon, TN 37090New ConstructionMLS ID #3229424, Patrick Thornton, CRS. RealTracs MLS as distributed by MLS GRID
- $496,9004 bd3 ba2.6k sqft709 Saddle Trail Ct, Hermitage, TN 37076For SaleMLS ID #3231849, Mary Perreault. RealTracs MLS as distributed by MLS GRID
- $439,9003 bd3 ba2k sqft1319 Coates Ln, Gallatin, TN 37066For SaleMLS ID #3306081, Nikki Langham. RealTracs MLS as distributed by MLS GRID
- $485,0005 bd3 ba2.7k sqft273 Willy Mae Rd, Murfreesboro, TN 37129For SaleMLS ID #3229426, Tony Crabtree. RealTracs MLS as distributed by MLS GRID
