Hurry! 3 Bedroom Market Home in framing stage! Now AVAILABLE! Celebration Homes is our locally owned Hometown Builder@. This "Melrose" designer home is located on a Premium Corner Lot with a Side Entry Garage! One of the only homes like this in the neighborhood! Included in this home: 8-foot front and rear exterior doors w/ craftsman panel detail that welcomes you into the home in the front entry and continues with a craftsman drop station off the laundry room for your shoes, coats and personal items. Primary Bedroom first floor. This open floor plan begins in the kitchen that is highlighted with cabinets w/soft close doors and drawers. Enjoy cooking on the gas range with a vented microwave above. The Dining nook opens into the Great Room complete with an electric fireplace and tray ceiling. Hardwood stairs leading to the upstairs take you to the Bonus Room and two bedrooms. Stop by the model home or call Patrick for more information. *List Price includes all structural and design studio upgrades already chosen for this home. PICTURES are of another Woodbridge Glen Melrose Floor plan
Active
Price increase: $10K (7/8)
$509,900
3057 Mallard Dr Lot 278, Lebanon, TN 37090
3beds
2,076sqft
Single Family Residence, Residential
Built in 2026
8,145 Square Feet Lot
$-- Zestimate®
$246/sqft
$51/mo HOA
What's special
Electric fireplaceSide entry garageOpen floor planTray ceilingPrimary bedroom first floorPremium corner lot
- 78 days |
- 23 |
- 0 |
Zillow last checked:
Listing updated:
Listed by:
Patrick Thornton, CRS 615-290-3119,
Celebration Homes 615-771-9949,
George Carter 615-500-8085,
Celebration Homes
Source: RealTracs MLS as distributed by MLS GRID,MLS#: 3229424
Facts & features
Interior
Bedrooms & bathrooms
- Bedrooms: 3
- Bathrooms: 3
- Full bathrooms: 2
- 1/2 bathrooms: 1
- Main level bedrooms: 1
Bedroom 1
- Features: Suite
- Level: Suite
- Area: 195 Square Feet
- Dimensions: 15x13
Bedroom 2
- Features: Walk-In Closet(s)
- Level: Walk-In Closet(s)
- Area: 154 Square Feet
- Dimensions: 14x11
Bedroom 3
- Features: Walk-In Closet(s)
- Level: Walk-In Closet(s)
- Area: 168 Square Feet
- Dimensions: 14x12
Primary bathroom
- Features: Double Vanity
- Level: Double Vanity
Dining room
- Features: Combination
- Level: Combination
- Area: 90 Square Feet
- Dimensions: 10x9
Kitchen
- Area: 216 Square Feet
- Dimensions: 18x12
Living room
- Features: Great Room
- Level: Great Room
- Area: 270 Square Feet
- Dimensions: 18x15
Recreation room
- Features: Second Floor
- Level: Second Floor
- Area: 234 Square Feet
- Dimensions: 18x13
Heating
- Furnace, Natural Gas
Cooling
- Central Air
Appliances
- Included: Gas Range, Dishwasher, Disposal, Microwave, Stainless Steel Appliance(s)
Features
- Ceiling Fan(s), Extra Closets, High Ceilings, Pantry, Walk-In Closet(s), High Speed Internet, Kitchen Island
- Flooring: Carpet, Laminate, Tile
- Basement: None
- Number of fireplaces: 1
- Fireplace features: Electric, Great Room
Interior area
- Total structure area: 2,076
- Total interior livable area: 2,076 sqft
- Finished area above ground: 2,076
Property
Parking
- Total spaces: 2
- Parking features: Garage Door Opener, Garage Faces Side
- Garage spaces: 2
Features
- Levels: Two
- Stories: 2
- Patio & porch: Porch, Covered
- Pool features: Association
Lot
- Size: 8,145 Square Feet
- Features: Corner Lot, Level
- Topography: Corner Lot,Level
Details
- Special conditions: Standard
Construction
Type & style
- Home type: SingleFamily
- Property subtype: Single Family Residence, Residential
Materials
- Fiber Cement
- Roof: Shingle
Condition
- New construction: Yes
- Year built: 2026
Utilities & green energy
- Sewer: Public Sewer
- Water: Public
- Utilities for property: Natural Gas Available, Water Available, Underground Utilities
Green energy
- Energy efficient items: Thermostat
Community & HOA
Community
- Security: Carbon Monoxide Detector(s), Smoke Detector(s)
- Subdivision: Woodbridge Glen
HOA
- Has HOA: Yes
- Amenities included: Dog Park, Park, Playground, Pool, Sidewalks, Underground Utilities, Trail(s)
- HOA fee: $51 monthly
Location
- Region: Lebanon
Financial & listing details
- Price per square foot: $246/sqft
- Annual tax amount: $204
- Date on market: 6/3/2026
- Date available: 03/31/2026
Estimated market value
Not available
Estimated sales range
Not available
Not available
Price history
| Date | Event | Price |
|---|---|---|
| 7/8/2026 | Price change | $509,900+2%$246/sqft |
Source:  RealTracs MLS as distributed by MLS GRID #3229424 Report a problem RealTracs MLS as distributed by MLS GRID #3229424 Report a problem | ||
| 6/3/2026 | Listed for sale | $499,900$241/sqft |
Source: RealTracs MLS as distributed by MLS GRID #3229424 Report a problem | ||
| 6/2/2026 | Listing removed | $499,900$241/sqft |
Source: RealTracs MLS as distributed by MLS GRID #3166764 Report a problem | ||
| 5/17/2026 | Price change | $499,900-2%$241/sqft |
Source: RealTracs MLS as distributed by MLS GRID #3166764 Report a problem | ||
| 4/1/2026 | Listed for sale | $509,900$246/sqft |
Source: RealTracs MLS as distributed by MLS GRID #3166764 Report a problem | ||
| 4/1/2026 | Listing removed | $509,900$246/sqft |
Source: RealTracs MLS as distributed by MLS GRID #3123381 Report a problem | ||
| 2/7/2026 | Listed for sale | $509,900$246/sqft |
Source: RealTracs MLS as distributed by MLS GRID #3123381 Report a problem | ||
| 2/7/2026 | Listing removed | $509,900$246/sqft |
Source: RealTracs MLS as distributed by MLS GRID #2865569 Report a problem | ||
| 5/2/2025 | Listed for sale | $509,900$246/sqft |
Source: RealTracs MLS as distributed by MLS GRID #2865569 Report a problem | ||
| 5/1/2025 | Listing removed | $509,900$246/sqft |
Source: RealTracs MLS as distributed by MLS GRID #2811119 Report a problem | ||
| 2/16/2025 | Listed for sale | $509,900$246/sqft |
Source: RealTracs MLS as distributed by MLS GRID #2792359 Report a problem | ||
Public tax history
Tax history is unavailable.
Monthly payment
Est. payment
Payment breakdown
Explore the cost of this home by adjusting the details. Changes won't be saved.Climate risks
Neighborhood: 37090
Nearby schools
GreatSchools rating
- 7/10Southside Elementary SchoolGrades: PK-8Distance: 5.7 mi
- 7/10Wilson Central High SchoolGrades: 9-12Distance: 2.1 mi
- 9/10Gladeville Middle SchoolGrades: 6-8Distance: 3.5 mi
Schools provided by the listing agent
- Elementary: Southside Elementary
- Middle: Southside Elementary
- High: Wilson Central High School
Source: RealTracs MLS as distributed by MLS GRID. This data may not be complete. We recommend contacting the local school district to confirm school assignments for this home.
- $519,9004 bd3 ba2.3k sqft1317 Ruddy Way LOT 269, Lebanon, TN 37090Sold
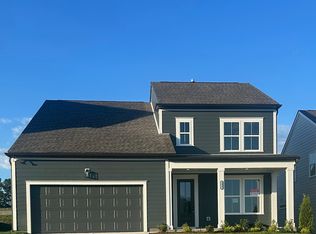
- $499,9004 bd3 ba2.3k sqft1315 Ruddy Way LOT 270, Lebanon, TN 37090New Construction

- $500,0003 bd3 ba2k sqft1319 Ruddy Way LOT 268, Lebanon, TN 37090Sold
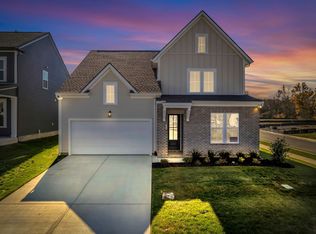
- $519,9004 bd4 ba2.3k sqft1314 Ruddy Way LOT 279, Lebanon, TN 37090New Construction
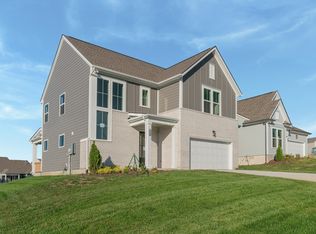
- $509,1244 bd4 ba2.2k sqft3074 Mallard Dr LOT 233, Lebanon, TN 37090Sold
- $509,9004 bd2 ba2.2k sqft1312 Ruddy Way LOT 280, Lebanon, TN 37090New Construction
- $530,9974 bd3 ba2.3k sqft3066 Mallard Dr LOT 229, Lebanon, TN 37090Sold
- $599,9004 bd3 ba2.4k sqft3076 Mallard Dr LOT 234, Lebanon, TN 37090Pending
A local agent can set up tours, give advice and negotiate with sellers.
A local lender can help you make sure your offer is ready when you are.
Similar homes
- $519,9004 bd4 ba2.3k sqft1417 Decoy Ln Lot 255, Lebanon, TN 37090New Construction
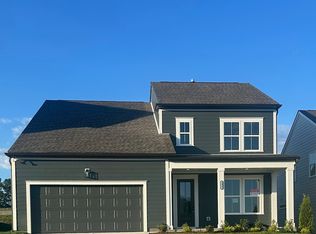
 MLS ID #3211083, Patrick Thornton, CRS. RealTracs MLS as distributed by MLS GRID
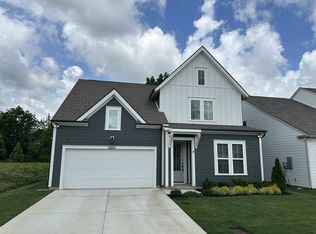
 - $464,9003 bd3 ba2.1k sqft3058 Mallard Dr, Lebanon, TN 37090For Sale
 MLS ID #3223953, Ben Forkum. RealTracs MLS as distributed by MLS GRID
 - $499,9004 bd3 ba2.3k sqft1315 Ruddy Way Lot 270, Lebanon, TN 37090New ConstructionMLS ID #3259831, Patrick Thornton, CRS. RealTracs MLS as distributed by MLS GRID
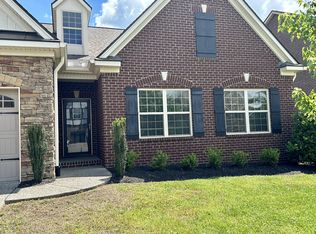
- $490,0003 bd2 ba2.3k sqft1108 Marys Pl E, Lebanon, TN 37090For Sale
 MLS ID #2906111, K. Lance Vail. RealTracs MLS as distributed by MLS GRID
 - $570,0004 bd3 ba2.7k sqft331 Collier Rd, Mount Juliet, TN 37122For SaleMLS ID #3513124, Karen Albright. RealTracs MLS as distributed by MLS GRID
- $479,9004 bd3 ba2.8k sqft205 Gunnersbury Dr, Lebanon, TN 37087For SaleMLS ID #3262930, Jana Frensley ABR, GRI, e-PRO,CNHS, RCC. RealTracs MLS as distributed by MLS GRID
- $514,9905 bd3 ba2.5k sqft2045 Coriander Ln, Smyrna, TN 37167New ConstructionRealTracs MLS as distributed by MLS GRID
- $516,9905 bd3 ba2.5k sqft2053 Coriander Ln, Smyrna, TN 37167New ConstructionRealTracs MLS as distributed by MLS GRID
- $544,9003 bd3 ba2.2k sqft116 Harlinsdale Blvd Lot 85, Gallatin, TN 37066New ConstructionMLS ID #3319975, Prissy Peery. RealTracs MLS as distributed by MLS GRID
- $508,0004 bd3 ba2.6k sqft5321 Abbottswood Dr, Smyrna, TN 37167For SaleMLS ID #3182628, Karen Albright. RealTracs MLS as distributed by MLS GRID
- $539,9903 bd3 ba2.1k sqft420 Ronald Lee Rd Lot 6, Smyrna, TN 37167New ConstructionMLS ID #3311863, Debbie Gatewood. RealTracs MLS as distributed by MLS GRID
- $--4 bd3 ba1.8k sqft1164 Linn Cove Ct, Gallatin, TN 37066AuctionAuction.com 2
- $474,9003 bd3 ba2.2k sqft228 Hudson Dr Lot 32, Gallatin, TN 37066New ConstructionMLS ID #3319963, Prissy Peery. RealTracs MLS as distributed by MLS GRID
- $677,9003 bd4 ba2.5k sqft503 Claire Ct Lot 61, Lebanon, TN 37087New ConstructionMLS ID #3256651, Mark Worsley. RealTracs MLS as distributed by MLS GRID
- $658,9004 bd3 ba2.9k sqft1200 White Rock Rd, Murfreesboro, TN 37129For SaleMLS ID #3230309, Amy R. Mabry. RealTracs MLS as distributed by MLS GRID
- $509,9904 bd3 ba2.2k sqft5468 Rooker Rd, Smyrna, TN 37167New ConstructionOle South Properties
- $509,9904 bd3 ba2.2k sqft5468 Rooker Rd Lot 37, Smyrna, TN 37167New ConstructionRealTracs MLS as distributed by MLS GRID
- $604,9903 bd2 ba2.1k sqft87 Russell Ct, Lebanon, TN 37087New ConstructionRealTracs MLS as distributed by MLS GRID
- $669,0004 bd3 ba2.4k sqft711 Plowson Rd, Mount Juliet, TN 37122For SaleMLS ID #3251515, Jonathan Minerick. RealTracs MLS as distributed by MLS GRID
- $589,9904 bd3 ba2.4k sqft2402 Maywood Ct, Mount Juliet, TN 37122New ConstructionMLS ID #3318890, Monique Erwin. RealTracs MLS as distributed by MLS GRID
