Award-Winning CLEBURNE Plan now being offered in Woodbridge Glen by Celebration Homes our Hometown Builder, Plan offers 4 bedrooms, 3 baths w / Bonus Room. The main level showcases an Owners Retreat, Study/ Guest Bedroom, and 2 full bedrooms, upstairs, discover 2 bedrooms, a bathroom, and a versatile playroom, Enjoy the community pool, playground & neighborhood dog parks. "Reserve Your Lot" - 45 New Lot's! Buyer Picks Custom Designs and Selections! FLEX Cash Available - Buy Down Rates - Special Builder Incentives w/ Preferred lender. - Call agent for details!
Active
$519,900
1417 Decoy Ln Lot 255, Lebanon, TN 37090
4beds
2,348sqft
Single Family Residence, Residential
Built in 2026
7,840 Square Feet Lot
$-- Zestimate®
$221/sqft
$51/mo HOA
What's special
Owners retreatCommunity poolBonus roomVersatile playroomNeighborhood dog parks
- 69 days |
- 39 |
- 3 |
Zillow last checked:
Listing updated:
Listed by:
Patrick Thornton, CRS 615-290-3119,
Celebration Homes 615-771-9949
Source: RealTracs MLS as distributed by MLS GRID,MLS#: 3211083
Facts & features
Interior
Bedrooms & bathrooms
- Bedrooms: 4
- Bathrooms: 4
- Full bathrooms: 3
- 1/2 bathrooms: 1
- Main level bedrooms: 2
Bedroom 1
- Features: Suite
- Level: Suite
- Area: 224 Square Feet
- Dimensions: 14x16
Bedroom 2
- Area: 121 Square Feet
- Dimensions: 11x11
Bedroom 3
- Features: Walk-In Closet(s)
- Level: Walk-In Closet(s)
- Area: 130 Square Feet
- Dimensions: 13x10
Bedroom 4
- Features: Walk-In Closet(s)
- Level: Walk-In Closet(s)
- Area: 132 Square Feet
- Dimensions: 11x12
Primary bathroom
- Features: Double Vanity
- Level: Double Vanity
Dining room
- Features: Combination
- Level: Combination
- Area: 120 Square Feet
- Dimensions: 10x12
Kitchen
- Area: 154 Square Feet
- Dimensions: 11x14
Living room
- Features: Great Room
- Level: Great Room
- Area: 352 Square Feet
- Dimensions: 16x22
Recreation room
- Features: Second Floor
- Level: Second Floor
- Area: 342 Square Feet
- Dimensions: 18x19
Heating
- Central, Natural Gas
Cooling
- Ceiling Fan(s), Central Air
Appliances
- Included: Gas Range, Dishwasher, Disposal, Microwave, Stainless Steel Appliance(s)
- Laundry: Electric Dryer Hookup, Washer Hookup
Features
- Ceiling Fan(s), Entrance Foyer, Extra Closets, Open Floorplan, Pantry, Walk-In Closet(s), High Speed Internet, Kitchen Island
- Flooring: Carpet, Laminate, Tile, Vinyl
- Basement: None
- Number of fireplaces: 1
Interior area
- Total structure area: 2,348
- Total interior livable area: 2,348 sqft
- Finished area above ground: 2,348
Property
Parking
- Total spaces: 2
- Parking features: Garage Door Opener, Attached
- Attached garage spaces: 2
Features
- Levels: Two
- Stories: 2
- Patio & porch: Porch, Covered
- Pool features: Association
Lot
- Size: 7,840 Square Feet
- Dimensions: less than 0.25
- Features: Level
- Topography: Level
Details
- Parcel number: 094B E 01400 000
- Special conditions: Standard
Construction
Type & style
- Home type: SingleFamily
- Architectural style: Contemporary
- Property subtype: Single Family Residence, Residential
Materials
- Fiber Cement
- Roof: Shingle
Condition
- New construction: Yes
- Year built: 2026
Utilities & green energy
- Sewer: Public Sewer
- Water: Public
- Utilities for property: Natural Gas Available, Water Available, Underground Utilities
Green energy
- Energy efficient items: Thermostat
Community & HOA
Community
- Security: Carbon Monoxide Detector(s), Smoke Detector(s)
- Subdivision: Woodbridge Glen Ph 1b Sec 3
HOA
- Has HOA: Yes
- Amenities included: Dog Park, Park, Playground, Pool, Sidewalks, Underground Utilities, Trail(s)
- HOA fee: $51 monthly
Location
- Region: Lebanon
Financial & listing details
- Price per square foot: $221/sqft
- Annual tax amount: $1
- Date on market: 5/13/2026
- Date available: 10/01/2026
Estimated market value
Not available
Estimated sales range
Not available
Not available
Price history
| Date | Event | Price |
|---|---|---|
| 5/13/2026 | Listed for sale | $519,900$221/sqft |
Source:  RealTracs MLS as distributed by MLS GRID #3211083 Report a problem RealTracs MLS as distributed by MLS GRID #3211083 Report a problem | ||
Public tax history
Tax history is unavailable.
Monthly payment
Est. payment
Payment breakdown
Explore the cost of this home by adjusting the details. Changes won't be saved.Climate risks
Neighborhood: 37090
Nearby schools
GreatSchools rating
- 7/10Southside Elementary SchoolGrades: PK-8Distance: 5.7 mi
- 7/10Wilson Central High SchoolGrades: 9-12Distance: 2.1 mi
- 9/10Gladeville Middle SchoolGrades: 6-8Distance: 3.6 mi
Schools provided by the listing agent
- Elementary: Southside Elementary
- Middle: Southside Elementary
- High: Wilson Central High School
Source: RealTracs MLS as distributed by MLS GRID. This data may not be complete. We recommend contacting the local school district to confirm school assignments for this home.
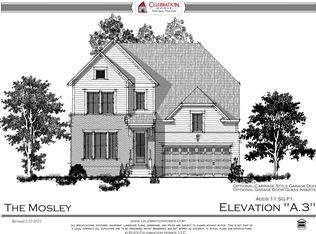
- $519,9003 bd4 ba2.6k sqft3053 Mallard Dr LOT 266, Lebanon, TN 37090New Construction
- $509,800-- bd-- ba-- sqft3053 Mallard Dr, Lebanon, TN 37090Off Market
- $441,2053 bd2 ba1.8k sqft3055 Mallard Dr LOT 267, Lebanon, TN 37090Sold
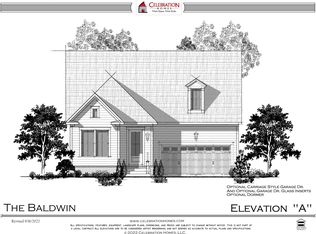
- $441,205-- bd-- ba-- sqft3055 Mallard Dr, Lebanon, TN 37090Sold
- $441,4703 bd3 ba2.2k sqft3051 Mallard Dr, Lebanon, TN 37090Sold
- $441,4703 bd3 ba2.2k sqft3051 Mallard Dr LOT 265, Lebanon, TN 37090Sold
- $477,7004 bd3 ba2.6k sqft1504 Mountian View Dr, Lebanon, TN 37090Off Market
- $519,9004 bd4 ba2.3k sqft1314 Ruddy Way LOT 279, Lebanon, TN 37090New Construction
A local agent can set up tours, give advice and negotiate with sellers.
A local lender can help you make sure your offer is ready when you are.
Similar homes
- $509,9003 bd3 ba2k sqft3057 Mallard Dr Lot 278, Lebanon, TN 37090New Construction

 MLS ID #3229424, Patrick Thornton, CRS. RealTracs MLS as distributed by MLS GRID
 - $499,9004 bd3 ba2.3k sqft1315 Ruddy Way Lot 270, Lebanon, TN 37090New Construction
 MLS ID #3259831, Patrick Thornton, CRS. RealTracs MLS as distributed by MLS GRID
 - $489,9003 bd3 ba2.1k sqft3058 Mallard Dr, Lebanon, TN 37090For Sale
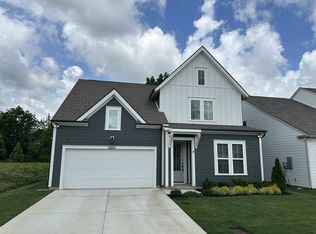 MLS ID #3223953, Ben Forkum. RealTracs MLS as distributed by MLS GRID
 - $447,9905 bd3 ba2.5k sqft1171 Woodbridge Blvd, Lebanon, TN 37090New Construction
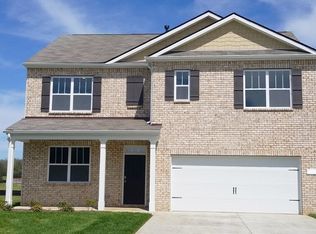 MLS ID #3197396, Tony Muniz. RealTracs MLS as distributed by MLS GRID
 - $490,0003 bd2 ba2.3k sqft1108 Marys Pl E, Lebanon, TN 37090For SaleMLS ID #2906111, K. Lance Vail. RealTracs MLS as distributed by MLS GRID
- $449,9003 bd2 ba1.7k sqft1311 Ruddy Way Lot 272, Lebanon, TN 37090New ConstructionMLS ID #3148287, Patrick Thornton, CRS. RealTracs MLS as distributed by MLS GRID
- $549,0003 bd3 ba2k sqft1326 Harmony Hill Ln, Mount Juliet, TN 37122For SaleMLS ID #3260728, Duc C. Le. RealTracs MLS as distributed by MLS GRID
- $549,0004 bd3 ba2.1k sqft30 Keller Ct, Mount Juliet, TN 37122For SaleMLS ID #3155871, Aruna Khadka. RealTracs MLS as distributed by MLS GRID
- $--4 bd3 ba1.8k sqft1164 Linn Cove Ct, Gallatin, TN 37066AuctionAuction.com 2
- $274,9003 bd3 ba1.4k sqft1054 Woodbridge Blvd, Lebanon, TN 37090For SaleMLS ID #3167840, Diana Cavender. RealTracs MLS as distributed by MLS GRID
- $534,9905 bd3 ba2.5k sqft6065 Eugene Dr, Smyrna, TN 37167New ConstructionMLS ID #3285722, Jimmy Miconi. RealTracs MLS as distributed by MLS GRID
- $624,9905 bd3 ba2.6k sqft1096 Callaway Dr, Lebanon, TN 37087New ConstructionRealTracs MLS as distributed by MLS GRID
- $524,9003 bd3 ba2.3k sqft883 Cherry Grove Dr, Hendersonville, TN 37075For SaleMLS ID #3262684, Johnna Finch. RealTracs MLS as distributed by MLS GRID
- $534,9905 bd3 ba2.5k sqft2053 Coriander Ln, Smyrna, TN 37167New ConstructionRealTracs MLS as distributed by MLS GRID
- $669,0004 bd3 ba2.4k sqft711 Plowson Rd, Mount Juliet, TN 37122For SaleMLS ID #3251515, Jonathan Minerick. RealTracs MLS as distributed by MLS GRID
- $644,9904 bd3 ba3k sqft83 Russell Ct, Lebanon, TN 37087New ConstructionRealTracs MLS as distributed by MLS GRID
- $529,9904 bd3 ba2k sqft638 Spring Hill Dr Lot 9-E, Smyrna, TN 37167New ConstructionRealTracs MLS as distributed by MLS GRID
- from $459,9904 bd4 ba2.2k sqftIRWIN Plan, Percy Cove, Antioch, TN 37013New ConstructionDR Horton
- $658,9004 bd3 ba2.9k sqft1200 White Rock Rd, Murfreesboro, TN 37129For SaleMLS ID #3230309, Amy R. Mabry. RealTracs MLS as distributed by MLS GRID
- $414,0002 bd2 ba1.7k sqft4608 Boxcroft Cir, Mount Juliet, TN 37122For SaleMLS ID #3244467, Jacquelyn Scott. RealTracs MLS as distributed by MLS GRID
