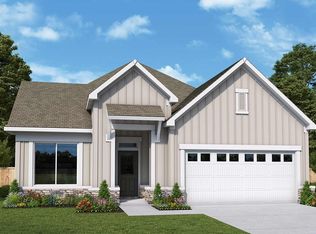
The Mosely Plan Award Winning Plans from Nashville's Locally Owned Builder! The Mosley Plan, 3 bedrooms, 3 bath, flex room, w / Bonus Room. Woodbridge Glen offer luxury finishes including, upgrade appliances, trim details, covered porches. Most popular plan- this home can be built on a different lot as 3-bedroom w office, 4-bedroom w office or a 5 bedroom. Come see finished home contact agent to show.
Active
$519,900
3053 Mallard Dr Lot 266, Lebanon, TN 37090
3beds
2,632sqft
Single Family Residence, Residential
Built in 2026
8,276 Square Feet Lot
$-- Zestimate®
$198/sqft
$51/mo HOA
What's special
Covered porchesTrim detailsLuxury finishesBonus roomFlex room
- 70 days |
- 26 |
- 2 |
Zillow last checked:
Listing updated:
Listed by:
Patrick Thornton, CRS 615-290-3119,
Celebration Homes 615-771-9949
Source: RealTracs MLS as distributed by MLS GRID,MLS#: 3231509
Facts & features
Interior
Bedrooms & bathrooms
- Bedrooms: 3
- Bathrooms: 4
- Full bathrooms: 3
- 1/2 bathrooms: 1
- Main level bedrooms: 1
Bedroom 1
- Features: Suite
- Level: Suite
- Area: 182 Square Feet
- Dimensions: 13x14
Bedroom 2
- Features: Walk-In Closet(s)
- Level: Walk-In Closet(s)
- Area: 144 Square Feet
- Dimensions: 12x12
Bedroom 3
- Features: Bath
- Level: Bath
- Area: 216 Square Feet
- Dimensions: 18x12
Bedroom 4
- Features: Walk-In Closet(s)
- Level: Walk-In Closet(s)
- Area: 156 Square Feet
- Dimensions: 13x12
Primary bathroom
- Features: Double Vanity
- Level: Double Vanity
Dining room
- Features: Combination
- Level: Combination
- Area: 180 Square Feet
- Dimensions: 10x18
Other
- Features: Other
- Level: Other
- Area: 208 Square Feet
- Dimensions: 13x16
Kitchen
- Features: Pantry
- Level: Pantry
- Area: 234 Square Feet
- Dimensions: 18x13
Living room
- Features: Great Room
- Level: Great Room
- Area: 240 Square Feet
- Dimensions: 15x16
Other
- Features: Bedroom 5
- Level: Bedroom 5
- Area: 143 Square Feet
- Dimensions: 13x11
Other
- Features: Utility Room
- Level: Utility Room
- Area: 56 Square Feet
- Dimensions: 8x7
Recreation room
- Features: Second Floor
- Level: Second Floor
- Area: 252 Square Feet
- Dimensions: 18x14
Heating
- Central, Natural Gas
Cooling
- Central Air
Appliances
- Included: Dishwasher, Disposal, Gas Oven, Cooktop
- Laundry: Electric Dryer Hookup, Gas Dryer Hookup, Washer Hookup
Features
- Ceiling Fan(s), Pantry, Walk-In Closet(s), High Speed Internet
- Flooring: Carpet, Wood, Laminate, Tile
- Basement: None
- Number of fireplaces: 1
- Fireplace features: Living Room
Interior area
- Total structure area: 2,632
- Total interior livable area: 2,632 sqft
- Finished area above ground: 2,632
Property
Parking
- Total spaces: 2
- Parking features: Garage Door Opener, Garage Faces Front
- Attached garage spaces: 2
Features
- Levels: Two
- Stories: 2
- Patio & porch: Porch
- Pool features: Association
Lot
- Size: 8,276 Square Feet
- Dimensions: .19
- Features: Level
- Topography: Level
Details
- Parcel number: 094B E 01400 000
- Special conditions: Standard
Construction
Type & style
- Home type: SingleFamily
- Architectural style: Other
- Property subtype: Single Family Residence, Residential
Materials
- Fiber Cement
Condition
- New construction: Yes
- Year built: 2026
Utilities & green energy
- Sewer: Public Sewer
- Water: Public
- Utilities for property: Natural Gas Available, Water Available, Underground Utilities
Community & HOA
Community
- Security: Smoke Detector(s)
- Subdivision: Woodbridge Glen
HOA
- Has HOA: Yes
- Amenities included: Park, Playground, Pool, Sidewalks, Underground Utilities
- HOA fee: $51 monthly
- Second HOA fee: $400 one time
Location
- Region: Lebanon
Financial & listing details
- Price per square foot: $198/sqft
- Annual tax amount: $1,000
- Date on market: 6/5/2026
- Date available: 11/21/2026
Estimated market value
Not available
Estimated sales range
Not available
Not available
Price history
| Date | Event | Price |
|---|---|---|
| 6/6/2026 | Listed for sale | $519,900$198/sqft |
Source:  RealTracs MLS as distributed by MLS GRID #3231509 Report a problem RealTracs MLS as distributed by MLS GRID #3231509 Report a problem | ||
| 5/30/2026 | Listing removed | $519,900$198/sqft |
Source: RealTracs MLS as distributed by MLS GRID #3120286 Report a problem | ||
| 2/6/2026 | Listed for sale | $519,900$198/sqft |
Source: RealTracs MLS as distributed by MLS GRID #3120286 Report a problem | ||
| 2/4/2026 | Contingent | $519,900$198/sqft |
Source: RealTracs MLS as distributed by MLS GRID #3120286 Report a problem | ||
| 2/2/2026 | Listed for sale | $519,900$198/sqft |
Source: RealTracs MLS as distributed by MLS GRID #3120286 Report a problem | ||
| 1/31/2026 | Listing removed | $519,900$198/sqft |
Source: RealTracs MLS as distributed by MLS GRID #3018061 Report a problem | ||
| 10/16/2025 | Listed for sale | $519,900+6.1%$198/sqft |
Source: RealTracs MLS as distributed by MLS GRID #3018061 Report a problem | ||
| 3/28/2025 | Listing removed | $489,900$186/sqft |
Source: RealTracs MLS as distributed by MLS GRID #2792354 Report a problem | ||
| 2/16/2025 | Listed for sale | $489,900-1.2%$186/sqft |
Source: RealTracs MLS as distributed by MLS GRID #2792354 Report a problem | ||
| 1/29/2025 | Listing removed | $496,095$188/sqft |
Source: RealTracs MLS as distributed by MLS GRID #2699356 Report a problem | ||
| 1/28/2025 | Listed for sale | $496,095$188/sqft |
Source: RealTracs MLS as distributed by MLS GRID #2699356 Report a problem | ||
| 9/29/2024 | Contingent | $496,095+6%$188/sqft |
Source: RealTracs MLS as distributed by MLS GRID #2699356 Report a problem | ||
| 9/3/2024 | Listed for sale | $467,900$178/sqft |
Source: RealTracs MLS as distributed by MLS GRID #2699356 Report a problem | ||
| 7/1/2024 | Listing removed | -- |
Source: RealTracs MLS as distributed by MLS GRID #2649891 Report a problem | ||
| 6/4/2024 | Price change | $467,900+2.2%$178/sqft |
Source: RealTracs MLS as distributed by MLS GRID #2649891 Report a problem | ||
| 5/17/2024 | Listed for sale | $457,900+2.2%$174/sqft |
Source: RealTracs MLS as distributed by MLS GRID #2649891 Report a problem | ||
| 5/7/2024 | Listing removed | $447,900$170/sqft |
Source: RealTracs MLS as distributed by MLS GRID #2649891 Report a problem | ||
| 5/1/2024 | Listed for sale | $447,900$170/sqft |
Source: RealTracs MLS as distributed by MLS GRID #2649891 Report a problem | ||
| 5/1/2024 | Listing removed | -- |
Source: RealTracs MLS as distributed by MLS GRID #2644511 Report a problem | ||
| 4/18/2024 | Listed for sale | $447,900-2.2%$170/sqft |
Source: RealTracs MLS as distributed by MLS GRID #2644511 Report a problem | ||
| 3/28/2024 | Listing removed | -- |
Source: RealTracs MLS as distributed by MLS GRID #2620739 Report a problem | ||
| 3/7/2024 | Contingent | $457,900$174/sqft |
Source: RealTracs MLS as distributed by MLS GRID #2620739 Report a problem | ||
| 2/19/2024 | Listed for sale | $457,900$174/sqft |
Source: RealTracs MLS as distributed by MLS GRID #2620739 Report a problem | ||
Public tax history
Tax history is unavailable.
Monthly payment
Est. payment
Payment breakdown
Explore the cost of this home by adjusting the details. Changes won't be saved.Climate risks
Neighborhood: 37090
Nearby schools
GreatSchools rating
- 7/10Southside Elementary SchoolGrades: PK-8Distance: 5.7 mi
- 7/10Wilson Central High SchoolGrades: 9-12Distance: 2.1 mi
- 9/10Gladeville Middle SchoolGrades: 6-8Distance: 3.6 mi
Schools provided by the listing agent
- Elementary: Southside Elementary
- Middle: Southside Elementary
- High: Wilson Central High School
Source: RealTracs MLS as distributed by MLS GRID. This data may not be complete. We recommend contacting the local school district to confirm school assignments for this home.
- $519,9004 bd4 ba2.3k sqft1417 Decoy Ln LOT 255, Lebanon, TN 37090New Construction
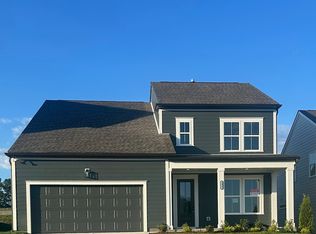
- $483,300-- bd-- ba-- sqft3053 Mallard Dr, Lebanon, TN 37090Off Market
- $441,2053 bd2 ba1.8k sqft3055 Mallard Dr LOT 267, Lebanon, TN 37090Sold
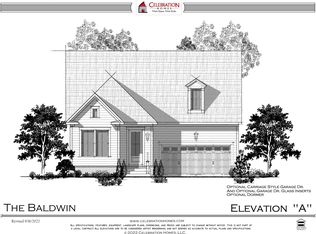
- $441,205-- bd-- ba-- sqft3055 Mallard Dr, Lebanon, TN 37090Sold
- $441,4703 bd3 ba2.2k sqft3051 Mallard Dr, Lebanon, TN 37090Sold
- $441,4703 bd3 ba2.2k sqft3051 Mallard Dr LOT 265, Lebanon, TN 37090Sold
- $488,9004 bd3 ba2.6k sqft1504 Mountian View Dr, Lebanon, TN 37090Off Market
- $519,9004 bd4 ba2.3k sqft1314 Ruddy Way LOT 279, Lebanon, TN 37090New Construction
A local agent can set up tours, give advice and negotiate with sellers.
A local lender can help you make sure your offer is ready when you are.
Similar homes
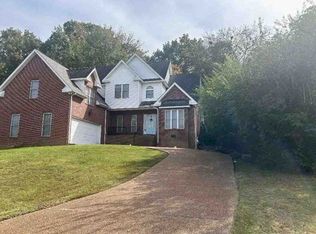
- $--4 bd3 ba2.5k sqft1602 Brookvalley Cir, Mount Juliet, TN 37122Auction
 Xome
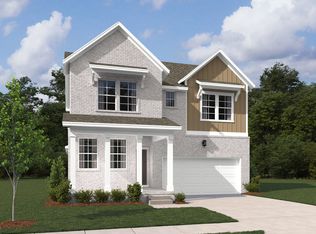
Xome - from $489,9905 bd3 ba2.3k sqftBlake Plan, Cades Bluff, Lebanon, TN 37087New Construction
 Ashton Woods Homes
 - $510,5243 bd3 ba2.3k sqft261 Limestone Way Lot 56, Lebanon, TN 37087New Construction

 MLS ID #3305496, Sara Pate. RealTracs MLS as distributed by MLS GRID
 - from $509,9903 bd2 ba2.1k sqftClippard Plan, The Preserve at Five Oaks, Lebanon, TN 37087New Construction
 David Weekley Homes
 - $530,9904 bd3 ba2.5k sqft1356 Georgetown Dr Lot 264, Old Hickory, TN 37138New ConstructionMLS ID #3320669, Melissa Lawrence. RealTracs MLS as distributed by MLS GRID
- $399,9903 bd3 ba1.9k sqft711 Lamford Dr, Lebanon, TN 37090New ConstructionMLS ID #3333753, Shannon England. RealTracs MLS as distributed by MLS GRID
- from $559,9904 bd3 ba3k sqftPenhurst Plan, The Preserve at Five Oaks, Lebanon, TN 37087New ConstructionDavid Weekley Homes
- $545,1504 bd3 ba2.3k sqft315 Aspen Aly Lot 38, Mount Juliet, TN 37122New ConstructionMLS ID #3262970, Chad Ramsey. RealTracs MLS as distributed by MLS GRID
- $529,9904 bd3 ba2.5k sqft1353 Georgetown Dr Lot 253, Old Hickory, TN 37138New ConstructionMLS ID #3261064, Melissa Lawrence. RealTracs MLS as distributed by MLS GRID
- from $559,0003 bd3 ba2.3k sqftThe Willow C-BC Plan, Benders Cove, Mount Juliet, TN 37122New ConstructionDavidson Homes, Inc.
- from $559,9003 bd3 ba2.4k sqftThe Ash A-BC Plan, Benders Cove, Mount Juliet, TN 37122New ConstructionDavidson Homes, Inc.
- from $563,9904 bd4 ba3k sqftDrummond Plan, The Preserve at Five Oaks, Lebanon, TN 37087New ConstructionDavid Weekley Homes
- $389,9903 bd3 ba1.9k sqft701 Lamford Dr, Lebanon, TN 37090New ConstructionMLS ID #3333744, Shannon England. RealTracs MLS as distributed by MLS GRID
- $499,9903 bd3 ba2.2k sqft2152 Craven Pl Lot 266, Old Hickory, TN 37138New ConstructionMLS ID #3262821, Melissa Lawrence. RealTracs MLS as distributed by MLS GRID
- $374,9903 bd3 ba2k sqft715 Lamford Dr, Lebanon, TN 37090New ConstructionMLS ID #3333724, Shannon England. RealTracs MLS as distributed by MLS GRID
- $492,9903 bd3 ba2.2k sqft1348 Georgetown Dr Lot 257, Old Hickory, TN 37138New ConstructionMLS ID #3210868, Melissa Lawrence. RealTracs MLS as distributed by MLS GRID
- $529,9903 bd2 ba2k sqft424 Ronald Lee Rd Lot 7, Smyrna, TN 37167New ConstructionMLS ID #3311974, Debbie Gatewood. RealTracs MLS as distributed by MLS GRID
- $495,0003 bd3 ba2.2k sqft2122 Notchleaf Rd, Antioch, TN 37013For SaleMLS ID #3242307, Alex Mindaga. RealTracs MLS as distributed by MLS GRID
- from $545,4993 bd2 ba2k sqftCheyenne Plan, Willow Landing, Mount Juliet, TN 37122New ConstructionAshton Woods Homes
- $349,9903 bd3 ba1.9k sqft707 Lamford Dr, Lebanon, TN 37090New ConstructionMLS ID #3333717, Shannon England. RealTracs MLS as distributed by MLS GRID
