New 5 bed, 3 bath 2,511 sq. ft. home on a large lot! Situated on .361 acres, this home provides added privacy, outdoor living space, and flexibility rarely available in new construction communities. See attached plot plan to appreciate the generous yard space this offers. Special rates with our lender as low as 4.99% 30-year fixed rate (See attached flyer in documents section). The Hayden floorplan is a two-story single-family home, offering ample space for comfortable living. Designed with family in mind, this home boasts an open-concept layout that enhances natural light throughout. The foyer leads to a versatile flex room, ideal for a formal dining area, home office, or den. The spacious living room seamlessly connects to the dining area and the Chef's Kitchen, which is equipped with a central island, corner pantry, tile backsplash, built in oven and microwave, stove top and abundant cabinetry. Conveniently located on the first floor is a guest bedroom and a full bathroom with tile floor. Upstairs, the primary suite offers an ensuite tile bathroom with a tile walk-in shower, garden tub with tile surround, double vanity, and a large walk-in closet. Three additional bedrooms share a second full bathroom with two sinks and a tiled floor. A loft and tiled laundry room are also situated on this level. The Hayden is equipped with the Home is Connected smart home technology package, allowing you to control various home functions remotely via your smart device. For more information or to schedule a tour, contact us today and discover the Hayden at Pottsview, Smyrna, TN. 3D tour attached.
Under contract - showing
Price cut: $32.5K (7/31)
$509,990
6065 Eugene Dr, Smyrna, TN 37167
5beds
2,511sqft
:
Get pre-qualified$3,008/mo
Single Family Residence, Residential
Built in 2026
0.36 Acres Lot
$-- Zestimate®
$203/sqft
$60/mo HOA
What's special
Three additional bedroomsOutdoor living spaceTiled laundry room
- 8 days |
- 29 |
- 1 |
Zillow last checked:
Listing updated:
Listed by:
Peter Sadek 347-495-9474,
D.R. Horton 629-205-9240,
Jameson Leasure 629-300-6846,
D.R. Horton
Source: RealTracs MLS as distributed by MLS GRID,MLS#: 3285722
Facts & features
Interior
Bedrooms & bathrooms
- Bedrooms: 5
- Bathrooms: 3
- Full bathrooms: 3
- Main level bedrooms: 1
Bedroom 1
- Features: Suite
- Level: Suite
- Area: 260 Square Feet
- Dimensions: 13x20
Bedroom 2
- Features: Extra Large Closet
- Level: Extra Large Closet
- Area: 132 Square Feet
- Dimensions: 12x11
Bedroom 3
- Features: Extra Large Closet
- Level: Extra Large Closet
- Area: 132 Square Feet
- Dimensions: 12x11
Bedroom 4
- Features: Extra Large Closet
- Level: Extra Large Closet
- Area: 132 Square Feet
- Dimensions: 11x12
Primary bathroom
- Features: Double Vanity
- Level: Double Vanity
Den
- Features: Separate
- Level: Separate
- Area: 132 Square Feet
- Dimensions: 12x11
Dining room
- Features: Separate
- Level: Separate
- Area: 110 Square Feet
- Dimensions: 11x10
Kitchen
- Features: Pantry
- Level: Pantry
- Area: 132 Square Feet
- Dimensions: 11x12
Living room
- Features: Separate
- Level: Separate
- Area: 225 Square Feet
- Dimensions: 15x15
Other
- Features: Bedroom 5
- Level: Bedroom 5
- Area: 132 Square Feet
- Dimensions: 11x12
Recreation room
- Features: Second Floor
- Level: Second Floor
- Area: 132 Square Feet
- Dimensions: 11x12
Heating
- Central, Electric
Cooling
- Central Air, Electric
Appliances
- Included: Range, Dishwasher, Disposal, Microwave, Stainless Steel Appliance(s)
- Laundry: Electric Dryer Hookup, Washer Hookup
Features
- Air Filter, Entrance Foyer, Extra Closets, Pantry, Smart Light(s), Smart Thermostat, Walk-In Closet(s), High Speed Internet
- Flooring: Carpet, Laminate, Tile, Vinyl
- Basement: None
Interior area
- Total structure area: 2,511
- Total interior livable area: 2,511 sqft
- Finished area above ground: 2,511
Video & virtual tour
Property
Parking
- Total spaces: 2
- Parking features: Garage Door Opener, Garage Faces Front, Concrete, Driveway
- Attached garage spaces: 2
- Has uncovered spaces: Yes
Accessibility
- Accessibility features: Smart Technology
Features
- Levels: Two
- Stories: 2
- Patio & porch: Patio, Covered, Porch
- Exterior features: Smart Light(s), Smart Lock(s)
Lot
- Size: 0.36 Acres
- Features: Cleared, Private
- Topography: Cleared,Private
Details
- Special conditions: Standard
- Other equipment: Air Purifier
Construction
Type & style
- Home type: SingleFamily
- Property subtype: Single Family Residence, Residential
Materials
- Fiber Cement
Condition
- New construction: Yes
- Year built: 2026
Utilities & green energy
- Sewer: Public Sewer
- Water: Public
- Utilities for property: Electricity Available, Water Available, Underground Utilities
Green energy
- Energy efficient items: Thermostat
- Water conservation: Dual Flush Toilets
Community & HOA
Community
- Security: Carbon Monoxide Detector(s), Smoke Detector(s), Smart Camera(s)/Recording
- Subdivision: Pottsview
HOA
- Has HOA: Yes
- Amenities included: Sidewalks, Underground Utilities
- HOA fee: $60 monthly
- Second HOA fee: $750 one time
Location
- Region: Smyrna
Financial & listing details
- Price per square foot: $203/sqft
- Annual tax amount: $3,400
- Date on market: 8/4/2026
- Date available: 06/30/2026
- Electric utility on property: Yes
Estimated market value
Not available
Estimated sales range
Not available
Not available
Price history
| Date | Event | Price |
|---|---|---|
| 8/7/2026 | Contingent | $509,990$203/sqft |
Source:  RealTracs MLS as distributed by MLS GRID #3285722 Report a problem RealTracs MLS as distributed by MLS GRID #3285722 Report a problem | ||
| 7/31/2026 | Price change | $509,990-6%$203/sqft |
Source: RealTracs MLS as distributed by MLS GRID #3285722 Report a problem | ||
| 7/30/2026 | Price change | $542,530-7.7%$216/sqft |
Source:  DR Horton Report a problem DR Horton Report a problem | ||
| 7/24/2026 | Price change | $587,480+9.8%$234/sqft |
Source: DR Horton Report a problem | ||
| 7/22/2026 | Price change | $534,990-0.9%$213/sqft |
Source: RealTracs MLS as distributed by MLS GRID #3285722 Report a problem | ||
| 7/16/2026 | Listed for sale | $539,990$215/sqft |
Source: RealTracs MLS as distributed by MLS GRID #3285722 Report a problem | ||
| 7/7/2026 | Listing removed | $539,990$215/sqft |
Source: DR Horton Report a problem | ||
| 6/26/2026 | Price change | $539,990-1.8%$215/sqft |
Source: DR Horton Report a problem | ||
| 5/19/2026 | Price change | $549,990-6%$219/sqft |
Source: RealTracs MLS as distributed by MLS GRID #3216394 Report a problem | ||
| 4/7/2026 | Price change | $584,990+0%$233/sqft |
Source: RealTracs MLS as distributed by MLS GRID #3169354 Report a problem | ||
| 3/27/2026 | Price change | $584,7990%$233/sqft |
Source: DR Horton Report a problem | ||
| 3/3/2026 | Price change | $584,9900%$233/sqft |
Source: RealTracs MLS as distributed by MLS GRID #3138708 Report a problem | ||
| 2/24/2026 | Listed for sale | $584,999-0.2%$233/sqft |
Source: DR Horton Report a problem | ||
| 2/3/2026 | Listing removed | $585,990$233/sqft |
Source: RealTracs MLS as distributed by MLS GRID #3098687 Report a problem | ||
| 1/17/2026 | Listed for sale | $585,990$233/sqft |
Source: RealTracs MLS as distributed by MLS GRID #3098687 Report a problem | ||
| 1/6/2026 | Listing removed | $585,990$233/sqft |
Source: RealTracs MLS as distributed by MLS GRID #3062036 Report a problem | ||
| 12/15/2025 | Listed for sale | $585,990$233/sqft |
Source: RealTracs MLS as distributed by MLS GRID #3062036 Report a problem | ||
Public tax history
Tax history is unavailable.
Monthly payment
Est. payment
Payment breakdown
Explore the cost of this home by adjusting the details. Changes won't be saved.Climate risks
Neighborhood: 37167
Nearby schools
GreatSchools rating
- 7/10Rock Springs Elementary SchoolGrades: PK-5Distance: 1.2 mi
- 7/10Rock Springs Middle SchoolGrades: 6-8Distance: 0.7 mi
- 8/10Stewarts Creek High SchoolGrades: 9-12Distance: 3 mi
Schools provided by the listing agent
- Elementary: Rock Springs Elementary
- Middle: Rock Springs Middle School
- High: Stewarts Creek High School
Source: RealTracs MLS as distributed by MLS GRID. This data may not be complete. We recommend contacting the local school district to confirm school assignments for this home.
- $514,9905 bd3 ba2.5k sqft2045 Coriander Ln, Smyrna, TN 37167New Construction
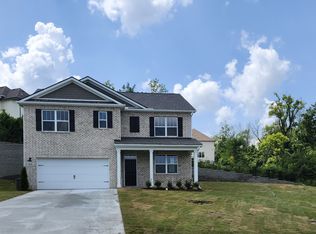
- $516,9905 bd3 ba2.5k sqft2053 Coriander Ln, Smyrna, TN 37167New Construction

- $604,9904 bd4 ba2.8k sqft2020 Coriander Ln, Smyrna, TN 37167New Construction

- $678,5005 bd4 ba3.4k sqft6056 Eugene Dr, Smyrna, TN 37167Off Market
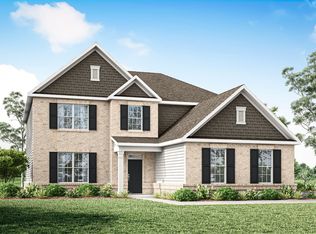
- $614,9904 bd4 ba2.8k sqft6069 Eugene Dr, Smyrna, TN 37167New Construction
- $681,4855 bd4 ba3.4k sqft6073 Eugenue Dr, Smyrna, TN 37167Sold
- $634,9905 bd4 ba3.4k sqft2030 Coriander Ln, Smyrna, TN 37167New Construction
- $653,1005 bd4 ba3.4k sqft2016 Coriander Ln, Smyrna, TN 37167Off Market
A local agent can set up tours, give advice and negotiate with sellers.
Similar homes
- $514,9905 bd3 ba2.5k sqft2045 Coriander Ln, Smyrna, TN 37167New Construction
 RealTracs MLS as distributed by MLS GRID
 - $516,9905 bd3 ba2.5k sqft2053 Coriander Ln, Smyrna, TN 37167New ConstructionRealTracs MLS as distributed by MLS GRID
- $634,9905 bd4 ba3.4k sqft2030 Coriander Ln, Smyrna, TN 37167New Construction
 RealTracs MLS as distributed by MLS GRID
 - $639,9905 bd4 ba3.4k sqft6052 Eugene Dr, Smyrna, TN 37167New Construction
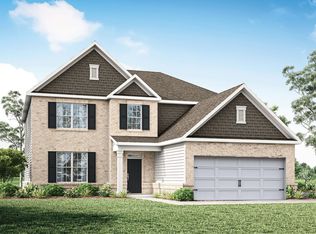 MLS ID #3509993, Jimmy Miconi. RealTracs MLS as distributed by MLS GRID
 - $519,9905 bd3 ba2.5k sqft2036 Coriander Ln, Smyrna, TN 37167New ConstructionDR Horton
- $516,0004 bd3 ba2.6k sqft5321 Abbottswood Dr, Smyrna, TN 37167For SaleMLS ID #3182628, Karen Albright. RealTracs MLS as distributed by MLS GRID
- from $559,9905 bd3 ba2.5k sqftHAYDEN Plan, Pottsview, Smyrna, TN 37167New ConstructionDR Horton
- $509,9903 bd3 ba2.1k sqft3023 Belton Way, Smyrna, TN 37167New ConstructionRealTracs MLS as distributed by MLS GRID
- $507,2255 bd3 ba2.2k sqft6307 Loudwater Ct Lot 116, Smyrna, TN 37167New ConstructionRealTracs MLS as distributed by MLS GRID
- $520,9254 bd3 ba2.4k sqft6305 Loudwater Ct Lot 115, Smyrna, TN 37167New ConstructionRealTracs MLS as distributed by MLS GRID
- $569,9905 bd3 ba2.4k sqft622 Spring Hill Dr Lot 5, Smyrna, TN 37167New ConstructionRealTracs MLS as distributed by MLS GRID
- $549,9904 bd3 ba2.4k sqft3014 Belton Way, Smyrna, TN 37167New ConstructionRealTracs MLS as distributed by MLS GRID
- $508,3753 bd3 ba2.3k sqft6104 Saxlingham Pl Lot 148, Smyrna, TN 37167New ConstructionMLS ID #3198728, John Gilbert. RealTracs MLS as distributed by MLS GRID
- $476,0005 bd3 ba2.2k sqft427 Generosity Way Lot 281, Smyrna, TN 37167New ConstructionMLS ID #3263156, Georgia R. Evans. RealTracs MLS as distributed by MLS GRID
- $527,8504 bd3 ba2.4k sqft6236 Kenwyn Pass Lot 59, Smyrna, TN 37167New ConstructionMLS ID #3260600, John Gilbert. RealTracs MLS as distributed by MLS GRID
- $544,9004 bd3 ba2.7k sqft951 Caywood Rd, Smyrna, TN 37167For SaleMLS ID #3264220, Melinda Keys. RealTracs MLS as distributed by MLS GRID
- $609,0005 bd5 ba2.9k sqft5429 Napa Valley Dr, Smyrna, TN 37167New ConstructionRealTracs MLS as distributed by MLS GRID
- $614,9904 bd4 ba2.6k sqft5409 Napa Valley Dr, Smyrna, TN 37167New ConstructionRealTracs MLS as distributed by MLS GRID
- $509,9904 bd3 ba2.2k sqft5468 Rooker Rd, Smyrna, TN 37167New ConstructionOle South Properties
- $509,9904 bd3 ba2.2k sqft5468 Rooker Rd Lot 37, Smyrna, TN 37167New ConstructionRealTracs MLS as distributed by MLS GRID
