ONE LEVEL LIVING. New landscaping. Beautiful 3 bd 2 bath home close to I-40 and hwy 109. Lots of extras. Granite, hardwoods, ceiling fans in all rooms, counter lights and more. Home is only 9 years old. One level living with all bedrooms and bathrooms on main level. Home has a bonus room with a large storage closet. New glass front door, privacy screen on patio sliding door, Bidet in master bath and new roof 2020. Home has been professionally cleaned along with carpets have been deep steam cleaned. Home has been appraised and professionally measured. Home is being offered well below appraised value instant equity.
Active
$490,000
1108 Marys Pl E, Lebanon, TN 37090
3beds
2,383sqft
Single Family Residence, Residential
Built in 2018
8,276 Square Feet Lot
$-- Zestimate®
$206/sqft
$79/mo HOA
What's special
New landscapingCounter lightsBidet in master bath
- 498 days
- 128
- 4
Zillow last checked:
Listing updated:
Listed by:
K. Lance Vail 615-454-0499,
Sutton Properties, LLC 615-773-7856
Source: RealTracs MLS as distributed by MLS GRID,MLS#: 2906111
Facts & features
Interior
Bedrooms & bathrooms
- Bedrooms: 3
- Bathrooms: 2
- Full bathrooms: 2
- Main level bedrooms: 3
Primary bathroom
- Features: Suite
- Level: Suite
Heating
- Central
Cooling
- Ceiling Fan(s), Central Air
Appliances
- Included: Electric Oven, Dishwasher, Disposal, Dryer, Microwave, Stainless Steel Appliance(s), Washer
- Laundry: Electric Dryer Hookup, Washer Hookup
Features
- High Speed Internet
- Flooring: Carpet, Wood
- Basement: None
Interior area
- Total structure area: 2,383
- Total interior livable area: 2,383 sqft
- Finished area above ground: 2,383
Property
Parking
- Total spaces: 2
- Parking features: Garage Faces Front
- Attached garage spaces: 2
Features
- Levels: Two
- Stories: 2
- Pool features: Association
Lot
- Size: 8,276 Square Feet
- Dimensions: 70.01 x 120.49IRR
- Features: Rolling Slope
- Topography: Rolling Slope
Details
- Parcel number: 079D D 02600 000
- Special conditions: Standard
Construction
Type & style
- Home type: SingleFamily
- Property subtype: Single Family Residence, Residential
Materials
- Brick, Vinyl Siding
Condition
- New construction: No
- Year built: 2018
Utilities & green energy
- Sewer: Public Sewer
- Water: Public
- Utilities for property: Water Available, Underground Utilities
Community & HOA
Community
- Security: Carbon Monoxide Detector(s), Fire Alarm, Security System
- Subdivision: Valleybrook & Creekside At Stonebridge
HOA
- Has HOA: Yes
- Amenities included: Clubhouse, Fitness Center, Pool, Sidewalks, Underground Utilities
- Services included: Recreation Facilities
- HOA fee: $79 monthly
Location
- Region: Lebanon
Financial & listing details
- Price per square foot: $206/sqft
- Annual tax amount: $2,460
- Date on market: 6/10/2025
Estimated market value
Not available
Estimated sales range
Not available
Not available
Price history
| Date | Event | Price |
|---|---|---|
| 4/8/2026 | Price change | $490,000-1%$206/sqft |
Source:  RealTracs MLS as distributed by MLS GRID #2906111 Report a problem RealTracs MLS as distributed by MLS GRID #2906111 Report a problem | ||
| 2/8/2026 | Price change | $495,000-1%$208/sqft |
Source: RealTracs MLS as distributed by MLS GRID #2906111 Report a problem | ||
| 9/10/2025 | Price change | $499,900-1%$210/sqft |
Source: RealTracs MLS as distributed by MLS GRID #2906111 Report a problem | ||
| 8/16/2025 | Price change | $505,000-1%$212/sqft |
Source: RealTracs MLS as distributed by MLS GRID #2906111 Report a problem | ||
| 7/18/2025 | Price change | $510,000-1%$214/sqft |
Source: RealTracs MLS as distributed by MLS GRID #2906111 Report a problem | ||
| 6/10/2025 | Listed for sale | $515,000$216/sqft |
Source: RealTracs MLS as distributed by MLS GRID #2906111 Report a problem | ||
Public tax history
Tax history is unavailable.
Monthly payment
Est. payment
Payment breakdown
Explore the cost of this home by adjusting the details. Changes won't be saved.Climate risks
Neighborhood: 37090
Nearby schools
Schools provided by the listing agent
- Elementary: Castle Heights Elementary
- Middle: Walter J. Baird Middle School
- High: Lebanon High School
Source: RealTracs MLS as distributed by MLS GRID. This data may not be complete. We recommend contacting the local school district to confirm school assignments for this home.


Similar homes
- $509,9003 bd3 ba2k sqft3057 Mallard Dr Lot 278, Lebanon, TN 37090New Construction
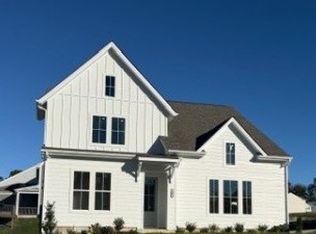
 MLS ID #3530815, Patrick Thornton, CRS. RealTracs MLS as distributed by MLS GRID
 - $439,9003 bd3 ba2.1k sqft3058 Mallard Dr, Lebanon, TN 37090For Sale
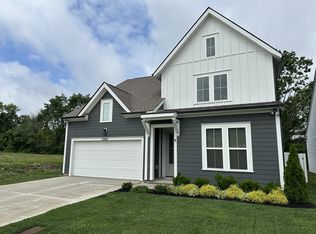 MLS ID #3618818, Ben Forkum. RealTracs MLS as distributed by MLS GRID
 - $479,9993 bd2 ba2.4k sqft920 Coles Ferry Park, Lebanon, TN 37087For Sale
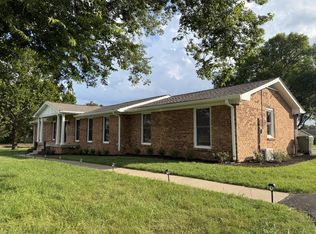 MLS ID #3311715, Bruce Moheit. RealTracs MLS as distributed by MLS GRID
 - $449,9004 bd3 ba2.3k sqft1310 Ruddy Way Lot 281, Lebanon, TN 37090New Construction
 MLS ID #3529195, Patrick Thornton, CRS. RealTracs MLS as distributed by MLS GRID
 - $410,0002 bd2 ba1.5k sqft914 Meadowcrest Way, Lebanon, TN 37090For SaleMLS ID #3506067, Karen Albright. RealTracs MLS as distributed by MLS GRID
- $430,0003 bd2 ba1.8k sqft234 Hickory Point Dr, Lebanon, TN 37087For SaleMLS ID #3500844, Karen Albright. RealTracs MLS as distributed by MLS GRID
- $549,9003 bd3 ba1.8k sqft54 Bradshaw Rd, Lebanon, TN 37087For SaleMLS ID #3615481, Brenda McCarty. RealTracs MLS as distributed by MLS GRID
- $475,0003 bd2 ba1.3k sqft2003 Julie Dr, Mount Juliet, TN 37122For SaleMLS ID #3615489, Carri Sanford. RealTracs MLS as distributed by MLS GRID
- $491,0003 bd2 ba2.1k sqft101 Wyncrest Commons Ct, Hendersonville, TN 37075For SaleMLS ID #3526004, Karen Albright. RealTracs MLS as distributed by MLS GRID
- $509,9004 bd3 ba2.5k sqft1520 Brookstone Cir, Mount Juliet, TN 37122For SaleMLS ID #3303988, Kendra Smith. RealTracs MLS as distributed by MLS GRID
- $599,9004 bd4 ba3k sqft1805 Pointe Ct, Lebanon, TN 37087For SaleMLS ID #3599156, Eddie Cassetty. RealTracs MLS as distributed by MLS GRID
- $444,9003 bd2 ba1.8k sqft560 Fredericksburg Dr, Gallatin, TN 37066For SaleMLS ID #3601460, Tina Wilkerson. RealTracs MLS as distributed by MLS GRID
- $522,0004 bd3 ba2.8k sqft1852 Bunting Way Dr, Hermitage, TN 37076For SaleMLS ID #3186844, Jacquelyn Scott. RealTracs MLS as distributed by MLS GRID
- $524,9004 bd3 ba3k sqft152 Ashcrest Point, Hendersonville, TN 37075For SaleMLS ID #3622156, Jan Page. RealTracs MLS as distributed by MLS GRID
- $490,0004 bd3 ba2.5k sqft517 Schooner Cv, Hermitage, TN 37076For SaleMLS ID #3171625, Karen Albright. RealTracs MLS as distributed by MLS GRID
- $619,9004 bd3 ba2.5k sqft208 Campbell Cir, Mount Juliet, TN 37122For SaleMLS ID #3615578, Ben Wilson. RealTracs MLS as distributed by MLS GRID
- $555,0004 bd4 ba2.7k sqft331 Collier Rd, Mount Juliet, TN 37122For SaleMLS ID #3513124, Karen Albright. RealTracs MLS as distributed by MLS GRID
- $374,9003 bd2 ba1.7k sqft5048 Hunters Village Dr, Lebanon, TN 37087For SaleMLS ID #3311583, Jeff Jackson. RealTracs MLS as distributed by MLS GRID
- $524,9243 bd3 ba2.6k sqft3014 Wiltshire Park Pl, Hermitage, TN 37076For SaleMLS ID #3528010, Tee Banks. RealTracs MLS as distributed by MLS GRID
- $599,9993 bd2 ba2.3k sqft10087 McKee Rd, Lascassas, TN 37085For SaleMLS ID #3593275, Susan Kimbrough, ABR, SFR, PSA. RealTracs MLS as distributed by MLS GRID
