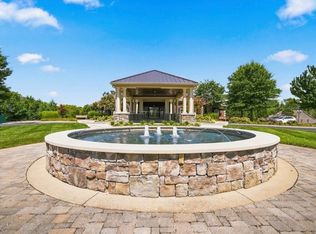
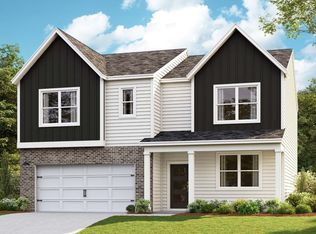
Hurry! New 4 Bedroom MELBOURN PLAN - Now AVAILABLE! Celebration Homes is our locally owned Hometown Builder@. This Is an upgraded "Melrose" designer home with 8-foot front and rear exterior doors welcomes you into the home in the front entry and continues with a craftsman drop station off the laundry room for your shoes, coats and personal items. Primary Bedroom first floor with 10'-foot Trey Ceiling. 10; x 8" Covered Patio Included, this open floor plan begins in the kitchen that is highlighted with cabinets w/soft close doors and drawers. Enjoy cooking on the gas range with a vented microwave above. The Dining nook opens into the Great Room complete with a 13' vaulted ceiling. Optiomal Hardwood stairs leading to the upstairs take you to the Bonus Room and three bedrooms. Stop by the model home or call Patrick for more information. *List Price includes all structural and design studio upgrades already chosen for this home. PICTURES are of another Woodbridge Glen Floor plan - The Classic Package Included the construction starts on 10.15.2026 - PICK Your Colors!
Active
$449,900
1310 Ruddy Way Lot 281, Lebanon, TN 37090
4beds
2,302sqft
Single Family Residence, Residential
Built in 2026
8,145 Square Feet Lot
$-- Zestimate®
$195/sqft
$51/mo HOA
What's special
- 52 days
- 35
- 0
Zillow last checked:
Listing updated:
Listed by:
Patrick Thornton, CRS 615-290-3119,
Celebration Homes 615-771-9949
Source: RealTracs MLS as distributed by MLS GRID,MLS#: 3529195
Facts & features
Interior
Bedrooms & bathrooms
- Bedrooms: 4
- Bathrooms: 3
- Full bathrooms: 2
- 1/2 bathrooms: 1
- Main level bedrooms: 1
Bedroom 1
- Features: Suite
- Level: Suite
- Area: 182 Square Feet
- Dimensions: 13x14
Bedroom 2
- Features: Walk-In Closet(s)
- Level: Walk-In Closet(s)
- Area: 140 Square Feet
- Dimensions: 14x10
Bedroom 3
- Features: Walk-In Closet(s)
- Level: Walk-In Closet(s)
- Area: 156 Square Feet
- Dimensions: 13x12
Bedroom 4
- Features: Walk-In Closet(s)
- Level: Walk-In Closet(s)
- Area: 143 Square Feet
- Dimensions: 13x11
Primary bathroom
- Features: Double Vanity
- Level: Double Vanity
Dining room
- Features: Combination
- Level: Combination
- Area: 90 Square Feet
- Dimensions: 10x9
Kitchen
- Area: 216 Square Feet
- Dimensions: 18x12
Living room
- Features: Great Room
- Level: Great Room
- Area: 252 Square Feet
- Dimensions: 14x18
Recreation room
- Features: Second Floor
- Level: Second Floor
- Area: 216 Square Feet
- Dimensions: 18x12
Heating
- Furnace, Natural Gas
Cooling
- Central Air
Appliances
- Included: Gas Range, Dishwasher, Disposal, Microwave, Stainless Steel Appliance(s)
Features
- Ceiling Fan(s), Extra Closets, High Ceilings, Pantry, Walk-In Closet(s), High Speed Internet, Kitchen Island
- Flooring: Carpet, Laminate, Tile
- Basement: None
- Has fireplace: No
Interior area
- Total structure area: 2,302
- Total interior livable area: 2,302 sqft
- Finished area above ground: 2,302
Property
Parking
- Total spaces: 2
- Parking features: Garage Door Opener, Garage Faces Front
- Attached garage spaces: 2
Features
- Levels: Two
- Stories: 2
- Patio & porch: Patio, Covered
- Pool features: Association
Lot
- Size: 8,145 Square Feet
- Features: Level
- Topography: Level
Details
- Special conditions: Standard
Construction
Type & style
- Home type: SingleFamily
- Property subtype: Single Family Residence, Residential
Materials
- Fiber Cement
- Roof: Shingle
Condition
- New construction: Yes
- Year built: 2026
Utilities & green energy
- Sewer: Public Sewer
- Water: Public
- Utilities for property: Natural Gas Available, Water Available, Underground Utilities
Green energy
- Energy efficient items: Thermostat
Community & HOA
Community
- Security: Carbon Monoxide Detector(s), Smoke Detector(s)
- Subdivision: Woodbridge Glen
HOA
- Has HOA: Yes
- Amenities included: Dog Park, Park, Playground, Pool, Sidewalks, Underground Utilities, Trail(s)
- HOA fee: $51 monthly
Location
- Region: Lebanon
Financial & listing details
- Price per square foot: $195/sqft
- Annual tax amount: $2,000
- Date on market: 8/30/2026
- Date available: 03/03/2027
Estimated market value
Not available
Estimated sales range
Not available
Not available
Price history
| Date | Event | Price |
|---|---|---|
| 8/30/2026 | Listed for sale | $449,900$195/sqft |
Source:  RealTracs MLS as distributed by MLS GRID #3529195 Report a problem RealTracs MLS as distributed by MLS GRID #3529195 Report a problem | ||
Public tax history
Tax history is unavailable.
Monthly payment
Est. payment
Payment breakdown
Explore the cost of this home by adjusting the details. Changes won't be saved.Climate risks
Neighborhood: 37090
Nearby schools
Schools provided by the listing agent
- Elementary: Southside Elementary
- Middle: Southside Elementary
- High: Wilson Central High School
Source: RealTracs MLS as distributed by MLS GRID. This data may not be complete. We recommend contacting the local school district to confirm school assignments for this home.
- $509,9003 bd3 ba2k sqft3057 Mallard Dr LOT 278, Lebanon, TN 37090New Construction
- $519,9004 bd3 ba2.3k sqft1317 Ruddy Way LOT 269, Lebanon, TN 37090Sold
- $499,9004 bd3 ba2.3k sqft1315 Ruddy Way LOT 270, Lebanon, TN 37090Sold

- $439,9003 bd3 ba2.2k sqft1416 Decoy Ln LOT 256, Lebanon, TN 37090New Construction
Similar homes
- $439,9003 bd3 ba2.1k sqft3058 Mallard Dr, Lebanon, TN 37090For Sale
 MLS ID #3618818, Ben Forkum. RealTracs MLS as distributed by MLS GRID
 - $509,9003 bd3 ba2k sqft3057 Mallard Dr Lot 278, Lebanon, TN 37090New ConstructionMLS ID #3530815, Patrick Thornton, CRS. RealTracs MLS as distributed by MLS GRID
- $490,0003 bd2 ba2.3k sqft1108 Marys Pl E, Lebanon, TN 37090For Sale
 MLS ID #2906111, K. Lance Vail. RealTracs MLS as distributed by MLS GRID
 - $544,9905 bd3 ba2.5k sqft121 Rita Blanca Dr, Lebanon, TN 37090New Construction
 MLS ID #3623625, Christy Bussey. RealTracs MLS as distributed by MLS GRID
 - $444,9003 bd2 ba1.8k sqft560 Fredericksburg Dr, Gallatin, TN 37066For SaleMLS ID #3601460, Tina Wilkerson. RealTracs MLS as distributed by MLS GRID
- $555,0004 bd4 ba2.7k sqft331 Collier Rd, Mount Juliet, TN 37122For SaleMLS ID #3513124, Karen Albright. RealTracs MLS as distributed by MLS GRID
- $619,9004 bd3 ba2.5k sqft208 Campbell Cir, Mount Juliet, TN 37122For SaleMLS ID #3615578, Ben Wilson. RealTracs MLS as distributed by MLS GRID
- $461,1623 bd2 ba1.6k sqft103 Turf Way St Lot 149, Gallatin, TN 37066New ConstructionMLS ID #3622684, Jerel Myles. RealTracs MLS as distributed by MLS GRID
- $409,9003 bd2 ba1.6k sqft1313 Mirage St, Murfreesboro, TN 37129For SaleMLS ID #3612185, Amy R. Mabry. RealTracs MLS as distributed by MLS GRID
- $463,7283 bd2 ba1.6k sqft110 Minnick Way Lot 135, Gallatin, TN 37066New ConstructionMLS ID #3622683, Jerel Myles. RealTracs MLS as distributed by MLS GRID
- $459,9003 bd3 ba2.1k sqft140 Weller Ln Lot 20, Gallatin, TN 37066New ConstructionMLS ID #3611801, Mark Worsley. RealTracs MLS as distributed by MLS GRID
- $463,9905 bd3 ba2.3k sqft4822 Clousden Way, Murfreesboro, TN 37129New ConstructionRealTracs MLS as distributed by MLS GRID
- $437,6013 bd2 ba1.6k sqft234 Hudson Dr Lot 195, Gallatin, TN 37066New ConstructionMLS ID #3622647, Mark Worsley. RealTracs MLS as distributed by MLS GRID
- $465,9004 bd3 ba2.2k sqft314 Booker Dr Lot 52, Gallatin, TN 37066New ConstructionMLS ID #3530737, Mark Worsley. RealTracs MLS as distributed by MLS GRID
- $660,7824 bd4 ba2.5k sqft323 Goodwin Ln Lot 100, Lebanon, TN 37087New ConstructionMLS ID #3530743, Prissy Peery. RealTracs MLS as distributed by MLS GRID
- $658,9004 bd3 ba2.9k sqft1200 White Rock Rd, Murfreesboro, TN 37129For SaleMLS ID #3544115, Amy R. Mabry. RealTracs MLS as distributed by MLS GRID
- $524,9243 bd3 ba2.6k sqft3014 Wiltshire Park Pl, Hermitage, TN 37076For SaleMLS ID #3528010, Tee Banks. RealTracs MLS as distributed by MLS GRID
- $614,9004 bd3 ba2.5k sqft121 Harlinsdale Blvd Lot 104, Gallatin, TN 37066New ConstructionMLS ID #3622403, Mark Worsley. RealTracs MLS as distributed by MLS GRID
