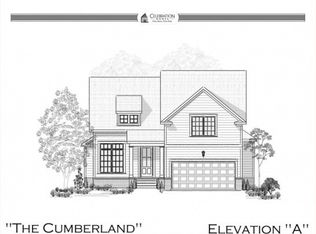
Discover The New CHARLOTTE Plan by Celebration Homes, your trusted hometown builder, located in the desirable Woodbridge Glen community. This spacious two-story design offers 3 bedrooms, STUDY, 2.5 baths, and a 2-car garage. The main level features a perfect for visitors or easily converted into a private home office or study. Upstairs, you’ll find the primary suite with trey ceiling, two additional bedrooms, a full bath, a large laundry room, and a bonus room upstairs, offering flexible living for every lifestyle.
✅ List price includes all structural options and design studio upgrades already selected for this home. Enjoy resort-style living with Woodbridge Glen amenities, including a community pool, playground, and neighborhood dog park. Reserve Your Lot Today! 25 Homesites to Build on.
Active
$439,900
1416 Decoy Ln Lot 256, Lebanon, TN 37090
3beds
2,234sqft
Single Family Residence, Residential
Built in 2026
-- sqft lot
$-- Zestimate®
$197/sqft
$51/mo HOA
What's special
Large laundry roomSpacious two-story design
- 4 days
- 50
- 4
Zillow last checked:
Listing updated:
Listed by:
Patrick Thornton, CRS 615-290-3119,
Celebration Homes 615-771-9949
Source: RealTracs MLS as distributed by MLS GRID,MLS#: 3529172
Facts & features
Interior
Bedrooms & bathrooms
- Bedrooms: 3
- Bathrooms: 3
- Full bathrooms: 2
- 1/2 bathrooms: 1
Bedroom 1
- Features: Extra Large Closet
- Level: Extra Large Closet
- Area: 195 Square Feet
- Dimensions: 13x15
Bedroom 2
- Features: Walk-In Closet(s)
- Level: Walk-In Closet(s)
- Area: 121 Square Feet
- Dimensions: 11x11
Bedroom 3
- Features: Walk-In Closet(s)
- Level: Walk-In Closet(s)
- Area: 144 Square Feet
- Dimensions: 12x12
Primary bathroom
- Features: Double Vanity
- Level: Double Vanity
Dining room
- Features: Combination
- Level: Combination
- Area: 140 Square Feet
- Dimensions: 10x14
Kitchen
- Area: 140 Square Feet
- Dimensions: 10x14
Living room
- Features: Great Room
- Level: Great Room
- Area: 225 Square Feet
- Dimensions: 15x15
Other
- Features: Office
- Level: Office
- Area: 132 Square Feet
- Dimensions: 12x11
Recreation room
- Features: Second Floor
- Level: Second Floor
- Area: 176 Square Feet
- Dimensions: 16x11
Heating
- Furnace, Natural Gas
Cooling
- Central Air
Appliances
- Included: Gas Range, Dishwasher, Disposal, Microwave, Stainless Steel Appliance(s)
Features
- Ceiling Fan(s), Entrance Foyer, Extra Closets, Open Floorplan, Pantry, Walk-In Closet(s), High Speed Internet, Kitchen Island
- Flooring: Carpet, Laminate, Tile
- Basement: None
- Has fireplace: No
Interior area
- Total structure area: 2,234
- Total interior livable area: 2,234 sqft
- Finished area above ground: 2,234
Property
Parking
- Total spaces: 2
- Parking features: Garage Door Opener, Garage Faces Front
- Attached garage spaces: 2
Features
- Levels: Two
- Stories: 2
- Patio & porch: Patio
- Pool features: Association
Lot
- Features: Level
- Topography: Level
Details
- Special conditions: Standard
Construction
Type & style
- Home type: SingleFamily
- Architectural style: Craftsman
- Property subtype: Single Family Residence, Residential
Materials
- Fiber Cement
- Roof: Shingle
Condition
- New construction: Yes
- Year built: 2026
Utilities & green energy
- Sewer: Public Sewer
- Water: Public
- Utilities for property: Natural Gas Available, Water Available, Underground Utilities
Green energy
- Energy efficient items: Thermostat
- Indoor air quality: Contaminant Control
Community & HOA
Community
- Security: Carbon Monoxide Detector(s), Smoke Detector(s)
- Subdivision: Woodbridge Glen
HOA
- Has HOA: Yes
- Amenities included: Dog Park, Park, Playground, Pool, Sidewalks, Underground Utilities, Trail(s)
- HOA fee: $51 monthly
Location
- Region: Lebanon
Financial & listing details
- Price per square foot: $197/sqft
- Annual tax amount: $2,000
- Date on market: 8/30/2026
- Date available: 02/15/2027
Estimated market value
Not available
Estimated sales range
Not available
Not available
Price history
| Date | Event | Price |
|---|---|---|
| 8/30/2026 | Listed for sale | $439,900$197/sqft |
Source:  RealTracs MLS as distributed by MLS GRID #3529172 Report a problem RealTracs MLS as distributed by MLS GRID #3529172 Report a problem | ||
Public tax history
Tax history is unavailable.
Monthly payment
Est. payment
Payment breakdown
Explore the cost of this home by adjusting the details. Changes won't be saved.Climate risks
Neighborhood: 37090
Nearby schools
Schools provided by the listing agent
- Elementary: Southside Elementary
- Middle: Southside Elementary
- High: Wilson Central High School
Source: RealTracs MLS as distributed by MLS GRID. This data may not be complete. We recommend contacting the local school district to confirm school assignments for this home.


Similar homes
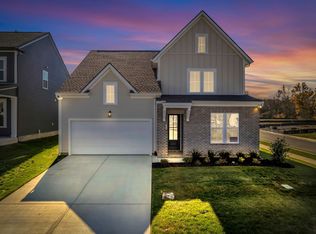
- $449,9004 bd3 ba2.3k sqft1310 Ruddy Way Lot 281, Lebanon, TN 37090New Construction

 MLS ID #3529195, Patrick Thornton, CRS. RealTracs MLS as distributed by MLS GRID
 - $439,9004 bd2 ba1.7k sqft1311 Ruddy Way Lot 272, Lebanon, TN 37090New Construction
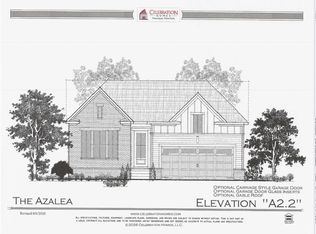 MLS ID #3529184, Patrick Thornton, CRS. RealTracs MLS as distributed by MLS GRID
 - $431,9904 bd3 ba2.2k sqft1715 Teal Ln, Lebanon, TN 37090New Construction
 MLS ID #3530425, Brandon Parker. RealTracs MLS as distributed by MLS GRID
 - $427,9904 bd3 ba2.1k sqft1707 Teal Ln, Lebanon, TN 37090New Construction
 RealTracs MLS as distributed by MLS GRID
 - $449,9905 bd3 ba2.5k sqft1808 Banded Ln, Lebanon, TN 37090New ConstructionMLS ID #3541191, Tony Muniz. RealTracs MLS as distributed by MLS GRID
- $452,9905 bd3 ba2.5k sqft1711 Teal Ln, Lebanon, TN 37090New ConstructionMLS ID #3530495, Brandon Parker. RealTracs MLS as distributed by MLS GRID
- $459,9904 bd3 ba2.6k sqft1806 Banded Ln, Lebanon, TN 37090New ConstructionMLS ID #3530504, Brandon Parker. RealTracs MLS as distributed by MLS GRID
- $509,9003 bd3 ba2k sqft3057 Mallard Dr Lot 278, Lebanon, TN 37090New ConstructionMLS ID #3530815, Patrick Thornton, CRS. RealTracs MLS as distributed by MLS GRID
- $460,9904 bd3 ba2.6k sqft1818 Banded Ln, Lebanon, TN 37090New ConstructionMLS ID #3541232, Tony Muniz. RealTracs MLS as distributed by MLS GRID
- $453,9905 bd3 ba2.5k sqft1816 Banded Ln, Lebanon, TN 37090New ConstructionMLS ID #3541225, Tony Muniz. RealTracs MLS as distributed by MLS GRID
- $409,9904 bd3 ba2.1k sqft1635 Feather Rd, Lebanon, TN 37090New ConstructionMLS ID #3322380, Brandon Parker. RealTracs MLS as distributed by MLS GRID
- $422,9904 bd2 ba1.7k sqft1810 Banded Ln, Lebanon, TN 37090New ConstructionRealTracs MLS as distributed by MLS GRID
- $422,9904 bd2 ba1.7k sqft1820 Banded Ln, Lebanon, TN 37090New ConstructionMLS ID #3541226, Tony Muniz. RealTracs MLS as distributed by MLS GRID
- $404,9904 bd3 ba1.8k sqft1235 Bufflehead Way, Lebanon, TN 37090New ConstructionRealTracs MLS as distributed by MLS GRID
- $414,9904 bd2 ba1.7k sqft1804 Banded Ln, Lebanon, TN 37090New ConstructionRealTracs MLS as distributed by MLS GRID
- $519,9004 bd4 ba2.3k sqft1314 Ruddy Way Lot 279, Lebanon, TN 37090New ConstructionMLS ID #3530811, Patrick Thornton, CRS. RealTracs MLS as distributed by MLS GRID
- $489,9003 bd3 ba2.2k sqft311 Cedar Glade Ct, Lebanon, TN 37090For SaleMLS ID #3529932, Austin Neel. RealTracs MLS as distributed by MLS GRID
- $509,9004 bd2 ba2.2k sqft1312 Ruddy Way Lot 280, Lebanon, TN 37090New ConstructionMLS ID #3530829, Patrick Thornton, CRS. RealTracs MLS as distributed by MLS GRID
- $449,9003 bd2 ba1.8k sqft1416 Decoy Ln Lot 260, Lebanon, TN 37090New ConstructionMLS ID #3319014, Patrick Thornton, CRS. RealTracs MLS as distributed by MLS GRID
- $469,9004 bd3 ba2.6k sqft1115 Woodbridge Blvd, Lebanon, TN 37090For SaleMLS ID #3304679, Edward (Eddie) Rockensock. RealTracs MLS as distributed by MLS GRID
