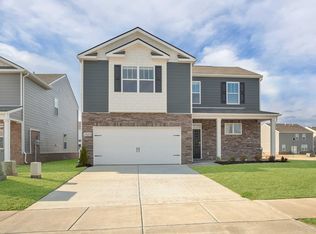
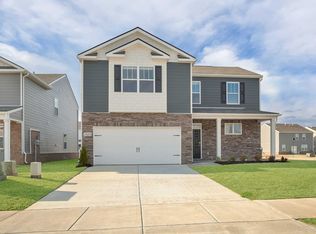
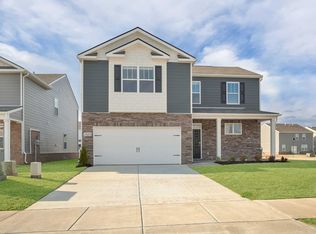
Hayden plan- 5bdrms, 3 full baths, 2,511 sq ft. No rear neighbors!!! Open layout, modern design, and plenty of space. Natural light fills the home, enhancing its open, airy feel. Off the foyer is a flex room, ideal as a dining room, office, or den. The living room flows into a dining area and kitchen with ample cabinets, a corner pantry, and a central island perfect for bar-style seating and entertaining. A main-floor bedroom and full bath are perfect for guests. Upstairs, our largest primary suite features a walk-in shower, dual vanity, and a large walk-in closet. Three additional bedrooms, a second living area, a third full bath, and a conveniently located laundry room complete the upper level. Modern features include stainless steel Whirlpool appliances, quartz countertops in the kitchen and baths, and a smart home tech package for remote access to security, climate, and more. Woodbridge Glen is a quiet beauty with rolling hills and lots of green space but also conveniently located just 1 mile from I-40 and halfway between both Mt. Juliet and Lebanon. The neighborhood features a beautiful pool, 2 spacious dog parks, playground, and a trail to the natural duck pond and pavilion. Amazing interest rates and incentives! Call today to schedule your visit!
Active
$452,990
1711 Teal Ln, Lebanon, TN 37090
5beds
2,511sqft
Single Family Residence, Residential
Built in 2026
-- sqft lot
$-- Zestimate®
$180/sqft
$51/mo HOA
What's special
Corner pantryModern designAmple cabinetsOpen layoutStainless steel whirlpool appliances
- 25 days
- 117
- 13
Zillow last checked:
Listing updated:
Listed by:
Brandon Parker 615-461-0501,
D.R. Horton 629-205-9240,
Jameson Leasure 629-300-6846,
D.R. Horton
Source: RealTracs MLS as distributed by MLS GRID,MLS#: 3322350
Facts & features
Interior
Bedrooms & bathrooms
- Bedrooms: 5
- Bathrooms: 3
- Full bathrooms: 3
- Main level bedrooms: 1
Bedroom 1
- Features: Walk-In Closet(s)
- Level: Walk-In Closet(s)
- Area: 110 Square Feet
- Dimensions: 11x10
Bedroom 2
- Features: Walk-In Closet(s)
- Level: Walk-In Closet(s)
- Area: 260 Square Feet
- Dimensions: 13x20
Bedroom 3
- Area: 121 Square Feet
- Dimensions: 11x11
Bedroom 4
- Area: 121 Square Feet
- Dimensions: 11x11
Primary bathroom
- Features: Double Vanity
- Level: Double Vanity
Dining room
- Area: 110 Square Feet
- Dimensions: 11x10
Kitchen
- Features: Pantry
- Level: Pantry
- Area: 143 Square Feet
- Dimensions: 11x13
Living room
- Features: Great Room
- Level: Great Room
- Area: 225 Square Feet
- Dimensions: 15x15
Other
- Features: Bedroom 5
- Level: Bedroom 5
- Area: 132 Square Feet
- Dimensions: 11x12
Recreation room
- Features: Second Floor
- Level: Second Floor
- Area: 132 Square Feet
- Dimensions: 11x12
Heating
- Furnace, Natural Gas
Cooling
- Central Air
Appliances
- Included: Dishwasher, Disposal, Microwave, Gas Oven, Gas Range
Features
- Smart Light(s), Smart Thermostat, Walk-In Closet(s), High Speed Internet
- Flooring: Laminate
- Basement: None
- Has fireplace: No
Interior area
- Total structure area: 2,511
- Total interior livable area: 2,511 sqft
- Finished area above ground: 2,511
Property
Parking
- Total spaces: 2
- Parking features: Garage Door Opener, Garage Faces Front
- Attached garage spaces: 2
Features
- Levels: Two
- Stories: 2
- Pool features: Association
Details
- Special conditions: Standard
Construction
Type & style
- Home type: SingleFamily
- Architectural style: Traditional
- Property subtype: Single Family Residence, Residential
Materials
- Fiber Cement, Frame
- Roof: Shingle
Condition
- New construction: Yes
- Year built: 2026
Utilities & green energy
- Sewer: Public Sewer
- Water: Public
- Utilities for property: Natural Gas Available, Water Available, Underground Utilities
Community & HOA
Community
- Security: Smoke Detector(s)
- Subdivision: Woodbridge Glen
HOA
- Has HOA: Yes
- Amenities included: Playground, Pool, Underground Utilities
- HOA fee: $51 monthly
Location
- Region: Lebanon
Financial & listing details
- Price per square foot: $180/sqft
- Annual tax amount: $3,241
- Date on market: 8/4/2026
Estimated market value
Not available
Estimated sales range
Not available
Not available
Price history
| Date | Event | Price |
|---|---|---|
| 6/29/2026 | Listed for sale | $452,990$180/sqft |
Source:  RealTracs MLS as distributed by MLS GRID #3251980 Report a problem RealTracs MLS as distributed by MLS GRID #3251980 Report a problem | ||
Public tax history
Tax history is unavailable.
Monthly payment
Est. payment
Payment breakdown
Explore the cost of this home by adjusting the details. Changes won't be saved.Climate risks
Neighborhood: 37090
Nearby schools
Schools provided by the listing agent
- Elementary: Southside Elementary
- Middle: Southside Elementary
- High: Wilson Central High School
Source: RealTracs MLS as distributed by MLS GRID. This data may not be complete. We recommend contacting the local school district to confirm school assignments for this home.
Similar homes
- $460,9904 bd3 ba2.6k sqft1800 Banded Ln, Lebanon, TN 37090New Construction
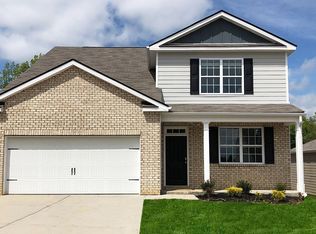
 RealTracs MLS as distributed by MLS GRID
 - from $449,9904 bd3 ba2.6k sqftSALEM Plan, Woodbridge Glen Single Family, Lebanon, TN 37090New Construction
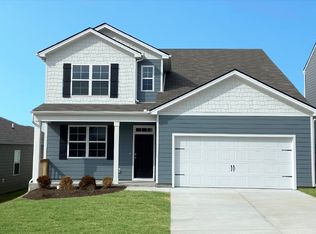 DR Horton
 - $431,9904 bd3 ba2.2k sqft1718 Teal Ln, Lebanon, TN 37090New Construction
 MLS ID #3312316, Brandon Parker. RealTracs MLS as distributed by MLS GRID
 - $419,9904 bd2 ba1.7k sqft1720 Teal Ln, Lebanon, TN 37090New Construction
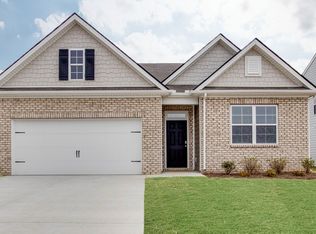 MLS ID #3322358, Brandon Parker. RealTracs MLS as distributed by MLS GRID
 - $409,9904 bd3 ba1.8k sqft1235 Bufflehead Way, Lebanon, TN 37090New ConstructionRealTracs MLS as distributed by MLS GRID
- $465,0003 bd3 ba2.1k sqft867 Meadowcrest Way, Lebanon, TN 37090For SaleMLS ID #3216546, Ashley Russo. RealTracs MLS as distributed by MLS GRID
- $505,9005 bd3 ba2.4k sqft1248 Dutch Peak, Lebanon, TN 37090For SaleMLS ID #3211852, Kay S. Self. RealTracs MLS as distributed by MLS GRID
- $419,9002 bd2 ba1.6k sqft1559 Cedarbrooke Ln, Lebanon, TN 37090For SaleMLS ID #3314905, Amy Weist. RealTracs MLS as distributed by MLS GRID
- $339,9904 bd3 ba1.8k sqft2233 Harlequin Point, Lebanon, TN 37090New ConstructionRealTracs MLS as distributed by MLS GRID
- $339,9904 bd3 ba1.8k sqft2245 Harlequin Point, Lebanon, TN 37090New ConstructionMLS ID #3314524, Tony Muniz. RealTracs MLS as distributed by MLS GRID
- $274,9903 bd3 ba1.4k sqft2241 Harlequin Point, Lebanon, TN 37090New ConstructionRealTracs MLS as distributed by MLS GRID
- $329,9904 bd3 ba1.8k sqft2098 Widgeon Point, Lebanon, TN 37090New ConstructionRealTracs MLS as distributed by MLS GRID
- $424,9993 bd3 ba1.9k sqft515 Forsberg Ct, Lebanon, TN 37087For SaleMLS ID #3282378, Kenny Sallis. RealTracs MLS as distributed by MLS GRID
