The Belfort Plan offers 4 bedrooms, 2.5 baths, and 2,267 sq ft of thoughtfully designed living space. This modern, open-concept home welcomes you with a spacious great room that flows seamlessly into the kitchen and dining area—the true heart of the home. The kitchen features a large island with bar seating, pantry, Silestone countertops, and 36-inch cabinetry, ideal for both everyday living and entertaining.
The main-level primary suite includes a walk-in closet, dual vanities, glass-enclosed shower, and linen closet. Just off the 2-car garage, a built-in valet and laundry area create a functional mudroom space.
Upstairs, a generous loft provides a versatile second living area. Three additional bedrooms—two with walk-in closets—and a full bath complete the upper level. All bathrooms are appointed with sleek Silestone countertops.
Enjoy the included smart home technology package, allowing remote control of lighting, temperature, and more.
Located in Woodbridge Glen, a scenic community with rolling hills and abundant green space, just 1 mile from I-40 and conveniently situated between Mt. Juliet and Lebanon. Neighborhood amenities include a community pool, two dog parks, playground, and walking trail to a natural duck pond and pavilion.
Ask about current incentives and below-market interest rates. Estimated taxes. Estimated completion: end of July.
Active
Price cut: $18K (7/9)
$431,990
1715 Teal Ln, Lebanon, TN 37090
4beds
2,267sqft
:
Get pre-qualified$2,609/mo
Single Family Residence, Residential
Built in 2026
-- sqft lot
$-- Zestimate®
$191/sqft
$51/mo HOA
What's special
Walk-in closetModern open-concept homeMain-level primary suiteTwo dog parksCommunity poolSilestone countertopsDual vanities
- 49 days |
- 55 |
- 3 |
Zillow last checked:
Listing updated:
Listed by:
Tony Muniz 615-601-9554,
D.R. Horton 629-205-9240,
Jameson Leasure 629-300-6846,
D.R. Horton
Source: RealTracs MLS as distributed by MLS GRID,MLS#: 3231687
Facts & features
Interior
Bedrooms & bathrooms
- Bedrooms: 4
- Bathrooms: 3
- Full bathrooms: 2
- 1/2 bathrooms: 1
- Main level bedrooms: 1
Bedroom 1
- Features: Walk-In Closet(s)
- Level: Walk-In Closet(s)
- Area: 180 Square Feet
- Dimensions: 12x15
Bedroom 2
- Features: Walk-In Closet(s)
- Level: Walk-In Closet(s)
- Area: 143 Square Feet
- Dimensions: 13x11
Bedroom 3
- Features: Extra Large Closet
- Level: Extra Large Closet
- Area: 143 Square Feet
- Dimensions: 13x11
Bedroom 4
- Features: Walk-In Closet(s)
- Level: Walk-In Closet(s)
- Area: 132 Square Feet
- Dimensions: 11x12
Primary bathroom
- Features: Double Vanity
- Level: Double Vanity
Kitchen
- Area: 143 Square Feet
- Dimensions: 13x11
Living room
- Features: Great Room
- Level: Great Room
- Area: 360 Square Feet
- Dimensions: 24x15
Heating
- Natural Gas
Cooling
- Central Air
Appliances
- Included: Gas Oven, Gas Range, Dishwasher, Microwave, Stainless Steel Appliance(s)
Features
- Air Filter, Extra Closets, High Ceilings, Open Floorplan, Pantry, Smart Thermostat, Walk-In Closet(s), Kitchen Island
- Flooring: Carpet, Laminate, Luxury Vinyl
- Basement: None
Interior area
- Total structure area: 2,267
- Total interior livable area: 2,267 sqft
- Finished area above ground: 2,267
Property
Parking
- Total spaces: 2
- Parking features: Garage Faces Front
- Attached garage spaces: 2
Features
- Levels: Two
- Stories: 2
- Pool features: Association
Details
- Special conditions: Standard
- Other equipment: Air Purifier
Construction
Type & style
- Home type: SingleFamily
- Architectural style: Traditional
- Property subtype: Single Family Residence, Residential
Materials
- Fiber Cement, Frame
- Roof: Asphalt
Condition
- New construction: Yes
- Year built: 2026
Utilities & green energy
- Sewer: Public Sewer
- Water: Public
- Utilities for property: Natural Gas Available, Water Available, Underground Utilities
Community & HOA
Community
- Security: Carbon Monoxide Detector(s), Smoke Detector(s)
- Subdivision: Woodbridge Glen
HOA
- Has HOA: Yes
- Amenities included: Playground, Pool, Sidewalks, Underground Utilities, Trail(s)
- HOA fee: $51 monthly
Location
- Region: Lebanon
Financial & listing details
- Price per square foot: $191/sqft
- Annual tax amount: $3,241
- Date on market: 6/6/2026
- Date available: 09/21/2026
Estimated market value
Not available
Estimated sales range
Not available
Not available
Price history
| Date | Event | Price |
|---|---|---|
| 7/9/2026 | Price change | $431,990-4%$191/sqft |
Source:  RealTracs MLS as distributed by MLS GRID #3231687 Report a problem RealTracs MLS as distributed by MLS GRID #3231687 Report a problem | ||
| 6/6/2026 | Listed for sale | $449,990$198/sqft |
Source: RealTracs MLS as distributed by MLS GRID #3231687 Report a problem | ||
Public tax history
Tax history is unavailable.
Monthly payment
Est. payment
Payment breakdown
Explore the cost of this home by adjusting the details. Changes won't be saved.Climate risks
Neighborhood: 37090
Nearby schools
GreatSchools rating
- 8/10Gladeville Elementary SchoolGrades: PK-5Distance: 3.8 mi
- 9/10Gladeville Middle SchoolGrades: 6-8Distance: 3.7 mi
- 7/10Wilson Central High SchoolGrades: 9-12Distance: 2.3 mi
Schools provided by the listing agent
- Elementary: Southside Elementary
- Middle: Southside Elementary
- High: Wilson Central High School
Source: RealTracs MLS as distributed by MLS GRID. This data may not be complete. We recommend contacting the local school district to confirm school assignments for this home.
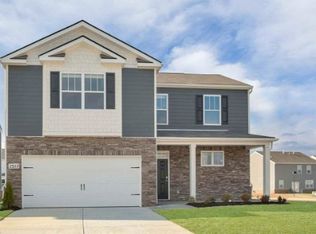
- $434,9904 bd3 ba2.2k sqft1169 Woodbridge Blvd, Lebanon, TN 37090New Construction
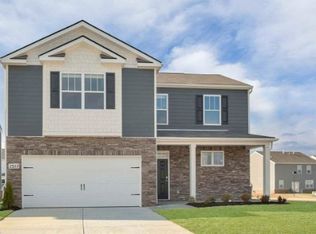
- $446,0904 bd3 ba2.2k sqft1636 Feather Rd, Lebanon, TN 37090New Construction
- $428,9904 bd3 ba2.1k sqft1163 Woodbridge Blvd, Lebanon, TN 37090New Construction

- $409,9904 bd3 ba2.1k sqft1637 Feather Rd, Lebanon, TN 37090New Construction

- $439,9904 bd3 ba2.1k sqft1707 Teal Ln, Lebanon, TN 37090New Construction
- $481,7005 bd3 ba2.5k sqft733 Pintail Point, Lebanon, TN 37090Off Market
- $420,700-- bd2 ba2.2k sqft735 Pintail Point, Lebanon, TN 37090Off Market
- $506,6005 bd3 ba2.5k sqft737 Pintail Pointe LOT 82, Lebanon, TN 37090Off Market
A local agent can set up tours, give advice and negotiate with sellers.
A local lender can help you make sure your offer is ready when you are.
Similar homes
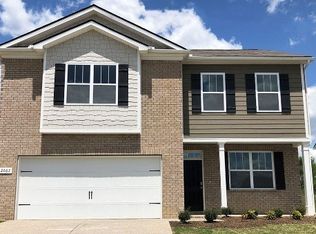
- $439,9904 bd3 ba2.1k sqft1707 Teal Ln, Lebanon, TN 37090New Construction
 RealTracs MLS as distributed by MLS GRID
 - $409,9904 bd3 ba2.1k sqft1637 Feather Rd, Lebanon, TN 37090New ConstructionRealTracs MLS as distributed by MLS GRID
- $434,9904 bd3 ba2.2k sqft1161 Woodbridge Blvd, Lebanon, TN 37090New Construction
 MLS ID #3255110, Brandon Parker. RealTracs MLS as distributed by MLS GRID
 - $428,9904 bd3 ba2.1k sqft1163 Woodbridge Blvd, Lebanon, TN 37090New ConstructionRealTracs MLS as distributed by MLS GRID
- $424,9904 bd3 ba2.1k sqft1635 Feather Rd, Lebanon, TN 37090New ConstructionRealTracs MLS as distributed by MLS GRID
- $419,9904 bd2 ba1.7k sqft1720 Teal Ln, Lebanon, TN 37090New ConstructionMLS ID #3255097, Brandon Parker. RealTracs MLS as distributed by MLS GRID
- $409,9904 bd3 ba1.8k sqft1235 Bufflehead Way, Lebanon, TN 37090New ConstructionRealTracs MLS as distributed by MLS GRID
- $462,9904 bd3 ba2.6k sqft1709 Teal Ln, Lebanon, TN 37090New ConstructionRealTracs MLS as distributed by MLS GRID
- from $449,9904 bd3 ba2.6k sqftSALEM Plan, Woodbridge Glen Single Family, Lebanon, TN 37090New ConstructionDR Horton
- $424,9004 bd3 ba2.2k sqft168 Slaters Dr, Lebanon, TN 37087For SaleMLS ID #3272417, STACY GEE. RealTracs MLS as distributed by MLS GRID
- from $409,9904 bd2 ba1.7k sqftCALI Plan, Woodbridge Glen Single Family, Lebanon, TN 37090New ConstructionDR Horton
- $389,9904 bd4 ba1.9k sqft178 Barton Village Blvd, Lebanon, TN 37090New ConstructionMLS ID #3298033, Annette Stellick. RealTracs MLS as distributed by MLS GRID
- $549,9005 bd3 ba2.4k sqft1248 Dutch Peak, Lebanon, TN 37090For SaleMLS ID #3211852, Kay S. Self. RealTracs MLS as distributed by MLS GRID
- from $476,9902 bd2 ba1.4k sqftCompass Plan, Del Webb Barton Village, Lebanon, TN 37090New ConstructionDel Webb
- $339,9904 bd3 ba1.8k sqft221 Redhead Ln, Lebanon, TN 37090New ConstructionMLS ID #3196744, Tony Muniz. RealTracs MLS as distributed by MLS GRID
- $419,9902 bd2 ba1.4k sqft500 Scarlet Oak Rd, Lebanon, TN 37090New ConstructionDel Webb
- $389,9904 bd4 ba1.9k sqft186 Barton Village Blvd, Lebanon, TN 37090New ConstructionRichmond Homes
- $309,9903 bd3 ba1.4k sqft2100 Widgeon Point, Lebanon, TN 37090New ConstructionDR Horton
- $308,9903 bd3 ba1.4k sqft2264 Harlequin Point, Lebanon, TN 37090New ConstructionDR Horton
- $384,9904 bd4 ba1.9k sqft176 Barton Village Blvd, Lebanon, TN 37090New ConstructionMLS ID #3225079, Annette Stellick. RealTracs MLS as distributed by MLS GRID
