Belfort plan- 4 bedroom, 2.5 bath, with 2,267 sq ft. No rear neighbors! A modern style in a thoughtfully designed layout. Upon entry, you're welcomed by a spacious great room. The open kitchen and dining area are the heart of the home, featuring a large island for bar-style seating, a pantry, silestone countertops, and 36-inch cabinets, perfect for cooking and entertaining. The first-floor primary suite includes a walk-in closet, dual vanity, glass shower, and linen closet. Just off the 2-car garage is a built-in valet and laundry space, creating a functional mudroom.
Upstairs, a large loft provides a flexible second living area. Three additional bedrooms, two with walk-in closets, and a second full bath complete the upper level. All baths feature sleek silestone countertops. Enjoy the smart home tech package, giving you control of lights, temperature, and more from your device whether home or away. Woodbridge Glen is a quiet beauty with rolling hills and lots of green space, conveniently located just 1 mile from I-40, halfway between both Mt. Juliet and Lebanon. The neighborhood features a beautiful pool, 2 spacious dog parks, playground, and a trail to the natural duck pond and pavilion. Ask about our amazing interest rates and incentives! Taxes are estimated. Estimate completion end of July. #517
Active
Price cut: $9.1K (7/9)
$434,990
1161 Woodbridge Blvd, Lebanon, TN 37090
4beds
2,267sqft
Single Family Residence, Residential
Built in 2026
-- sqft lot
$-- Zestimate®
$192/sqft
$51/mo HOA
What's special
Beautiful poolWalk-in closetSpacious great roomFunctional mudroomFirst-floor primary suiteSilestone countertopsDual vanity
- 22 days |
- 61 |
- 1 |
Zillow last checked:
Listing updated:
Listed by:
Brandon Parker 615-461-0501,
D.R. Horton 629-205-9240,
Jameson Leasure 629-300-6846,
D.R. Horton
Source: RealTracs MLS as distributed by MLS GRID,MLS#: 3255110
Facts & features
Interior
Bedrooms & bathrooms
- Bedrooms: 4
- Bathrooms: 3
- Full bathrooms: 2
- 1/2 bathrooms: 1
- Main level bedrooms: 1
Bedroom 1
- Features: Walk-In Closet(s)
- Level: Walk-In Closet(s)
- Area: 180 Square Feet
- Dimensions: 12x15
Bedroom 2
- Area: 143 Square Feet
- Dimensions: 13x11
Bedroom 3
- Area: 143 Square Feet
- Dimensions: 13x11
Bedroom 4
- Area: 132 Square Feet
- Dimensions: 11x12
Primary bathroom
- Features: Double Vanity
- Level: Double Vanity
Kitchen
- Features: Pantry
- Level: Pantry
- Area: 143 Square Feet
- Dimensions: 11x13
Living room
- Features: Great Room
- Level: Great Room
- Area: 360 Square Feet
- Dimensions: 24x15
Recreation room
- Features: Second Floor
- Level: Second Floor
- Area: 228 Square Feet
- Dimensions: 12x19
Heating
- Furnace, Natural Gas
Cooling
- Central Air
Appliances
- Included: Dishwasher, Disposal, Microwave, Gas Oven, Gas Range
Features
- Smart Light(s), Smart Thermostat, Walk-In Closet(s), High Speed Internet
- Flooring: Laminate
- Basement: None
- Has fireplace: No
Interior area
- Total structure area: 2,267
- Total interior livable area: 2,267 sqft
- Finished area above ground: 2,267
Property
Parking
- Total spaces: 2
- Parking features: Garage Door Opener, Garage Faces Front
- Attached garage spaces: 2
Features
- Levels: Two
- Stories: 2
- Pool features: Association
Details
- Special conditions: Standard
Construction
Type & style
- Home type: SingleFamily
- Architectural style: Traditional
- Property subtype: Single Family Residence, Residential
Materials
- Fiber Cement, Frame
- Roof: Shingle
Condition
- New construction: Yes
- Year built: 2026
Utilities & green energy
- Sewer: Public Sewer
- Water: Public
- Utilities for property: Natural Gas Available, Water Available, Underground Utilities
Community & HOA
Community
- Security: Smoke Detector(s)
- Subdivision: Woodbridge Glen
HOA
- Has HOA: Yes
- Amenities included: Playground, Pool, Underground Utilities
- HOA fee: $51 monthly
Location
- Region: Lebanon
Financial & listing details
- Price per square foot: $192/sqft
- Annual tax amount: $3,093
- Date on market: 6/30/2026
- Date available: 07/24/2026
Estimated market value
Not available
Estimated sales range
Not available
Not available
Price history
| Date | Event | Price |
|---|---|---|
| 7/9/2026 | Price change | $434,990-2%$192/sqft |
Source:  RealTracs MLS as distributed by MLS GRID #3255110 Report a problem RealTracs MLS as distributed by MLS GRID #3255110 Report a problem | ||
| 5/2/2026 | Listed for sale | $444,090-0.6%$196/sqft |
Source: RealTracs MLS as distributed by MLS GRID #3186693 Report a problem | ||
| 4/1/2026 | Listing removed | $446,990$197/sqft |
Source: RealTracs MLS as distributed by MLS GRID #3138594 Report a problem | ||
| 3/3/2026 | Listed for sale | $446,990$197/sqft |
Source: RealTracs MLS as distributed by MLS GRID #3138594 Report a problem | ||
| 3/3/2026 | Listing removed | $446,990$197/sqft |
Source: RealTracs MLS as distributed by MLS GRID #3123417 Report a problem | ||
| 2/7/2026 | Listed for sale | $446,990$197/sqft |
Source: RealTracs MLS as distributed by MLS GRID #3123417 Report a problem | ||
Public tax history
Tax history is unavailable.
Monthly payment
Est. payment
Payment breakdown
Explore the cost of this home by adjusting the details. Changes won't be saved.Climate risks
Neighborhood: 37090
Getting around
0 / 100
Car-DependentNearby schools
GreatSchools rating
- 7/10Southside Elementary SchoolGrades: PK-8Distance: 5.5 mi
- 7/10Wilson Central High SchoolGrades: 9-12Distance: 2.1 mi
- 9/10Gladeville Middle SchoolGrades: 6-8Distance: 3.7 mi
Schools provided by the listing agent
- Elementary: Southside Elementary
- Middle: Southside Elementary
- High: Wilson Central High School
Source: RealTracs MLS as distributed by MLS GRID. This data may not be complete. We recommend contacting the local school district to confirm school assignments for this home.
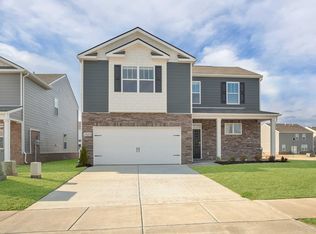
- $449,9904 bd3 ba2.2k sqft3021 Mallard Dr, Lebanon, TN 37090Sold
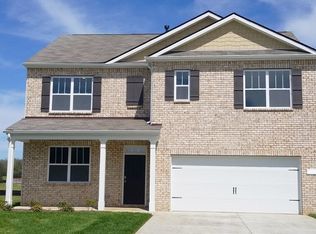
- $489,9905 bd3 ba2.5k sqft1201 Bufflehead Way, Lebanon, TN 37090Sold
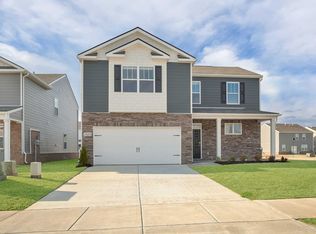
- $444,9904 bd3 ba2.2k sqft1202 Bufflehead Way, Lebanon, TN 37090Sold
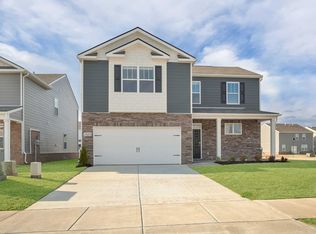
- $439,9904 bd3 ba2.2k sqft1205 Bufflehead Way, Lebanon, TN 37090Sold
- $439,9904 bd3 ba2.2k sqft1227 Bufflehead Way, Lebanon, TN 37090Sold
- $449,0005 bd3 ba2.5k sqft1400 Decoy Ln, Lebanon, TN 37090Sold
- $434,9904 bd3 ba2.1k sqft1506 Mountain View Dr, Lebanon, TN 37090Sold
- $464,9904 bd3 ba2.6k sqft1504 Mountain View Dr, Lebanon, TN 37090Sold
- $469,9904 bd3 ba2.6k sqft1509 Mountain View Dr, Lebanon, TN 37090Sold
A local agent can set up tours, give advice and negotiate with sellers.
A local lender can help you make sure your offer is ready when you are.
Similar homes
- $409,9904 bd3 ba1.8k sqft1235 Bufflehead Way, Lebanon, TN 37090New Construction

 MLS ID #3255123, Brandon Parker. RealTracs MLS as distributed by MLS GRID
 - $462,9904 bd3 ba2.6k sqft1709 Teal Ln, Lebanon, TN 37090New Construction
 MLS ID #3255062, Brandon Parker. RealTracs MLS as distributed by MLS GRID
 - $419,9904 bd2 ba1.7k sqft1720 Teal Ln, Lebanon, TN 37090New Construction
 MLS ID #3255097, Brandon Parker. RealTracs MLS as distributed by MLS GRID
 - $452,9905 bd3 ba2.5k sqft1711 Teal Ln, Lebanon, TN 37090New Construction
 MLS ID #3251980, Brandon Parker. RealTracs MLS as distributed by MLS GRID
 - from $409,9904 bd2 ba1.7k sqftCALI Plan, Woodbridge Glen Single Family, Lebanon, TN 37090New ConstructionDR Horton
- $499,9004 bd4 ba2.7k sqft1237 Dutch Peak, Lebanon, TN 37090For SaleMLS ID #3222953, John Howes. RealTracs MLS as distributed by MLS GRID
- $435,0003 bd3 ba1.9k sqft515 Forsberg Ct, Lebanon, TN 37087For SaleMLS ID #3282378, Kenny Sallis. RealTracs MLS as distributed by MLS GRID
- from $349,9904 bd3 ba1.8k sqftPORTSMOUTH Plan, Addison Park, Lebanon, TN 37090New ConstructionDR Horton
- $549,9005 bd3 ba2.4k sqft1248 Dutch Peak, Lebanon, TN 37090For SaleMLS ID #3211852, Kay S. Self. RealTracs MLS as distributed by MLS GRID
- $339,9904 bd3 ba1.8k sqft221 Redhead Ln, Lebanon, TN 37090New ConstructionMLS ID #3196744, Tony Muniz. RealTracs MLS as distributed by MLS GRID
- $274,9903 bd3 ba1.4k sqft2032 Widgeon Point, Lebanon, TN 37090New ConstructionRealTracs MLS as distributed by MLS GRID
- $409,9003 bd3 ba2k sqft810 Griff Ln, Lebanon, TN 37087For SaleMLS ID #3234884, Tiffany Fykes. RealTracs MLS as distributed by MLS GRID
- $465,0005 bd3 ba2.4k sqft1004 Baltusrol Ln, Lebanon, TN 37087For SaleMLS ID #3278697, Nick Mancini. RealTracs MLS as distributed by MLS GRID
- $309,9903 bd3 ba1.4k sqft2100 Widgeon Point, Lebanon, TN 37090New ConstructionDR Horton
- from $309,9903 bd3 ba1.4k sqftPEARSON Plan, Addison Park, Lebanon, TN 37090New ConstructionDR Horton
- $298,9903 bd3 ba1.4k sqft215 Redhead Ln, Lebanon, TN 37090New ConstructionRealTracs MLS as distributed by MLS GRID
- $308,9903 bd3 ba1.4k sqft2264 Harlequin Point, Lebanon, TN 37090New ConstructionDR Horton
- $274,9903 bd3 ba1.4k sqft2030 Widgeon Point, Lebanon, TN 37090New ConstructionRealTracs MLS as distributed by MLS GRID
- $294,9903 bd3 ba1.4k sqft217 Redhead Ln, Lebanon, TN 37090New ConstructionDR Horton
- $483,9904 bd3 ba2.2k sqft2153 Craven Pl Lot 260, Old Hickory, TN 37138New ConstructionMLS ID #3288389, Sarah Mullins. RealTracs MLS as distributed by MLS GRID
