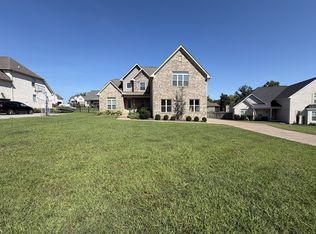
6,500 in incentives! Discover the Cooper floor plan at 323 Goodwin Ln, Lot 100 in Lebanon’s desirable Watermill community. This all-brick 4BR/3.5BA home offers 2,511 sq ft of thoughtfully designed living space. The main level features a primary suite with a spa-inspired bath, open-concept living/dining anchored by a stone fireplace, and a chef’s kitchen with quartz countertops, upgraded cabinetry, and stainless steel appliances. Wide-plank flooring, designer lighting, and custom tile accents elevate every room. Upstairs, find three spacious bedrooms, two full baths, and a versatile rec room. A 2-car side-entry garage, walk-in closets, and abundant storage add convenience. Community amenities include a pool with quick access to schools, shopping, and I-40. Built for style and functionality, the Cooper blends comfort and elegance—contact us for details on our preferred lender and exclusive seller incentives.
Active
$660,782
323 Goodwin Ln Lot 100, Lebanon, TN 37087
4beds
2,511sqft
Single Family Residence, Residential
Built in 2026
0.51 Acres Lot
$-- Zestimate®
$263/sqft
$85/mo HOA
What's special
Stone fireplaceStainless steel appliancesAbundant storageThree spacious bedroomsVersatile rec roomWalk-in closetsUpgraded cabinetry
- 40 days
- 168
- 10
Zillow last checked:
Listing updated:
Listed by:
Prissy Peery 615-289-7800,
Southeastern Select Properties, Inc. 615-826-9700,
Michael Langley 931-444-0137,
Southeastern Select Properties, Inc.
Source: RealTracs MLS as distributed by MLS GRID,MLS#: 3530743
Facts & features
Interior
Bedrooms & bathrooms
- Bedrooms: 4
- Bathrooms: 4
- Full bathrooms: 3
- 1/2 bathrooms: 1
- Main level bedrooms: 1
Bedroom 1
- Area: 210 Square Feet
- Dimensions: 15x14
Bedroom 2
- Area: 143 Square Feet
- Dimensions: 13x11
Bedroom 3
- Area: 168 Square Feet
- Dimensions: 14x12
Bedroom 4
- Area: 182 Square Feet
- Dimensions: 14x13
Den
- Area: 234 Square Feet
- Dimensions: 18x13
Dining room
- Area: 169 Square Feet
- Dimensions: 13x13
Kitchen
- Area: 168 Square Feet
- Dimensions: 14x12
Living room
- Area: 252 Square Feet
- Dimensions: 18x14
Heating
- Electric
Cooling
- Electric
Appliances
- Included: Built-In Electric Range, Dishwasher, Disposal, Microwave
Features
- Flooring: Carpet, Wood, Luxury Vinyl, Tile
- Basement: Crawl Space
Interior area
- Total structure area: 2,511
- Total interior livable area: 2,511 sqft
- Finished area above ground: 2,511
Property
Parking
- Total spaces: 2
- Parking features: Garage Faces Side
- Garage spaces: 2
Features
- Levels: Two
- Stories: 2
Lot
- Size: 0.51 Acres
Details
- Special conditions: Standard
Construction
Type & style
- Home type: SingleFamily
- Property subtype: Single Family Residence, Residential
Materials
- Brick
Condition
- New construction: Yes
- Year built: 2026
Utilities & green energy
- Sewer: STEP System
- Water: Public
- Utilities for property: Electricity Available, Water Available
Community & HOA
Community
- Subdivision: Watermill
HOA
- Has HOA: Yes
- HOA fee: $85 monthly
- Second HOA fee: $2,050 one time
Location
- Region: Lebanon
Financial & listing details
- Price per square foot: $263/sqft
- Annual tax amount: $1
- Date on market: 9/1/2026
- Date available: 09/30/2026
- Electric utility on property: Yes
Estimated market value
Not available
Estimated sales range
Not available
Not available
Price history
| Date | Event | Price |
|---|---|---|
| 9/1/2026 | Listed for sale | $660,782$263/sqft |
Source:  RealTracs MLS as distributed by MLS GRID #3530743 Report a problem RealTracs MLS as distributed by MLS GRID #3530743 Report a problem | ||
| 9/1/2026 | Listing removed | $660,782$263/sqft |
Source: RealTracs MLS as distributed by MLS GRID #3256654 Report a problem | ||
| 7/2/2026 | Listed for sale | $660,782$263/sqft |
Source: RealTracs MLS as distributed by MLS GRID #3256654 Report a problem | ||
| 7/1/2026 | Listing removed | $660,782$263/sqft |
Source: RealTracs MLS as distributed by MLS GRID #3216731 Report a problem | ||
| 5/20/2026 | Listed for sale | $660,782$263/sqft |
Source: RealTracs MLS as distributed by MLS GRID #3216731 Report a problem | ||
Public tax history
Tax history is unavailable.
Monthly payment
Est. payment
Payment breakdown
Explore the cost of this home by adjusting the details. Changes won't be saved.Climate risks
Neighborhood: 37087
Nearby schools
Schools provided by the listing agent
- Elementary: Carroll Oakland Elementary
- Middle: Carroll Oakland Elementary
- High: Lebanon High School
Source: RealTracs MLS as distributed by MLS GRID. This data may not be complete. We recommend contacting the local school district to confirm school assignments for this home.
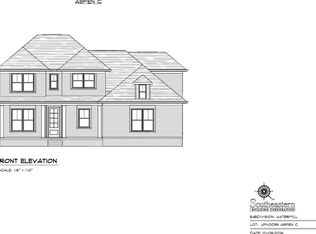
- $691,8064 bd4 ba2.7k sqft325 Goodwin Ln LOT 99, Lebanon, TN 37087New Construction
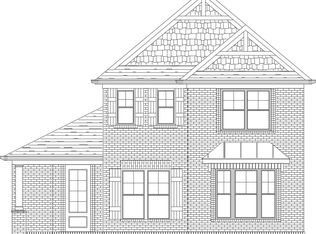
- $536,0003 bd3 ba2.3k sqft1060 Ambling Way LOT 160, Gallatin, TN 37066Off Market
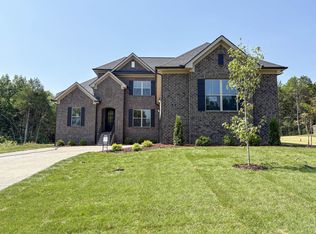
- $696,8674 bd3 ba2.7k sqft315 Goodwin Ln, Lebanon, TN 37087For Sale
- $366,700-- bd2 ba1.6k sqft7955 Coles Ferry Park, Lebanon, TN 37087Off Market
Similar homes
- $696,8674 bd3 ba2.7k sqft315 Goodwin Ln, Lebanon, TN 37087For Sale
 MLS ID #3530744, Prissy Peery. RealTracs MLS as distributed by MLS GRID
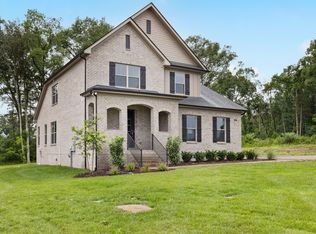
 - $649,9004 bd4 ba2.5k sqft509 Claire Ct Lot 58, Lebanon, TN 37087New Construction
 MLS ID #3611803, Prissy Peery. RealTracs MLS as distributed by MLS GRID
 - $650,0005 bd3 ba2.8k sqft1307 Christina Ct, Lebanon, TN 37087For Sale
 MLS ID #3544422, Karen Albright. RealTracs MLS as distributed by MLS GRID
 - $634,9904 bd3 ba3k sqft83 Russell Ct, Lebanon, TN 37087New Construction
 RealTracs MLS as distributed by MLS GRID
 - $570,0005 bd3 ba3k sqft1760 W Main St, Lebanon, TN 37087For SaleMLS ID #3191621, Kenneth (Ken) Shorey. RealTracs MLS as distributed by MLS GRID
- $658,9004 bd3 ba2.9k sqft1200 White Rock Rd, Murfreesboro, TN 37129For SaleMLS ID #3544115, Amy R. Mabry. RealTracs MLS as distributed by MLS GRID
- $619,9004 bd3 ba2.5k sqft208 Campbell Cir, Mount Juliet, TN 37122For SaleMLS ID #3615578, Ben Wilson. RealTracs MLS as distributed by MLS GRID
- $889,9006 bd4 ba3.5k sqft1215 Ben Forkum Dr #32, Lebanon, TN 37087New ConstructionMLS ID #3541530, Ashley Tetzel. RealTracs MLS as distributed by MLS GRID
- $669,0004 bd3 ba2.4k sqft711 Plowson Rd, Mount Juliet, TN 37122For SaleMLS ID #3251515, Jonathan Minerick. RealTracs MLS as distributed by MLS GRID
- $589,9995 bd4 ba3.2k sqft109 Emeline Way Lot 3, Mount Juliet, TN 37122New ConstructionMLS ID #3603964, Ashley Vassallo. RealTracs MLS as distributed by MLS GRID
- $469,9953 bd3 ba2.4k sqft264 Limestone Way Lot 137, Lebanon, TN 37087New ConstructionMLS ID #3611268, Sara Pate. RealTracs MLS as distributed by MLS GRID
- $544,9905 bd3 ba2.5k sqft121 Rita Blanca Dr, Lebanon, TN 37090New ConstructionMLS ID #3611086, Christy Bussey. RealTracs MLS as distributed by MLS GRID
- $430,0003 bd2 ba1.8k sqft234 Hickory Point Dr, Lebanon, TN 37087For SaleMLS ID #3500844, Karen Albright. RealTracs MLS as distributed by MLS GRID
- $574,9004 bd3 ba2.6k sqft2655 John Dale Dr Lot H, Mount Juliet, TN 37122New ConstructionMLS ID #3548012, Katherine Blower. RealTracs MLS as distributed by MLS GRID
- $699,9904 bd3 ba2.7k sqft4625 Hessey Rd, Mount Juliet, TN 37122New ConstructionRealTracs MLS as distributed by MLS GRID
- $599,7774 bd3 ba2.5k sqft1705 Sulphur College Rd Lot 3A, Hartsville, TN 37074New ConstructionMLS ID #3312456, Adam Sharp. RealTracs MLS as distributed by MLS GRID
- $589,9004 bd3 ba2.5k sqft306 Hayward Ln Lot 96, Gallatin, TN 37066New ConstructionMLS ID #3611799, Mark Worsley. RealTracs MLS as distributed by MLS GRID
- $635,9003 bd3 ba2.6k sqft1006 Peck Pl, Hendersonville, TN 37075For SaleMLS ID #3501080, Reed Rust. RealTracs MLS as distributed by MLS GRID
