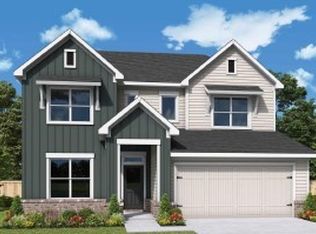
$6,500 in incentives! Discover the stunning Aspen floor plan at 325 Goodwin Lane, Lot 99, in Lebanon’s highly desirable Watermill community. This all-brick home offers 4 bedrooms, 3.5 bathrooms, and 2,731 sq ft of thoughtfully designed living space with 3-car side load garage.The main level features two bedrooms, including a spacious primary suite with a spa-like bath, along with an open-concept living and dining area centered around a cozy fireplace. The chef’s kitchen is loaded with upgrades, including quartz countertops, upgraded cabinetry, double ovens, and a cooktop, while wide-plank flooring, custom lighting, and stylish tile accents add warmth and sophistication throughout. Upstairs, you’ll find additional bedrooms, a full bath, and a versatile rec room perfect for entertaining or relaxing. A 3-car garage, walk-in closets, and a deck for outdoor enjoyment complete the home. Residents of Watermill also enjoy community amenities like a pool and convenient access to schools, shopping, and I-40.
Active
$691,806
325 Goodwin Ln Lot 99, Lebanon, TN 37087
4beds
2,731sqft
Single Family Residence, Residential
Built in 2026
0.47 Acres Lot
$-- Zestimate®
$253/sqft
$85/mo HOA
What's special
All-brick homeCozy fireplaceStylish tile accentsDouble ovensWalk-in closetsUpgraded cabinetryWide-plank flooring
- 58 days
- 33
- 1
Zillow last checked:
Listing updated:
Listed by:
Mark Worsley 615-826-9700,
Southeastern Select Properties, Inc. 615-826-9700,
Michael Langley 931-444-0137,
Southeastern Select Properties, Inc.
Source: RealTracs MLS as distributed by MLS GRID,MLS#: 3256656
Facts & features
Interior
Bedrooms & bathrooms
- Bedrooms: 4
- Bathrooms: 4
- Full bathrooms: 3
- 1/2 bathrooms: 1
- Main level bedrooms: 1
Bedroom 1
- Area: 195 Square Feet
- Dimensions: 15x13
Bedroom 2
- Area: 168 Square Feet
- Dimensions: 14x12
Bedroom 3
- Area: 156 Square Feet
- Dimensions: 13x12
Bedroom 4
- Area: 143 Square Feet
- Dimensions: 13x11
Den
- Area: 208 Square Feet
- Dimensions: 16x13
Dining room
- Area: 121 Square Feet
- Dimensions: 11x11
Kitchen
- Area: 176 Square Feet
- Dimensions: 16x11
Living room
- Area: 289 Square Feet
- Dimensions: 17x17
Other
- Features: Office
- Level: Office
- Area: 154 Square Feet
- Dimensions: 14x11
Heating
- Electric
Cooling
- Electric
Appliances
- Included: Built-In Electric Range, Dishwasher, Disposal, Microwave
Features
- Flooring: Carpet, Wood, Luxury Vinyl, Tile
- Basement: Crawl Space
Interior area
- Total structure area: 2,731
- Total interior livable area: 2,731 sqft
- Finished area above ground: 2,731
Property
Parking
- Total spaces: 3
- Parking features: Garage Faces Side
- Garage spaces: 3
Features
- Levels: One
- Stories: 2
Lot
- Size: 0.47 Acres
Details
- Special conditions: Standard
Construction
Type & style
- Home type: SingleFamily
- Property subtype: Single Family Residence, Residential
Materials
- Brick
Condition
- New construction: Yes
- Year built: 2026
Utilities & green energy
- Sewer: STEP System
- Water: Public
- Utilities for property: Electricity Available, Water Available
Community & HOA
Community
- Subdivision: Watermill
HOA
- Has HOA: Yes
- HOA fee: $85 monthly
- Second HOA fee: $2,050 one time
Location
- Region: Lebanon
Financial & listing details
- Price per square foot: $253/sqft
- Annual tax amount: $1
- Date on market: 7/2/2026
- Date available: 09/30/2026
- Electric utility on property: Yes
Estimated market value
Not available
Estimated sales range
Not available
Not available
Price history
| Date | Event | Price |
|---|---|---|
| 7/2/2026 | Listed for sale | $691,806$253/sqft |
Source:  RealTracs MLS as distributed by MLS GRID #3256656 Report a problem RealTracs MLS as distributed by MLS GRID #3256656 Report a problem | ||
| 7/1/2026 | Listing removed | $691,806$253/sqft |
Source: RealTracs MLS as distributed by MLS GRID #3216735 Report a problem | ||
| 5/20/2026 | Listed for sale | $691,806$253/sqft |
Source: RealTracs MLS as distributed by MLS GRID #3216735 Report a problem | ||
Public tax history
Tax history is unavailable.
Monthly payment
Est. payment
Payment breakdown
Explore the cost of this home by adjusting the details. Changes won't be saved.Climate risks
Neighborhood: 37087
Nearby schools
Schools provided by the listing agent
- Elementary: Carroll Oakland Elementary
- Middle: Carroll Oakland Elementary
- High: Lebanon High School
Source: RealTracs MLS as distributed by MLS GRID. This data may not be complete. We recommend contacting the local school district to confirm school assignments for this home.
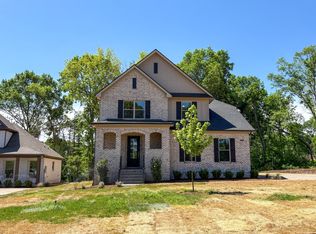
- $660,7824 bd4 ba2.5k sqft323 Goodwin Ln LOT 100, Lebanon, TN 37087New Construction
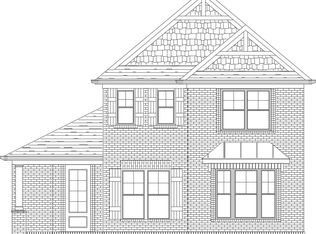
- $549,6003 bd3 ba2.3k sqft1060 Ambling Way LOT 160, Gallatin, TN 37066Off Market
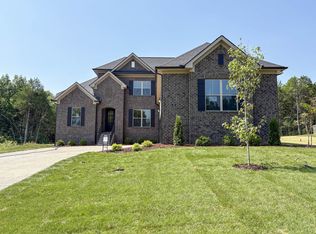
- $696,8674 bd3 ba2.7k sqft315 Goodwin Ln, Lebanon, TN 37087For Sale
- $368,600-- bd2 ba1.6k sqft7955 Coles Ferry Park, Lebanon, TN 37087Off Market
Similar homes
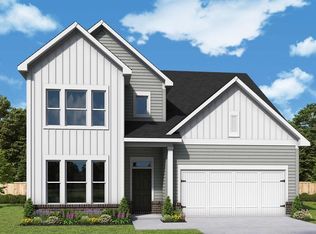
- $759,9904 bd4 ba3.1k sqft1133 Callaway Dr, Lebanon, TN 37087New Construction
 RealTracs MLS as distributed by MLS GRID
 - $639,9904 bd3 ba3k sqft83 Russell Ct, Lebanon, TN 37087New Construction
 RealTracs MLS as distributed by MLS GRID
 - $624,9904 bd3 ba3k sqft65 Trevino Ln, Lebanon, TN 37087New Construction
 RealTracs MLS as distributed by MLS GRID
 - $704,9904 bd3 ba2.6k sqft1153 Callaway Dr Lot 12, Lebanon, TN 37087New Construction
 MLS ID #3513818, Michelle Woods. RealTracs MLS as distributed by MLS GRID
 - $724,9904 bd4 ba2.8k sqft1147 Callaway Dr Lot 15, Lebanon, TN 37087New ConstructionMLS ID #3513826, Lisa Lee. RealTracs MLS as distributed by MLS GRID
- $657,7003 bd3 ba3k sqft1025 Singing Springs Rd, Mount Juliet, TN 37122For SaleMLS ID #3318014, Kimberly Lamberson Withrow. RealTracs MLS as distributed by MLS GRID
- $589,9903 bd2 ba2.1k sqft63 Trevino Ln, Lebanon, TN 37087New ConstructionRealTracs MLS as distributed by MLS GRID
- $703,4234 bd4 ba2.9k sqft820 John Dale Dr, Mount Juliet, TN 37122New ConstructionRealTracs MLS as distributed by MLS GRID
- $665,3464 bd4 ba2.5k sqft819 John Dale Dr, Mount Juliet, TN 37122New ConstructionRealTracs MLS as distributed by MLS GRID
- $709,9004 bd4 ba2.8k sqft41 Trail West Dr Lot 41, Mount Juliet, TN 37122New ConstructionMLS ID #3185281, Jesse Hubling. RealTracs MLS as distributed by MLS GRID
- $681,0505 bd4 ba3.1k sqft284 Johnnys Pl, Mount Juliet, TN 37122New ConstructionRealTracs MLS as distributed by MLS GRID
- $694,9905 bd4 ba3.5k sqft102 W Cassa Way, Mount Juliet, TN 37122New ConstructionRealTracs MLS as distributed by MLS GRID
- $649,9954 bd4 ba3.2k sqft4 Silva Loop, Mount Juliet, TN 37122New ConstructionMLS ID #3512421, Ashley Rolf. RealTracs MLS as distributed by MLS GRID
