WALK OUT BASEMENT ON GOLF COURSE! Five Oaks Golf and Country Club! GENEROUS BUILDER INCENTIVE w/ preferred lender and title. Plus, purchase a David Weekley Home in The Preserve at Five Oaks and receive either a complimentary Social Club Membership initiation fee worth $5,000, or a $5,000 credit toward a full Golf Club Membership initiation fee at The Club at Five Oaks. This to-be-built home will feature a spacious Gladstone plan with a walk-out basement, offering plenty of space and the opportunity to customize your home to fit your lifestyle. Make the home truly yours by visiting our design studio, where you will select finishes, fixtures, colors and other design details to add your own personal touches. Final sales price is dependent upon the design and flex selections made.
Active
$724,990
1147 Callaway Dr Lot 15, Lebanon, TN 37087
4beds
2,875sqft
Single Family Residence, Residential
Built in 2026
-- sqft lot
$-- Zestimate®
$252/sqft
$65/mo HOA
What's special
Spacious gladstone plan
- 13 days
- 40
- 2
Zillow last checked:
Listing updated:
Listed by:
Lisa Lee 615-454-9511,
Weekley Homes, LLC 615-686-2910,
Michelle Woods 615-454-9511,
Weekley Homes, LLC
Source: RealTracs MLS as distributed by MLS GRID,MLS#: 3513826
Facts & features
Interior
Bedrooms & bathrooms
- Bedrooms: 4
- Bathrooms: 4
- Full bathrooms: 3
- 1/2 bathrooms: 1
- Main level bedrooms: 1
Bedroom 1
- Features: Suite
- Level: Suite
- Area: 182 Square Feet
- Dimensions: 14x13
Bedroom 2
- Features: Walk-In Closet(s)
- Level: Walk-In Closet(s)
- Area: 140 Square Feet
- Dimensions: 14x10
Bedroom 3
- Features: Bath
- Level: Bath
- Area: 150 Square Feet
- Dimensions: 15x10
Bedroom 4
- Features: Bath
- Level: Bath
- Area: 169 Square Feet
- Dimensions: 13x13
Primary bathroom
- Features: Ceramic
- Level: Ceramic
Den
- Features: Separate
- Level: Separate
- Area: 224 Square Feet
- Dimensions: 16x14
Dining room
- Features: Combination
- Level: Combination
- Area: 130 Square Feet
- Dimensions: 13x10
Other
- Features: Other
- Level: Other
Living room
- Area: 270 Square Feet
- Dimensions: 18x15
Other
- Features: Office
- Level: Office
Recreation room
- Features: Second Floor
- Level: Second Floor
- Area: 195 Square Feet
- Dimensions: 15x13
Heating
- Central, Natural Gas
Cooling
- Central Air, Electric
Appliances
- Included: Oven, Gas Range, Dishwasher, Disposal, Microwave, Stainless Steel Appliance(s)
- Laundry: Electric Dryer Hookup, Washer Hookup
Features
- Entrance Foyer, Extra Closets, Open Floorplan, Pantry, Walk-In Closet(s), High Speed Internet, Kitchen Island
- Flooring: Carpet, Laminate, Tile
- Basement: Unfinished
Interior area
- Total structure area: 2,875
- Total interior livable area: 2,875 sqft
- Finished area above ground: 2,875
Property
Parking
- Total spaces: 2
- Parking features: Garage Door Opener, Garage Faces Front
- Attached garage spaces: 2
Features
- Levels: Two
- Stories: 2
- Patio & porch: Deck
- Pool features: Association
Lot
- Features: Views
- Topography: Views
Details
- Special conditions: Standard
Construction
Type & style
- Home type: SingleFamily
- Architectural style: Traditional
- Property subtype: Single Family Residence, Residential
Materials
- Hardboard Siding, Brick
- Roof: Shingle
Condition
- New construction: Yes
- Year built: 2026
Utilities & green energy
- Sewer: Public Sewer
- Water: Public
- Utilities for property: Electricity Available, Natural Gas Available, Water Available, Cable Connected, Underground Utilities
Green energy
- Energy efficient items: Thermostat
Community & HOA
Community
- Security: Carbon Monoxide Detector(s), Smoke Detector(s)
- Subdivision: Five Oaks
HOA
- Has HOA: Yes
- Amenities included: Clubhouse, Golf Course, Pool, Sidewalks, Tennis Court(s), Underground Utilities
- Services included: Maintenance Grounds
- HOA fee: $65 monthly
- Second HOA fee: $450 one time
Location
- Region: Lebanon
Financial & listing details
- Price per square foot: $252/sqft
- Annual tax amount: $3,500
- Date on market: 8/16/2026
- Date available: 03/20/2027
- Electric utility on property: Yes
Estimated market value
Not available
Estimated sales range
Not available
Not available
Price history
| Date | Event | Price |
|---|---|---|
| 8/16/2026 | Listed for sale | $724,990$252/sqft |
Source:  RealTracs MLS as distributed by MLS GRID #3513826 Report a problem RealTracs MLS as distributed by MLS GRID #3513826 Report a problem | ||
Public tax history
Tax history is unavailable.
Monthly payment
Est. payment
Payment breakdown
Explore the cost of this home by adjusting the details. Changes won't be saved.Climate risks
Neighborhood: 37087
Nearby schools
Schools provided by the listing agent
- Elementary: Coles Ferry Elementary
- Middle: Walter J. Baird Middle School
- High: Lebanon High School
Source: RealTracs MLS as distributed by MLS GRID. This data may not be complete. We recommend contacting the local school district to confirm school assignments for this home.


Similar homes
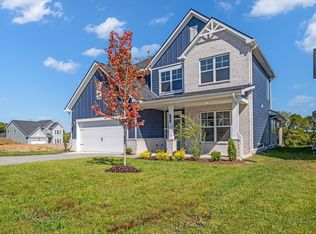
- $759,9904 bd4 ba3.1k sqft1133 Callaway Dr, Lebanon, TN 37087New Construction
 RealTracs MLS as distributed by MLS GRID
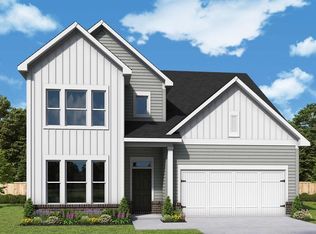
 - $639,9904 bd3 ba3k sqft83 Russell Ct, Lebanon, TN 37087New Construction
 RealTracs MLS as distributed by MLS GRID
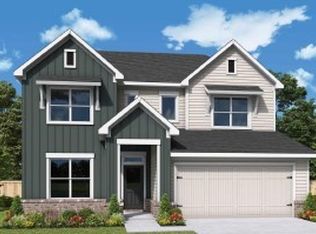
 - $704,9904 bd3 ba2.6k sqft1153 Callaway Dr Lot 12, Lebanon, TN 37087New Construction
 MLS ID #3513818, Michelle Woods. RealTracs MLS as distributed by MLS GRID
 - $624,9904 bd3 ba3k sqft65 Trevino Ln, Lebanon, TN 37087New Construction
 RealTracs MLS as distributed by MLS GRID
 - $589,9903 bd2 ba2.1k sqft63 Trevino Ln, Lebanon, TN 37087New ConstructionRealTracs MLS as distributed by MLS GRID
- $691,8064 bd4 ba2.7k sqft325 Goodwin Ln Lot 99, Lebanon, TN 37087New ConstructionMLS ID #3256656, Mark Worsley. RealTracs MLS as distributed by MLS GRID
- $499,9904 bd3 ba2.4k sqft82 Russell Ct, Lebanon, TN 37087New ConstructionMLS ID #3513829, Lisa Lee. RealTracs MLS as distributed by MLS GRID
- $559,9905 bd4 ba3.2k sqft830 Averitt Ln Lot 63, Lebanon, TN 37087New ConstructionMLS ID #3518957, John Young. RealTracs MLS as distributed by MLS GRID
- $469,9904 bd5 ba2.5k sqft514 Charing Cross Dr Lot 63, Lebanon, TN 37087New ConstructionRealTracs MLS as distributed by MLS GRID
- $665,3464 bd4 ba2.5k sqft819 John Dale Dr, Mount Juliet, TN 37122New ConstructionRealTracs MLS as distributed by MLS GRID
- $510,5243 bd3 ba2.3k sqft261 Limestone Way Lot 56, Lebanon, TN 37087New ConstructionMLS ID #3305496, Sara Pate. RealTracs MLS as distributed by MLS GRID
- $694,9905 bd4 ba3.5k sqft102 W Cassa Way, Mount Juliet, TN 37122New ConstructionRealTracs MLS as distributed by MLS GRID
- $489,9955 bd3 ba2.5k sqft258 Limestone Way Lot 135, Lebanon, TN 37087New ConstructionMLS ID #3318773, Ashley Vassallo. RealTracs MLS as distributed by MLS GRID
