$20,000 BUILDER INCENTIVE with preferred lender and title. Beautiful 4-Bedroom Home in Five Oaks with Golf Course Views! Discover this stunning Boxwell Plan featuring 4-bedrooms, 2.5-bath in the desirable Five Oaks Golf and Country Club Community-The Preserve at Five Oaks, built by David Weekley Homes. Overlooking the scenic golf course, this home offers the perfect blend of comfort and luxury. The gourmet kitchen features elegant quartz countertops, stylish upgraded cabinets, and ample space for cooking and entertaining. The open concept living area is anchored by a cozy fireplace, creating a warm, inviting atmosphere. The primary suite is a true retreat with a tiled super shower. Enjoy outdoor living on the large, covered deck, perfect for morning coffee or evening gatherings with stunning golf course views. Additional features include a 2-car garage and generous $20,0000 builder incentives, with preferred lender and title, to help make this home your own! Don't miss your chance to own this exceptional property in Five Oaks. Schedule your showing today!
Closed
$554,990
1086 Callaway Dr #58, Lebanon, TN 37087
4beds
2,443sqft
Single Family Residence, Residential
Built in 2024
-- sqft lot
$539,300 Zestimate®
$227/sqft
$2,653 Estimated rent
Home value
$539,300
$496,000 - $582,000
$2,653/mo
Zestimate® history
Owner options
List your home for rent
$2,653/mo
Rent Zestimate®
Find your next renter with Zillow Rental Manager. Plus, with online applications, you can quickly screen prospective tenants – for free.
$2,653/mo
Rent Zestimate®
Refinance and save
$3,282/mo
Est. payment
Refinancing to a lower rate could help reduce your monthly payments and save thousands over the life of the loan.
$3,282/mo
Est. payment
Explore your selling options
Work with a Zillow partner agent
Leverage their expertise and Zillow's premium Showcase listings to get your home seen by more buyers.
Get startedList with your own agent
Get your home in front of millions of buyers by listing it on Zillow.
Learn how to do itSell it yourself
Take full control of how buyers see your home on Zillow by listing For Sale by Owner (FSBO).
List your homeWhat's special
Cozy fireplaceScenic golf courseGolf course viewsGourmet kitchenLarge covered deckStunning boxwell planStylish upgraded cabinets
Zillow last checked:
Listing updated:
Listed by:
Melissa Lawrence 629-276-6276,
Weekley Homes, LLC,
Michelle Woods 615-454-9511,
Weekley Homes, LLC
Bought with:
Diana Cavender, 348982
EXIT Rocky Top Realty
Source: RealTracs MLS as distributed by MLS GRID,MLS#: 2786287
Facts & features
Interior
Bedrooms & bathrooms
- Bedrooms: 4
- Bathrooms: 3
- Full bathrooms: 2
- 1/2 bathrooms: 1
Bedroom 1
- Area: 192 Square Feet
- Dimensions: 12x16
Bedroom 2
- Features: Walk-In Closet(s)
- Level: Walk-In Closet(s)
- Area: 110 Square Feet
- Dimensions: 10x11
Bedroom 3
- Area: 110 Square Feet
- Dimensions: 10x11
Bedroom 4
- Area: 110 Square Feet
- Dimensions: 10x11
Dining room
- Features: Combination
- Level: Combination
- Area: 260 Square Feet
- Dimensions: 13x20
Kitchen
- Features: Eat-in Kitchen
- Level: Eat-in Kitchen
Living room
- Features: Combination
- Level: Combination
- Area: 238 Square Feet
- Dimensions: 14x17
Heating
- Central, Natural Gas
Cooling
- Central Air, Electric
Appliances
- Included: Dishwasher, Disposal, Microwave, Built-In Electric Oven, Cooktop
- Laundry: Electric Dryer Hookup, Washer Hookup
Features
- Extra Closets, High Speed Internet
- Flooring: Laminate, Tile
- Basement: Crawl Space
- Number of fireplaces: 1
- Fireplace features: Living Room
Interior area
- Total structure area: 2,443
- Total interior livable area: 2,443 sqft
- Finished area above ground: 2,443
Property
Parking
- Total spaces: 2
- Parking features: Garage Door Opener, Garage Faces Front
- Attached garage spaces: 2
Features
- Levels: Two
- Stories: 2
- Patio & porch: Deck, Covered
Lot
- Features: Views
Details
- Special conditions: Standard
- Other equipment: Air Purifier
Construction
Type & style
- Home type: SingleFamily
- Property subtype: Single Family Residence, Residential
Materials
- Fiber Cement, Brick
- Roof: Asphalt
Condition
- New construction: Yes
- Year built: 2024
Utilities & green energy
- Sewer: Public Sewer
- Water: Public
- Utilities for property: Electricity Available, Water Available, Underground Utilities
Green energy
- Energy efficient items: Thermostat
Community & HOA
Community
- Security: Smoke Detector(s)
- Subdivision: Five Oaks
HOA
- Has HOA: Yes
- Amenities included: Golf Course, Underground Utilities
- HOA fee: $65 monthly
- Second HOA fee: $450 one time
Location
- Region: Lebanon
Financial & listing details
- Price per square foot: $227/sqft
- Annual tax amount: $3,000
- Date on market: 2/1/2025
- Electric utility on property: Yes
Price history
| Date | Event | Price |
|---|---|---|
| 3/28/2025 | Sold | $554,990$227/sqft |
Source:  RealTracs MLS as distributed by MLS GRID #2786287 Report a problem RealTracs MLS as distributed by MLS GRID #2786287 Report a problem | ||
| 2/24/2025 | Pending sale | $554,990$227/sqft |
Source: RealTracs MLS as distributed by MLS GRID #2786287 Report a problem | ||
| 2/1/2025 | Listed for sale | $554,990-6.7%$227/sqft |
Source: RealTracs MLS as distributed by MLS GRID #2786287 Report a problem | ||
| 2/1/2025 | Listing removed | $594,990$244/sqft |
Source: RealTracs MLS as distributed by MLS GRID #2773675 Report a problem | ||
| 1/16/2025 | Price change | $594,990-0.8%$244/sqft |
Source: RealTracs MLS as distributed by MLS GRID #2773675 Report a problem | ||
| 1/2/2025 | Listed for sale | $599,990-2.4%$246/sqft |
Source: RealTracs MLS as distributed by MLS GRID #2773675 Report a problem | ||
| 12/3/2024 | Listing removed | $614,990$252/sqft |
Source: RealTracs MLS as distributed by MLS GRID #2765013 Report a problem | ||
| 12/3/2024 | Listed for sale | $614,990-3.1%$252/sqft |
Source: RealTracs MLS as distributed by MLS GRID #2765013 Report a problem | ||
| 11/30/2024 | Listing removed | $634,990$260/sqft |
Source: RealTracs MLS as distributed by MLS GRID #2755289 Report a problem | ||
| 11/2/2024 | Listed for sale | $634,990$260/sqft |
Source: RealTracs MLS as distributed by MLS GRID #2755289 Report a problem | ||
| 10/23/2024 | Listing removed | $634,990-0.8%$260/sqft |
Source: RealTracs MLS as distributed by MLS GRID #2739808 Report a problem | ||
| 10/1/2024 | Listed for sale | $639,990$262/sqft |
Source: RealTracs MLS as distributed by MLS GRID #2739808 Report a problem | ||
| 9/19/2024 | Listing removed | $639,990-1.5%$262/sqft |
Source: RealTracs MLS as distributed by MLS GRID #2698999 Report a problem | ||
| 9/1/2024 | Listed for sale | $649,990$266/sqft |
Source: RealTracs MLS as distributed by MLS GRID #2698999 Report a problem | ||
Public tax history
Tax history is unavailable.
Neighborhood: 37087
Nearby homes
- $535,9904 bd3 ba2.4k sqft1084 Callaway Dr #57, Lebanon, TN 37087Sold
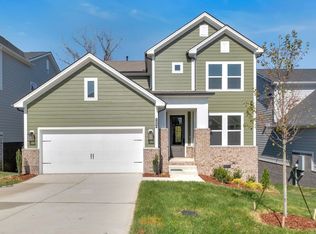
- $542,9904 bd3 ba2.4k sqft1082 Callaway Dr #56, Lebanon, TN 37087Sold

- $595,5514 bd4 ba2.6k sqft1108 Callaway Dr LOT 90, Lebanon, TN 37087Sold
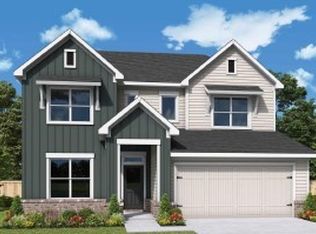
- $554,9904 bd3 ba2.6k sqft1102 Callaway Dr #76, Lebanon, TN 37087Sold
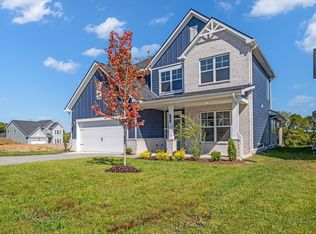
- $589,9904 bd4 ba2.8k sqft1104 Callaway Dr, Lebanon, TN 37087New Construction
- $654,9905 bd4 ba2.8k sqft1094 Callaway Dr, Lebanon, TN 37087Pending
- $609,9903 bd2 ba2k sqft1092 Callaway Dr #61, Lebanon, TN 37087Sold
- $659,6413 bd2 ba2.1k sqft1101 Callaway Dr LOT 38, Lebanon, TN 37087Sold
Nearby schools
GreatSchools rating
- 7/10Coles Ferry Elementary SchoolGrades: PK-5Distance: 5.1 mi
- 6/10Walter J. Baird Middle SchoolGrades: 6-8Distance: 5.1 mi
Schools provided by the listing agent
- Elementary: Coles Ferry Elementary
- Middle: Walter J. Baird Middle School
- High: Lebanon High School
Source: RealTracs MLS as distributed by MLS GRID. This data may not be complete. We recommend contacting the local school district to confirm school assignments for this home.
Get a cash offer in 3 minutes
Find out how much your home could sell for in as little as 3 minutes with a no-obligation cash offer.
Estimated market value
$539,300
Get a cash offer in 3 minutes
Find out how much your home could sell for in as little as 3 minutes with a no-obligation cash offer.
Estimated market value
$539,300
- Tennessee
- Wilson County
- Lebanon
- 37087
- 1086 Callaway Dr Unit 58
Nearby cities
Nearby neighborhoods
Nearby zip codes
Other Lebanon Topics
