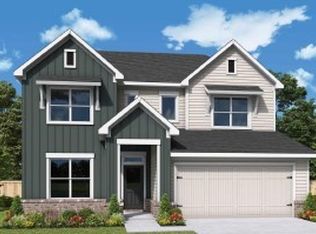
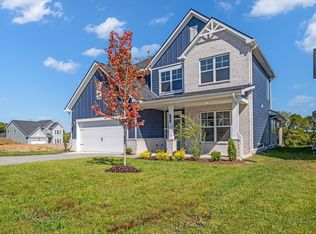
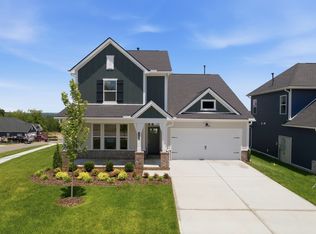
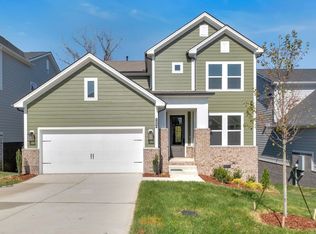
GOLF COURSE VIEWS! Five Oaks Golf and Country Club! GENEROUS BUILDER INCENTIVE w/ preferred lender and title. Plus purchase a David Weekley home in the Nashville-area community of The Preserve at Five Oaks between April 15th and May 31st, and receive either a complimentary Social Club Membership worth $5,000, or a $5,000 credit toward a Golf Club Membership at The Club at Five Oaks. Popular Gladstone Plan with main floor owner's suite, secondary with full bath on main floor, 5 bedrooms/4 bath.
Closed
Zillow last checked:
Listing updated:
Bought with:
Kera VanderLaan, 369419
KKI Ventures, INC dba Marshall Reddick Real Estate
Source: RealTracs MLS as distributed by MLS GRID,MLS#: 3220182
Price history
| Date | Event | Price |
|---|---|---|
| 9/3/2026 | Sold | $664,990+1.5%$231/sqft |
Source:  RealTracs MLS as distributed by MLS GRID #3220182 Report a problem RealTracs MLS as distributed by MLS GRID #3220182 Report a problem | ||
| 5/22/2026 | Pending sale | $654,990-1.5%$228/sqft |
Source: RealTracs MLS as distributed by MLS GRID #3220182 Report a problem | ||
| 5/19/2026 | Listing removed | $664,990$231/sqft |
Source:  David Weekley Homes Report a problem David Weekley Homes Report a problem | ||
| 5/17/2026 | Price change | $664,990+1.5%$231/sqft |
Source: David Weekley Homes Report a problem | ||
| 5/5/2026 | Price change | $654,990+0.1%$228/sqft |
Source: David Weekley Homes Report a problem | ||
| 4/22/2026 | Price change | $654,490-0.1%$228/sqft |
Source: David Weekley Homes Report a problem | ||
| 4/14/2026 | Listed for sale | $654,990$228/sqft |
Source: RealTracs MLS as distributed by MLS GRID #3175578 Report a problem | ||
| 4/13/2026 | Listing removed | $654,990$228/sqft |
Source: RealTracs MLS as distributed by MLS GRID #3155953 Report a problem | ||
| 3/21/2026 | Listed for sale | $654,990$228/sqft |
Source: RealTracs MLS as distributed by MLS GRID #3155953 Report a problem | ||
Get a cash offer in 3 minutes
Find out how much your home could sell for in as little as 3 minutes with a no-obligation cash offer.
Estimated market value
$664,700
