TO BE BUILT Boxwell Floorplan - UP TO $30,000 TOWARDS DESIGN OPTIONS - Discover this stunning Boxwell Plan featuring 4 bedrooms, 2.5 baths in the desirable golf community of Five Oaks. Quiet cul-de-sac homesite. Study on the main floor. Large windows allow the main living and kitchen to be flooded with natural light. Upstairs features 4 bedroom and large laundry room. This is a to be built home. Enjoy our gorgeous Design Center to make all of your own selections and personalize your home.
Active
$499,990
82 Russell Ct, Lebanon, TN 37087
4beds
2,443sqft
Single Family Residence, Residential
Built in 2026
-- sqft lot
$-- Zestimate®
$205/sqft
$65/mo HOA
What's special
- 2 days |
- 91 |
- 4 |
Likely to sell faster than
Zillow last checked:
Listing updated:
Listed by:
Lisa Lee 615-454-9511,
Weekley Homes, LLC 615-686-2910,
Michelle Woods 615-454-9511,
Weekley Homes, LLC
Source: RealTracs MLS as distributed by MLS GRID,MLS#: 3513829
Facts & features
Interior
Bedrooms & bathrooms
- Bedrooms: 4
- Bathrooms: 3
- Full bathrooms: 2
- 1/2 bathrooms: 1
Bedroom 1
- Area: 192 Square Feet
- Dimensions: 12x16
Bedroom 2
- Area: 110 Square Feet
- Dimensions: 10x11
Bedroom 3
- Area: 110 Square Feet
- Dimensions: 10x11
Bedroom 4
- Area: 110 Square Feet
- Dimensions: 10x11
Primary bathroom
- Features: Suite
- Level: Suite
Dining room
- Features: Combination
- Level: Combination
- Area: 260 Square Feet
- Dimensions: 13x20
Kitchen
- Features: Eat-in Kitchen
- Level: Eat-in Kitchen
Living room
- Features: Combination
- Level: Combination
- Area: 238 Square Feet
- Dimensions: 14x17
Other
- Features: Office
- Level: Office
- Area: 110 Square Feet
- Dimensions: 10x11
Heating
- Natural Gas
Cooling
- Central Air
Appliances
- Included: Electric Range
Features
- Flooring: Carpet, Wood, Tile
- Basement: None
Interior area
- Total structure area: 2,443
- Total interior livable area: 2,443 sqft
- Finished area above ground: 2,443
Property
Parking
- Total spaces: 2
- Parking features: Garage Faces Front
- Attached garage spaces: 2
Features
- Levels: Two
- Stories: 2
Lot
- Features: Cul-De-Sac
- Topography: Cul-De-Sac
Details
- Parcel number: 047E C 06400 000
- Special conditions: Standard
Construction
Type & style
- Home type: SingleFamily
- Property subtype: Single Family Residence, Residential
Materials
- Fiber Cement, Hardboard Siding, Brick
Condition
- New construction: Yes
- Year built: 2026
Utilities & green energy
- Sewer: Public Sewer
- Water: Public
- Utilities for property: Natural Gas Available, Water Available, Underground Utilities
Community & HOA
Community
- Subdivision: Five Oaks Subdivision Ph5 Sec 4
HOA
- Has HOA: Yes
- Amenities included: Clubhouse, Golf Course, Sidewalks, Underground Utilities
- HOA fee: $65 monthly
- Second HOA fee: $500 one time
Location
- Region: Lebanon
Financial & listing details
- Price per square foot: $205/sqft
- Tax assessed value: $95,300
- Annual tax amount: $3,500
- Date on market: 8/16/2026
Estimated market value
Not available
Estimated sales range
Not available
Not available
Price history
| Date | Event | Price |
|---|---|---|
| 8/16/2026 | Listed for sale | $499,990$205/sqft |
Source:  RealTracs MLS as distributed by MLS GRID #3513829 Report a problem RealTracs MLS as distributed by MLS GRID #3513829 Report a problem | ||
| 6/15/2026 | Listing removed | $499,990$205/sqft |
Source: RealTracs MLS as distributed by MLS GRID #3215459 Report a problem | ||
| 5/18/2026 | Listed for sale | $499,990$205/sqft |
Source: RealTracs MLS as distributed by MLS GRID #3215459 Report a problem | ||
| 5/18/2026 | Listing removed | $499,990$205/sqft |
Source: RealTracs MLS as distributed by MLS GRID #3175684 Report a problem | ||
| 4/14/2026 | Listed for sale | $499,990$205/sqft |
Source: RealTracs MLS as distributed by MLS GRID #3175684 Report a problem | ||
Public tax history
| Year | Property taxes | Tax assessment |
|---|---|---|
| 2025 | $689 | $23,825 |
Find assessor info on the county website
Monthly payment
Est. payment
Payment breakdown
Explore the cost of this home by adjusting the details. Changes won't be saved.Climate risks
Neighborhood: 37087
Nearby schools
GreatSchools rating
- 7/10Coles Ferry Elementary SchoolGrades: PK-5Distance: 5.4 mi
- 6/10Walter J. Baird Middle SchoolGrades: 6-8Distance: 5.3 mi
Schools provided by the listing agent
- Elementary: Coles Ferry Elementary
- Middle: Walter J. Baird Middle School
- High: Lebanon High School
Source: RealTracs MLS as distributed by MLS GRID. This data may not be complete. We recommend contacting the local school district to confirm school assignments for this home.
- $658,2124 bd4 ba3k sqft85 Russell Ct LOT 102, Lebanon, TN 37087Sold
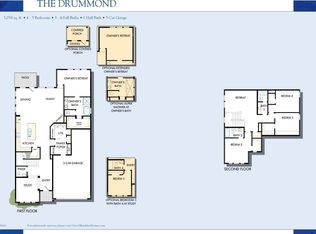
- $589,9903 bd2 ba2.1k sqft63 Trevino Ln, Lebanon, TN 37087New Construction
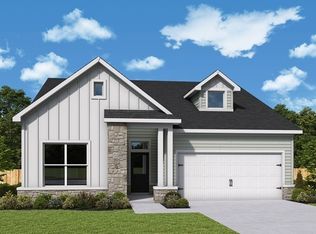
- $624,9904 bd3 ba3k sqft65 Trevino Ln, Lebanon, TN 37087New Construction

- $644,9904 bd3 ba3k sqft83 Russell Ct, Lebanon, TN 37087New Construction

- $604,9903 bd2 ba2.1k sqft87 Russell Ct, Lebanon, TN 37087New Construction
- $597,4413 bd3 ba2.2k sqft1120 Callaway Dr LOT 108, Lebanon, TN 37087Pending
- $667,0313 bd3 ba2.2k sqft1141 Callaway Dr LOT 18, Lebanon, TN 37087Sold
- $639,9904 bd3 ba3k sqft1088 Callaway Dr #59, Lebanon, TN 37087Sold
A local agent can set up tours, give advice and negotiate with sellers.
A local lender can help you make sure your offer is ready when you are.
Similar homes
- $517,2054 bd3 ba2.4k sqft356 Kessel St, Lebanon, TN 37087New Construction
 M/I Homes
 - $522,7804 bd3 ba2.4k sqft203 Conger Dr, Lebanon, TN 37087New Construction
 M/I Homes
 - $479,9904 bd3 ba3k sqft420 Stratford Station Dr Lot 130, Lebanon, TN 37087New Construction

 MLS ID #3501051, Justin Dale Lynn. RealTracs MLS as distributed by MLS GRID
 - $524,9704 bd3 ba2.4k sqft375 Kessel St, Lebanon, TN 37087New ConstructionM/I Homes
- $489,9955 bd3 ba2.7k sqft251 Limestone Way, Lebanon, TN 37087New ConstructionAshton Woods Homes
- from $457,9904 bd3 ba2.4k sqftTipton Plan, Barton's Mill, Lebanon, TN 37087New ConstructionM/I Homes
- from $474,9904 bd3 ba2.7k sqftWhitley Plan, Barton's Mill, Lebanon, TN 37087New ConstructionM/I Homes
- $519,9904 bd3 ba2.4k sqft373 Kessel St, Lebanon, TN 37087New ConstructionM/I Homes
- from $464,9904 bd2 ba2.4k sqftHarrison Plan, Barton's Mill, Lebanon, TN 37087New ConstructionM/I Homes
- $524,9905 bd4 ba2.4k sqft367 Kessel St, Lebanon, TN 37087New ConstructionM/I Homes
- $429,9905 bd4 ba2k sqft506 Charing Cross Dr Lot 67, Lebanon, TN 37087New ConstructionRealTracs MLS as distributed by MLS GRID
- $419,9903 bd2 ba1.7k sqft213 Conger Dr, Lebanon, TN 37087New ConstructionMLS ID #3506042, Maurice Johnson (Real Estate Mojo). RealTracs MLS as distributed by MLS GRID
- from $545,9903 bd2 ba2.5k sqftAshford Plan, Windtree - Signature Series, Mount Juliet, TN 37122New ConstructionBeazer Homes
- $519,9004 bd4 ba2.3k sqft1314 Ruddy Way Lot 279, Lebanon, TN 37090New ConstructionMLS ID #3242433, Patrick Thornton, CRS. RealTracs MLS as distributed by MLS GRID
- from $419,9903 bd2 ba1.7k sqftFreestone Plan, Barton's Mill, Lebanon, TN 37087New ConstructionM/I Homes
- $601,6454 bd3 ba2.5k sqft129 Emeline Way Lot 13, Mount Juliet, TN 37122New ConstructionMLS ID #3500904, Ashley Vassallo. RealTracs MLS as distributed by MLS GRID
- $514,9905 bd4 ba2.7k sqft257 Dante Dr, Gallatin, TN 37066New ConstructionRealTracs MLS as distributed by MLS GRID
- $522,9905 bd4 ba2.7k sqft269 Dante Dr, Gallatin, TN 37066New ConstructionRealTracs MLS as distributed by MLS GRID
- $574,9004 bd3 ba2.6k sqft2655 John Dale Dr Lot H, Mount Juliet, TN 37122New ConstructionMLS ID #3306626, Katherine Blower. RealTracs MLS as distributed by MLS GRID
- $469,9903 bd3 ba2.1k sqft2137 Amberbrook Rd, Mount Juliet, TN 37122New ConstructionMLS ID #3318793, Pamela Wilson. RealTracs MLS as distributed by MLS GRID
