Welcome to Barton's Mill, Lebanon's new construction community featuring modern farmhouse exteriors and thoughtfully designed homes. Conveniently located off Cole's Ferry Pike with easy access to I-40 and within walking distance of Jones Brummett Elementary School, Barton's Mill offers spacious homesites, versatile floorplans, and the perfect blend of small-town charm and modern living. Build the home of your dreams! Welcome to the Freestone, a thoughtfully designed one-story home featuring offering 1,721 square feet, 3-4 bedrooms, 2 bathrooms, and a 2-car garage. Perfect for first-time homebuyers, downsizers, or anyone seeking the convenience of single-level living. The open-concept layout features a spacious family room, dining area, and beautifully appointed kitchen with a large center island, gas range, quartz countertops, and ample cabinet space, making it ideal for both everyday living and entertaining. A versatile flex room can serve as a home office, playroom, or optional fourth bedroom to fit your lifestyle. The private owner's suite is tucked away at the rear of the home and includes a spacious walk-in closet, dual vanities, and a relaxing en-suite bath. Additional features include luxury vinyl plank flooring in main living areas, 9-foot ceilings, 8-foot interior doors, a covered patio, tankless water heater, dedicated laundry room, and a mudroom conveniently located off the garage entry. Contact our team today to learn more about building the Freestone at Barton's Mill!
Active
$419,990
213 Conger Dr, Lebanon, TN 37087
3beds
1,721sqft
Single Family Residence, Residential
Built in 2026
-- sqft lot
$-- Zestimate®
$244/sqft
$50/mo HOA
What's special
Large center islandGas rangeSpacious walk-in closetSpacious family roomAmple cabinet spaceModern farmhouse exteriorsCovered patio
- 51 days
- 70
- 12
Zillow last checked:
Listing updated:
Listed by:
Maurice Johnson (Real Estate Mojo) 615-596-6293,
M/I HOMES OF NASHVILLE LLC 629-235-9199,
Jessamyn Elise Bradley 615-405-8800,
M/I HOMES OF NASHVILLE LLC
Source: RealTracs MLS as distributed by MLS GRID,MLS#: 3506042
Facts & features
Interior
Bedrooms & bathrooms
- Bedrooms: 3
- Bathrooms: 2
- Full bathrooms: 2
- Main level bedrooms: 3
Bedroom 1
- Features: Suite
- Level: Suite
- Area: 195 Square Feet
- Dimensions: 15x13
Bedroom 2
- Area: 100 Square Feet
- Dimensions: 10x10
Bedroom 3
- Area: 100 Square Feet
- Dimensions: 10x10
Primary bathroom
- Features: Suite
- Level: Suite
Dining room
- Features: Combination
- Level: Combination
- Area: 156 Square Feet
- Dimensions: 13x12
Living room
- Features: Combination
- Level: Combination
- Area: 288 Square Feet
- Dimensions: 18x16
Other
- Features: Office
- Level: Office
- Area: 132 Square Feet
- Dimensions: 11x12
Heating
- Central, Electric
Cooling
- Central Air, Electric
Appliances
- Included: Built-In Gas Range, Dishwasher, Disposal, Microwave
- Laundry: Electric Dryer Hookup, Washer Hookup
Features
- Air Filter, Open Floorplan, Pantry, Smart Thermostat, Walk-In Closet(s), Kitchen Island
- Flooring: Carpet, Luxury Vinyl, Tile
- Basement: None
Interior area
- Total structure area: 1,721
- Total interior livable area: 1,721 sqft
- Finished area above ground: 1,721
Property
Parking
- Total spaces: 2
- Parking features: Garage Door Opener, Garage Faces Front, Driveway
- Attached garage spaces: 2
- Has uncovered spaces: Yes
Accessibility
- Accessibility features: Smart Technology
Features
- Levels: One
- Stories: 1
- Patio & porch: Patio, Covered, Screened
- Exterior features: Smart Lock(s)
Lot
- Features: Level
- Topography: Level
Details
- Special conditions: Standard
- Other equipment: Air Purifier
Construction
Type & style
- Home type: SingleFamily
- Property subtype: Single Family Residence, Residential
Materials
- Fiber Cement, Hardboard Siding, Brick, Ducts Professionally Air-Sealed
- Roof: Shingle
Condition
- New construction: Yes
- Year built: 2026
Utilities & green energy
- Sewer: Public Sewer
- Water: Public
- Utilities for property: Electricity Available, Water Available, Underground Utilities
Green energy
- Energy efficient items: Thermostat, Water Heater
- Indoor air quality: Contaminant Control
- Water conservation: Low-Flow Fixtures
Community & HOA
Community
- Security: Carbon Monoxide Detector(s), Fire Alarm, Smoke Detector(s)
- Subdivision: Barton's Mill
HOA
- Has HOA: Yes
- Amenities included: Sidewalks, Underground Utilities, Trail(s)
- Services included: Maintenance Grounds
- HOA fee: $50 monthly
Location
- Region: Lebanon
Financial & listing details
- Price per square foot: $244/sqft
- Annual tax amount: $3,000
- Date on market: 8/10/2026
- Electric utility on property: Yes
Estimated market value
Not available
Estimated sales range
Not available
Not available
Price history
| Date | Event | Price |
|---|---|---|
| 8/10/2026 | Listed for sale | $419,990$244/sqft |
Source:  RealTracs MLS as distributed by MLS GRID #3506042 Report a problem RealTracs MLS as distributed by MLS GRID #3506042 Report a problem | ||
Public tax history
Tax history is unavailable.
Monthly payment
Est. payment
Payment breakdown
Explore the cost of this home by adjusting the details. Changes won't be saved.Climate risks
Neighborhood: 37087
Nearby schools
Schools provided by the listing agent
- Elementary: Jones Brummett Elementary School
- Middle: Walter J. Baird Middle School
- High: Lebanon High School
Source: RealTracs MLS as distributed by MLS GRID. This data may not be complete. We recommend contacting the local school district to confirm school assignments for this home.

Similar homes
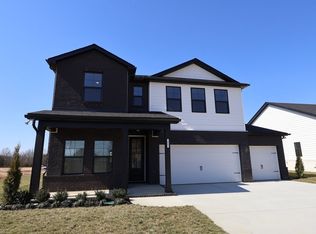
- from $419,9903 bd2 ba1.7k sqftFreestone Plan, Barton's Mill, Lebanon, TN 37087New Construction
 M/I Homes
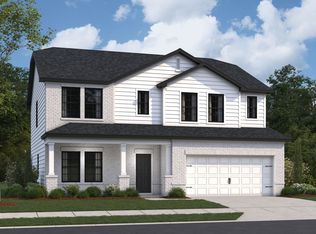
 - from $457,9904 bd3 ba2.4k sqftTipton Plan, Barton's Mill, Lebanon, TN 37087New Construction
 M/I Homes
 - $472,9904 bd4 ba2.4k sqft216 Conger Dr, Lebanon, TN 37087New Construction

 MLS ID #3592455, Jessamyn Elise Bradley. RealTracs MLS as distributed by MLS GRID
 - $400,0004 bd3 ba1.8k sqft1815 Wellwood Ln, Lebanon, TN 37087For Sale
 MLS ID #3529526, Brandon Hayes. RealTracs MLS as distributed by MLS GRID
 - $419,9903 bd3 ba2.2k sqft2220 Chadwick Rd, Mount Juliet, TN 37122New ConstructionMLS ID #3603245, Tracey Hightower. RealTracs MLS as distributed by MLS GRID
- $479,9004 bd3 ba2.4k sqft2163 Houston Bnd, Lebanon, TN 37087For SaleMLS ID #3597459, Ben Wilson. RealTracs MLS as distributed by MLS GRID
- $499,9003 bd3 ba1.6k sqft1436 Knox Ln, Lebanon, TN 37087For SaleMLS ID #3528841, Lynda C. Burge. RealTracs MLS as distributed by MLS GRID
- $369,9993 bd3 ba1.9k sqft977 Nance Ln, Lebanon, TN 37087For SaleMLS ID #3510865, Kenny Sallis. RealTracs MLS as distributed by MLS GRID
- $449,9003 bd2 ba1.8k sqft1416 Decoy Ln Lot 260, Lebanon, TN 37090New ConstructionMLS ID #3319014, Patrick Thornton, CRS. RealTracs MLS as distributed by MLS GRID
- $294,9003 bd3 ba1.6k sqft2203 Kulshan Ct, Lebanon, TN 37087For SaleMLS ID #3541575, George W Weeks. RealTracs MLS as distributed by MLS GRID
- $294,9994 bd3 ba1.7k sqft309 Jeffries Way, Lebanon, TN 37087For SaleMLS ID #3230212, Vicki Testerman. RealTracs MLS as distributed by MLS GRID
- $419,9903 bd3 ba1.9k sqft5074 Lawler Ln Lot 130, Old Hickory, TN 37138New ConstructionMLS ID #3545151, Sarah Mullins. RealTracs MLS as distributed by MLS GRID
- $324,9003 bd3 ba1.6k sqft148 Fister Dr, Lebanon, TN 37090For SaleMLS ID #3526637, Bethany L. McKay. RealTracs MLS as distributed by MLS GRID
- $417,9003 bd2 ba1.8k sqft1073 Linn Cove Ct, Gallatin, TN 37066For SaleMLS ID #3544259, Ann Soule Boyajian. RealTracs MLS as distributed by MLS GRID
- $499,9904 bd3 ba2.5k sqft2534 Brenham Rd, Mount Juliet, TN 37122New ConstructionMLS ID #3603256, Pamela Wilson. RealTracs MLS as distributed by MLS GRID
- $409,9903 bd3 ba1.9k sqft5068 Lawler Ln Lot 127, Old Hickory, TN 37138New ConstructionMLS ID #3527057, Sarah Mullins. RealTracs MLS as distributed by MLS GRID
