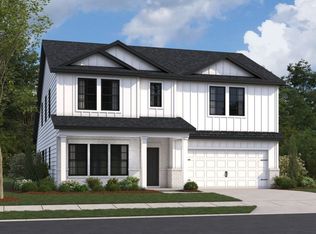
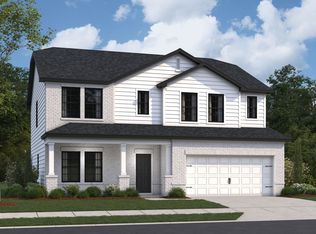
Welcome to Barton's Mill by M/I Homes, located in Lebanon, just minutes from Jones Brummett Elementary and less than 5 miles from I-40. Barton's Mill showcases a striking upscale aesthetic with an all-white exterior accented by bold black trim and designer details, creating timeless curb appeal. Designed for both everyday living and entertaining, the Fieldstone plan features an open-concept layout with a spacious kitchen, large island, dining area, and inviting family room. The main-level primary suite offers a private retreat, while two additional first-floor bedrooms provide flexibility for family or guests. Upstairs, a generous game room and private fourth bedroom with full bath create the perfect space for visitors, hobbies, or movie nights. An optional junior suite with loft adds even more versatility, offering additional living space to fit your lifestyle. Thoughtful design and versatile living spaces make the Fieldstone a home that grows with you.
Active
$472,990
216 Conger Dr, Lebanon, TN 37087
4beds
2,401sqft
Single Family Residence, Residential
Built in 2026
-- sqft lot
$-- Zestimate®
$197/sqft
$50/mo HOA
What's special
Large islandTimeless curb appealOpen-concept layoutSpacious kitchenGenerous game roomInviting family roomDining area
- 23 days
- 120
- 16
Zillow last checked:
Listing updated:
Listed by:
Jessamyn Elise Bradley 615-405-8800,
M/I HOMES OF NASHVILLE LLC 629-235-9199,
Maurice Johnson (Real Estate Mojo) 615-596-6293,
M/I HOMES OF NASHVILLE LLC
Source: RealTracs MLS as distributed by MLS GRID,MLS#: 3592455
Facts & features
Interior
Bedrooms & bathrooms
- Bedrooms: 4
- Bathrooms: 4
- Full bathrooms: 4
- Main level bedrooms: 3
Bedroom 1
- Features: Suite
- Level: Suite
- Area: 195 Square Feet
- Dimensions: 15x13
Bedroom 2
- Area: 120 Square Feet
- Dimensions: 10x12
Bedroom 3
- Area: 132 Square Feet
- Dimensions: 11x12
Bedroom 4
- Area: 156 Square Feet
- Dimensions: 13x12
Primary bathroom
- Features: Suite
- Level: Suite
Dining room
- Features: Combination
- Level: Combination
- Area: 144 Square Feet
- Dimensions: 12x12
Living room
- Features: Combination
- Level: Combination
- Area: 288 Square Feet
- Dimensions: 18x16
Recreation room
- Area: 272 Square Feet
- Dimensions: 16x17
Heating
- Central, Electric
Cooling
- Central Air, Electric
Appliances
- Included: Built-In Gas Range, Dishwasher, Disposal, Microwave
- Laundry: Electric Dryer Hookup, Washer Hookup
Features
- Air Filter, Open Floorplan, Pantry, Smart Thermostat, Walk-In Closet(s), Kitchen Island
- Flooring: Carpet, Luxury Vinyl, Tile
- Basement: None
Interior area
- Total structure area: 2,401
- Total interior livable area: 2,401 sqft
- Finished area above ground: 2,401
Property
Parking
- Total spaces: 2
- Parking features: Garage Door Opener, Garage Faces Front, Driveway
- Attached garage spaces: 2
- Has uncovered spaces: Yes
Accessibility
- Accessibility features: Smart Technology
Features
- Levels: Two
- Stories: 2
- Patio & porch: Patio, Covered, Screened
- Exterior features: Smart Lock(s)
Lot
- Features: Level
- Topography: Level
Details
- Special conditions: Standard
- Other equipment: Air Purifier
Construction
Type & style
- Home type: SingleFamily
- Property subtype: Single Family Residence, Residential
Materials
- Fiber Cement, Hardboard Siding, Brick, Ducts Professionally Air-Sealed
- Roof: Shingle
Condition
- New construction: Yes
- Year built: 2026
Utilities & green energy
- Sewer: Public Sewer
- Water: Public
- Utilities for property: Electricity Available, Water Available, Underground Utilities
Green energy
- Energy efficient items: Thermostat, Water Heater
- Indoor air quality: Contaminant Control
- Water conservation: Low-Flow Fixtures
Community & HOA
Community
- Security: Carbon Monoxide Detector(s), Fire Alarm, Smoke Detector(s)
- Subdivision: Barton's Mill
HOA
- Has HOA: Yes
- Amenities included: Sidewalks, Underground Utilities, Trail(s)
- Services included: Maintenance Grounds
- HOA fee: $50 monthly
Location
- Region: Lebanon
Financial & listing details
- Price per square foot: $197/sqft
- Annual tax amount: $3,000
- Date on market: 9/15/2026
- Electric utility on property: Yes
Estimated market value
Not available
Estimated sales range
Not available
Not available
Price history
| Date | Event | Price |
|---|---|---|
| 9/15/2026 | Listed for sale | $472,990$197/sqft |
Source:  RealTracs MLS as distributed by MLS GRID #3592455 Report a problem RealTracs MLS as distributed by MLS GRID #3592455 Report a problem | ||
Public tax history
Tax history is unavailable.
Monthly payment
Est. payment
Payment breakdown
Explore the cost of this home by adjusting the details. Changes won't be saved.Climate risks
Neighborhood: 37087
Nearby schools
Schools provided by the listing agent
- Elementary: Jones Brummett Elementary School
- Middle: Walter J. Baird Middle School
- High: Lebanon High School
Source: RealTracs MLS as distributed by MLS GRID. This data may not be complete. We recommend contacting the local school district to confirm school assignments for this home.


Similar homes
- $527,9304 bd3 ba2.7k sqft368 Kessel St Lot 120, Lebanon, TN 37087New Construction
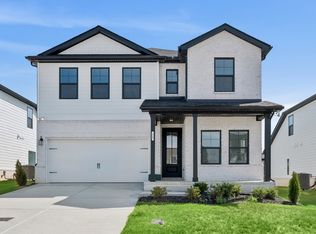
 MLS ID #3170497, Jessamyn Elise Bradley. RealTracs MLS as distributed by MLS GRID
 - $499,9904 bd3 ba2.4k sqft373 Kessel St, Lebanon, TN 37087New Construction
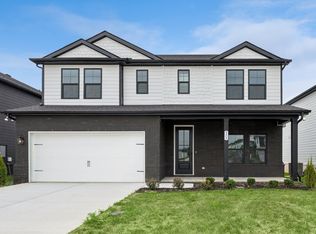 M/I Homes
 - from $457,9904 bd3 ba2.4k sqftTipton Plan, Barton's Mill, Lebanon, TN 37087New Construction
 M/I Homes
 - $534,9904 bd4 ba3k sqft840 Averitt Ln Lot 58, Lebanon, TN 37087New Construction
 RealTracs MLS as distributed by MLS GRID
 - $529,9904 bd4 ba3k sqft831 Averitt Ln Lot 34, Lebanon, TN 37087New ConstructionMLS ID #3529559, John Young. RealTracs MLS as distributed by MLS GRID
- $432,0003 bd2 ba1.6k sqft148 Merion Way, Lebanon, TN 37087For SaleMLS ID #3610835, Stephanie Jones. RealTracs MLS as distributed by MLS GRID
- $479,9904 bd3 ba3k sqft420 Stratford Station Dr Lot 130, Lebanon, TN 37087New ConstructionRealTracs MLS as distributed by MLS GRID
- $469,9953 bd3 ba2.4k sqft264 Limestone Way Lot 137, Lebanon, TN 37087New ConstructionMLS ID #3611268, Sara Pate. RealTracs MLS as distributed by MLS GRID
- $419,9903 bd2 ba1.7k sqft213 Conger Dr, Lebanon, TN 37087New ConstructionMLS ID #3506042, Maurice Johnson (Real Estate Mojo). RealTracs MLS as distributed by MLS GRID
- $504,9954 bd3 ba2.8k sqft265 Limestone Way Lot 58, Lebanon, TN 37087New ConstructionMLS ID #3593838, Sara Pate. RealTracs MLS as distributed by MLS GRID
- $549,9904 bd4 ba2.8k sqft1104 Callaway Dr, Lebanon, TN 37087New ConstructionRealTracs MLS as distributed by MLS GRID
- $499,9003 bd3 ba1.6k sqft1436 Knox Ln, Lebanon, TN 37087For SaleMLS ID #3528841, Lynda C. Burge. RealTracs MLS as distributed by MLS GRID
- $649,9004 bd4 ba2.5k sqft509 Claire Ct Lot 58, Lebanon, TN 37087New ConstructionMLS ID #3611803, Prissy Peery. RealTracs MLS as distributed by MLS GRID
- $499,9904 bd3 ba2.5k sqft2534 Brenham Rd, Mount Juliet, TN 37122New ConstructionMLS ID #3603256, Pamela Wilson. RealTracs MLS as distributed by MLS GRID
- $609,9905 bd3 ba2.6k sqft1096 Callaway Dr, Lebanon, TN 37087New ConstructionRealTracs MLS as distributed by MLS GRID
- $472,9202 bd3 ba1.9k sqft4551 Grace Rd Lot C333, Mount Juliet, TN 37122New ConstructionRealTracs MLS as distributed by MLS GRID
- $469,9903 bd3 ba2.1k sqft2137 Amberbrook Rd, Mount Juliet, TN 37122New ConstructionMLS ID #3318793, Pamela Wilson. RealTracs MLS as distributed by MLS GRID
