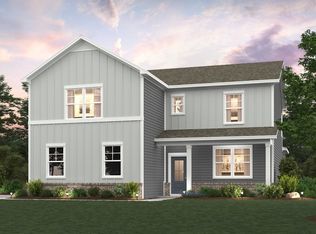
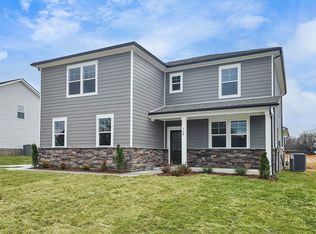
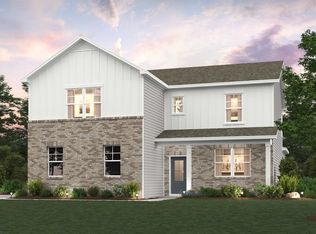
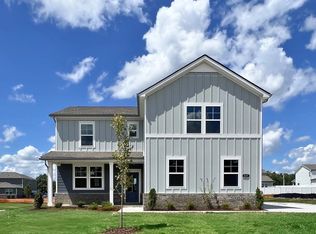
Welcome to Averitt Landing, our newest community in Lebanon! The Sinclair plan is a perfect combination of style and functionality. This thoughtfully designed two-story home greets you with a versatile study off the foyer, perfect for a home office or a quiet retreat. The main floor features a spacious owner’s suite, a large great room flowing into the dining area, and a beautifully crafted kitchen with a generous walk-in pantry for all your storage needs. Upstairs, you’ll discover three sizable secondary bedrooms, two full bathrooms, and an expansive loft for additional living space. Completing the home is a side-entry garage, adding charm and convenience to this stunning design.
Active
$549,990
840 Averitt Ln Lot 58, Lebanon, TN 37087
4beds
3,075sqft
:
Get pre-qualified$3,225/mo
Single Family Residence, Residential
Built in 2026
0.28 Acres Lot
$-- Zestimate®
$179/sqft
$45/mo HOA
What's special
Side-entry garageThree sizable secondary bedroomsBeautifully crafted kitchenGenerous walk-in pantry
- 28 days |
- 99 |
- 3 |
Zillow last checked:
Listing updated:
Listed by:
John Young 629-260-3248,
Century Communities 615-234-6099
Source: RealTracs MLS as distributed by MLS GRID,MLS#: 3283850
Facts & features
Interior
Bedrooms & bathrooms
- Bedrooms: 4
- Bathrooms: 4
- Full bathrooms: 3
- 1/2 bathrooms: 1
- Main level bedrooms: 1
Bedroom 1
- Features: Walk-In Closet(s)
- Level: Walk-In Closet(s)
- Area: 195 Square Feet
- Dimensions: 13x15
Bedroom 2
- Features: Walk-In Closet(s)
- Level: Walk-In Closet(s)
- Area: 143 Square Feet
- Dimensions: 11x13
Bedroom 3
- Features: Walk-In Closet(s)
- Level: Walk-In Closet(s)
- Area: 182 Square Feet
- Dimensions: 13x14
Bedroom 4
- Features: Walk-In Closet(s)
- Level: Walk-In Closet(s)
- Area: 196 Square Feet
- Dimensions: 14x14
Primary bathroom
- Features: Suite
- Level: Suite
Den
- Area: 144 Square Feet
- Dimensions: 12x12
Dining room
- Features: Combination
- Level: Combination
- Area: 169 Square Feet
- Dimensions: 13x13
Kitchen
- Area: 143 Square Feet
- Dimensions: 11x13
Living room
- Features: Great Room
- Level: Great Room
- Area: 195 Square Feet
- Dimensions: 13x15
Recreation room
- Features: Second Floor
- Level: Second Floor
- Area: 435 Square Feet
- Dimensions: 29x15
Heating
- Furnace
Cooling
- Central Air
Appliances
- Included: Gas Oven, Gas Range, Dishwasher, Disposal, Microwave, Refrigerator, Stainless Steel Appliance(s)
- Laundry: Electric Dryer Hookup, Washer Hookup
Features
- Entrance Foyer, Extra Closets, Pantry, Walk-In Closet(s), High Speed Internet, Kitchen Island
- Flooring: Carpet, Tile, Vinyl
- Basement: None
- Number of fireplaces: 1
- Fireplace features: Electric
Interior area
- Total structure area: 3,075
- Total interior livable area: 3,075 sqft
- Finished area above ground: 3,075
Property
Parking
- Total spaces: 3
- Parking features: Garage Faces Side
- Garage spaces: 3
Features
- Levels: Two
- Stories: 2
- Patio & porch: Patio, Covered
Lot
- Size: 0.28 Acres
- Features: Level
- Topography: Level
Details
- Special conditions: Standard
Construction
Type & style
- Home type: SingleFamily
- Property subtype: Single Family Residence, Residential
Materials
- Hardboard Siding, Brick
- Roof: Asphalt
Condition
- New construction: Yes
- Year built: 2026
Utilities & green energy
- Sewer: Public Sewer
- Water: Public
- Utilities for property: Water Available, Underground Utilities
Green energy
- Energy efficient items: Windows, Thermostat
Community & HOA
Community
- Security: Carbon Monoxide Detector(s), Smoke Detector(s)
- Subdivision: Averitt Landing
HOA
- Has HOA: Yes
- Amenities included: Sidewalks, Underground Utilities
- HOA fee: $45 monthly
- Second HOA fee: $450 one time
Location
- Region: Lebanon
Financial & listing details
- Price per square foot: $179/sqft
- Annual tax amount: $4,000
- Date on market: 7/16/2026
- Date available: 08/26/2026
Estimated market value
Not available
Estimated sales range
Not available
Not available
Price history
| Date | Event | Price |
|---|---|---|
| 7/16/2026 | Listed for sale | $549,990$179/sqft |
Source:  RealTracs MLS as distributed by MLS GRID #3283850 Report a problem RealTracs MLS as distributed by MLS GRID #3283850 Report a problem | ||
Public tax history
Tax history is unavailable.
Monthly payment
Est. payment
Payment breakdown
Explore the cost of this home by adjusting the details. Changes won't be saved.Climate risks
Neighborhood: 37087
Nearby schools
GreatSchools rating
- 7/10Jones Brummett Elementary SchoolGrades: PK-5Distance: 0.1 mi
- 6/10Walter J. Baird Middle SchoolGrades: 6-8Distance: 1.1 mi
Schools provided by the listing agent
- Elementary: Jones Brummett Elementary School
- Middle: Walter J. Baird Middle School
- High: Lebanon High School
Source: RealTracs MLS as distributed by MLS GRID. This data may not be complete. We recommend contacting the local school district to confirm school assignments for this home.
- $498,3405 bd5 ba3k sqft710 Hancock Ln LOT 70, Lebanon, TN 37087Sold
- $519,9905 bd4 ba3k sqft714 Hancock Ln LOT 72, Lebanon, TN 37087Sold
- $534,9905 bd4 ba3k sqft722 Hancock Ln LOT 76, Lebanon, TN 37087Sold
- $540,0005 bd4 ba3k sqft817 Averitt Ln LOT 23, Lebanon, TN 37087Sold
- $536,9905 bd4 ba3k sqft813 Averitt Ln LOT 21, Lebanon, TN 37087Sold
- $564,9905 bd4 ba3k sqft808 Averitt Ln LOT 5, Lebanon, TN 37087Sold
- $527,0004 bd4 ba3k sqft814 Averitt Ln LOT 8, Lebanon, TN 37087Sold
- $519,9904 bd4 ba3k sqft824 Averitt Ln LOT 13, Lebanon, TN 37087Sold
- $539,9904 bd4 ba3k sqft1307 Kristopher Dr LOT 32, Lebanon, TN 37087Sold
A local agent can set up tours, give advice and negotiate with sellers.
A local lender can help you make sure your offer is ready when you are.
Similar homes
- $538,8504 bd2 ba2.2k sqft831 Manner Ln, Lebanon, TN 37087For Sale
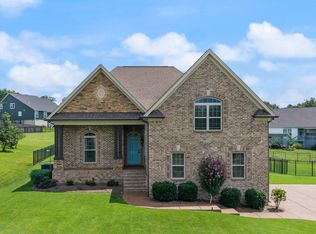
 MLS ID #3297839, Cynthia Pearson. RealTracs MLS as distributed by MLS GRID
 - $534,9904 bd3 ba2.6k sqft829 Averitt Ln Lot 33, Lebanon, TN 37087New Construction
 MLS ID #3243373, John Young. RealTracs MLS as distributed by MLS GRID
 - $559,9905 bd4 ba3.2k sqft830 Averitt Ln Lot 63, Lebanon, TN 37087New Construction
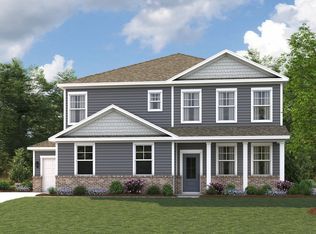 MLS ID #3243377, John Young. RealTracs MLS as distributed by MLS GRID
 - $561,9905 bd4 ba3.2k sqft836 Averitt Ln Lot 60, Lebanon, TN 37087New Construction
 MLS ID #3245023, John Young. RealTracs MLS as distributed by MLS GRID
 - $484,9904 bd3 ba2.8k sqft200 Conger Dr, Lebanon, TN 37087New ConstructionMLS ID #3505989, Jessamyn Elise Bradley. RealTracs MLS as distributed by MLS GRID
- $536,9905 bd3 ba2.6k sqft835 Averitt Ln Lot 36, Lebanon, TN 37087New ConstructionMLS ID #3244753, John Young. RealTracs MLS as distributed by MLS GRID
- $517,2054 bd3 ba2.4k sqft356 Kessel St, Lebanon, TN 37087New ConstructionM/I Homes
- $529,9905 bd3 ba2.6k sqft832 Averitt Ln Lot 62, Lebanon, TN 37087New ConstructionMLS ID #3244477, John Young. RealTracs MLS as distributed by MLS GRID
- $474,9904 bd3 ba2.7k sqft202 Conger Dr, Lebanon, TN 37087New ConstructionMLS ID #3509887, Jessamyn Elise Bradley. RealTracs MLS as distributed by MLS GRID
- $505,0003 bd2 ba2.3k sqft803 Manner Ln, Lebanon, TN 37087For SaleMLS ID #3306530, Shawn McMurry, CNS, RCC. RealTracs MLS as distributed by MLS GRID
- $524,9904 bd3 ba2.4k sqft367 Kessel St #116, Lebanon, TN 37087New ConstructionRealTracs MLS as distributed by MLS GRID
- $504,9003 bd2 ba2.5k sqft1118 Jessica Dr, Lebanon, TN 37087For SaleMLS ID #3263127, Stephanie Bentley-Wright. RealTracs MLS as distributed by MLS GRID
- $522,7805 bd3 ba2.7k sqft203 Conger Dr Lot 211, Lebanon, TN 37087New ConstructionRealTracs MLS as distributed by MLS GRID
- $549,9904 bd4 ba3k sqft840 Averitt Ln, Lebanon, TN 37087New ConstructionCentury Communities
- $499,9993 bd2 ba2.2k sqft271 Christine Dr, Lebanon, TN 37087For SaleMLS ID #3318433, Barbara Bell. RealTracs MLS as distributed by MLS GRID
- $519,9904 bd3 ba2.4k sqft373 Kessel St Lot 113, Lebanon, TN 37087New ConstructionRealTracs MLS as distributed by MLS GRID
- $472,9904 bd4 ba3k sqft843 Averitt Ln Lot 40, Lebanon, TN 37087New ConstructionMLS ID #3230176, John Young. RealTracs MLS as distributed by MLS GRID
- $--3 bd3 ba1.7k sqft780 Mickelson Way, Lebanon, TN 37087AuctionAuction.com 2
- $492,9905 bd4 ba3.2k sqft842 Averitt Ln Lot 57, Lebanon, TN 37087New ConstructionMLS ID #3230192, John Young. RealTracs MLS as distributed by MLS GRID
- $528,9705 bd3 ba2.4k sqft375 Kessel St Lot 112, Lebanon, TN 37087New ConstructionRealTracs MLS as distributed by MLS GRID
