Welcome to Barton’s Mill by M/I Homes, an exciting new community nestled in the heart of Lebanon, just minutes from Jones Brummett Elementary and less than 5 miles from I-40—the perfect blend of convenience and comfort. This community showcases a modern, upscale aesthetic with clean black-and-white finishes, creating a timeless curb appeal.
This Whitley Plan offers a thoughtfully designed layout featuring a private first-floor guest suite and a spacious second-level owner's suite with a large walk-in closet. Ideally located close to the community common space and additional parking, this home provides both convenience and comfort.
Designed for entertaining, the open-concept kitchen flows seamlessly into the family room, creating a spacious gathering area. The kitchen showcases beautiful 42" white cabinets and 3 cm quartz countertops, making it as functional as it is stylish.
This is the only Whitley plan available with the 5th bedroom and 3rd full bathroom option, providing extra space and flexibility to fit your lifestyle. The luxurious owner's suite bathroom features a deluxe shower and tub, creating a relaxing retreat. Additional upgraded touches throughout the home include modern lever-style door handles.
Come see us at our model at 100 Hamilton Ln today, and learn about limited-time incentives! Appointments are available seven days a week!
Active
$522,780
203 Conger Dr Lot 211, Lebanon, TN 37087
5beds
2,744sqft
:
Get pre-qualified$3,111/mo
Single Family Residence, Residential
Built in 2026
7,013 Square Feet Lot
$-- Zestimate®
$191/sqft
$50/mo HOA
What's special
Timeless curb appealModern lever-style door handlesLarge walk-in closetPrivate first-floor guest suiteDeluxe shower and tub
- 5 days |
- 45 |
- 1 |
Zillow last checked:
Listing updated:
Listed by:
Jessamyn Elise Bradley 615-405-8800,
M/I HOMES OF NASHVILLE LLC 629-235-9199,
Maurice Johnson (Real Estate Mojo) 615-596-6293,
M/I HOMES OF NASHVILLE LLC
Source: RealTracs MLS as distributed by MLS GRID,MLS#: 3306746
Facts & features
Interior
Bedrooms & bathrooms
- Bedrooms: 5
- Bathrooms: 3
- Full bathrooms: 3
- Main level bedrooms: 1
Bedroom 1
- Features: Suite
- Level: Suite
- Area: 225 Square Feet
- Dimensions: 15x15
Bedroom 2
- Area: 120 Square Feet
- Dimensions: 10x12
Bedroom 3
- Area: 168 Square Feet
- Dimensions: 12x14
Bedroom 4
- Area: 154 Square Feet
- Dimensions: 11x14
Primary bathroom
- Features: Double Vanity
- Level: Double Vanity
Den
- Features: Separate
- Level: Separate
- Area: 195 Square Feet
- Dimensions: 15x13
Dining room
- Features: Formal
- Level: Formal
- Area: 110 Square Feet
- Dimensions: 10x11
Kitchen
- Features: Eat-in Kitchen
- Level: Eat-in Kitchen
- Area: 170 Square Feet
- Dimensions: 10x17
Living room
- Features: Combination
- Level: Combination
- Area: 255 Square Feet
- Dimensions: 15x17
Other
- Features: Bedroom 5
- Level: Bedroom 5
- Area: 120 Square Feet
- Dimensions: 10x12
Heating
- Central, Heat Pump
Cooling
- Central Air, Dual
Appliances
- Included: Electric Oven, Gas Range, Dishwasher, Disposal, Microwave, Stainless Steel Appliance(s)
- Laundry: Electric Dryer Hookup, Washer Hookup
Features
- Air Filter, Built-in Features, Entrance Foyer, Extra Closets, High Ceilings, Open Floorplan, Pantry, Smart Thermostat, Walk-In Closet(s), High Speed Internet
- Flooring: Carpet, Tile, Vinyl
- Basement: None
- Number of fireplaces: 1
- Fireplace features: Electric, Living Room
Interior area
- Total structure area: 2,744
- Total interior livable area: 2,744 sqft
- Finished area above ground: 2,744
Property
Parking
- Total spaces: 4
- Parking features: Garage Door Opener, Garage Faces Front, Driveway
- Attached garage spaces: 2
- Uncovered spaces: 2
Features
- Levels: One
- Stories: 2
- Patio & porch: Patio, Covered
- Exterior features: Smart Lock(s)
Lot
- Size: 7,013 Square Feet
- Dimensions: 7001
- Features: Level
- Topography: Level
Details
- Special conditions: Standard
- Other equipment: Air Purifier
Construction
Type & style
- Home type: SingleFamily
- Property subtype: Single Family Residence, Residential
Materials
- Fiber Cement, Brick
- Roof: Shingle
Condition
- New construction: Yes
- Year built: 2026
Utilities & green energy
- Sewer: Public Sewer
- Water: Public
- Utilities for property: Water Available, Underground Utilities
Community & HOA
Community
- Security: Carbon Monoxide Detector(s), Fire Alarm, Smoke Detector(s)
- Subdivision: Barton's Mill
HOA
- Has HOA: Yes
- Amenities included: Sidewalks, Underground Utilities
- HOA fee: $50 monthly
Location
- Region: Lebanon
Financial & listing details
- Price per square foot: $191/sqft
- Annual tax amount: $3,000
- Date on market: 7/27/2026
- Date available: 10/05/2026
Estimated market value
Not available
Estimated sales range
Not available
Not available
Price history
| Date | Event | Price |
|---|---|---|
| 7/27/2026 | Listed for sale | $522,780$191/sqft |
Source:  RealTracs MLS as distributed by MLS GRID #3306746 Report a problem RealTracs MLS as distributed by MLS GRID #3306746 Report a problem | ||
Public tax history
Tax history is unavailable.
Monthly payment
Est. payment
Payment breakdown
Explore the cost of this home by adjusting the details. Changes won't be saved.Climate risks
Neighborhood: 37087
Nearby schools
GreatSchools rating
- 7/10Jones Brummett Elementary SchoolGrades: PK-5Distance: 0.2 mi
- 6/10Walter J. Baird Middle SchoolGrades: 6-8Distance: 1.2 mi
Schools provided by the listing agent
- Elementary: Jones Brummett Elementary School
- Middle: Walter J. Baird Middle School
- High: Lebanon High School
Source: RealTracs MLS as distributed by MLS GRID. This data may not be complete. We recommend contacting the local school district to confirm school assignments for this home.
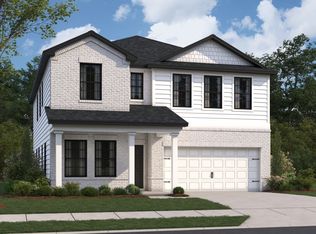
- $504,9904 bd3 ba2.7k sqft106 Hamilton Ln LOT 104, Lebanon, TN 37087Sold
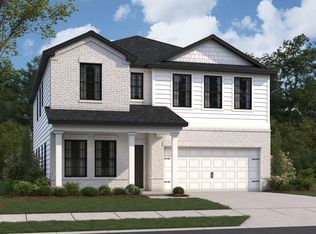
- $524,9484 bd3 ba2.7k sqft221 Conger Dr LOT 123, Lebanon, TN 37087Sold
- $509,9904 bd3 ba2.7k sqft220 Conger Dr LOT 127, Lebanon, TN 37087New Construction

- $517,9304 bd3 ba2.7k sqft368 Kessel St LOT 120, Lebanon, TN 37087Pending
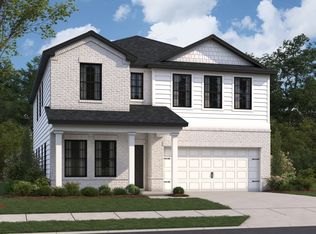
- $514,9904 bd3 ba2.7k sqft201 Conger Dr LOT 210, Lebanon, TN 37087Pending
- $538,1905 bd3 ba2.7k sqft217 Conger Dr LOT 125, Lebanon, TN 37087Sold
- $512,2005 bd4 ba2.4k sqft114 Hamilton Ln, Lebanon, TN 37087Off Market
- from $457,9904 bd3 ba2.4k sqftTipton Plan, Barton's Mill, Lebanon, TN 37087New Construction
A local agent can set up tours, give advice and negotiate with sellers.
A local lender can help you make sure your offer is ready when you are.
Similar homes
- $525,0004 bd3 ba2.4k sqft367 Kessel St #116, Lebanon, TN 37087New Construction

 RealTracs MLS as distributed by MLS GRID
 - $509,9904 bd3 ba2.7k sqft220 Conger Dr Lot 127, Lebanon, TN 37087New ConstructionRealTracs MLS as distributed by MLS GRID
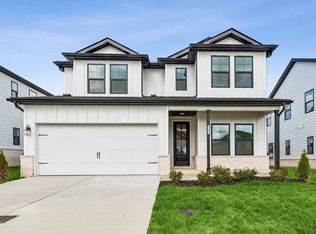
- $514,9905 bd3 ba2.4k sqft366 Kessel St Lot 119, Lebanon, TN 37087New Construction
 RealTracs MLS as distributed by MLS GRID
 - $528,9705 bd3 ba2.4k sqft375 Kessel St Lot 112, Lebanon, TN 37087New Construction
 RealTracs MLS as distributed by MLS GRID
 - $523,8294 bd3 ba2.4k sqft373 Kessel St Lot 113, Lebanon, TN 37087New ConstructionRealTracs MLS as distributed by MLS GRID
- $525,0815 bd4 ba2.4k sqft367 Kessel St, Lebanon, TN 37087New ConstructionM/I Homes
- $514,9905 bd3 ba2.5k sqft366 Kessel St, Lebanon, TN 37087New ConstructionM/I Homes
- $509,9904 bd3 ba2.7k sqft220 Conger Dr, Lebanon, TN 37087New ConstructionM/I Homes
- $549,9905 bd4 ba2.8k sqft1412 Old Hebron Rd, Lebanon, TN 37087New ConstructionRealTracs MLS as distributed by MLS GRID
- $561,9905 bd4 ba3.2k sqft836 Averitt Ln, Lebanon, TN 37087New ConstructionCentury Communities
- $495,0004 bd3 ba2.4k sqft2163 Houston Bnd, Lebanon, TN 37087For SaleMLS ID #3309169, Ben Wilson. RealTracs MLS as distributed by MLS GRID
- from $464,9904 bd2 ba2.4k sqftHarrison Plan, Barton's Mill, Lebanon, TN 37087New ConstructionM/I Homes
- $559,9905 bd4 ba3.2k sqft830 Averitt Ln, Lebanon, TN 37087New ConstructionCentury Communities
- from $534,9004 bd3 ba2.3k sqftMorris Plan, Hickory Knoll, Lebanon, TN 37087New ConstructionTerrata Homes
- $462,9904 bd3 ba2.4k sqft214 Conger Dr, Lebanon, TN 37087New ConstructionMLS ID #3286024, Maurice Johnson (Real Estate Mojo). RealTracs MLS as distributed by MLS GRID
- from $549,9004 bd3 ba2.5k sqftPaisely Plan, Hickory Knoll, Lebanon, TN 37087New ConstructionTerrata Homes
- from $554,9004 bd3 ba2.5k sqftStapleton Plan, Hickory Knoll, Lebanon, TN 37087New ConstructionTerrata Homes
- $574,9904 bd4 ba2.8k sqft1104 Callaway Dr, Lebanon, TN 37087New ConstructionRealTracs MLS as distributed by MLS GRID
- $534,9004 bd3 ba2.3k sqft816 Hillock Trce Lot 80, Lebanon, TN 37087New ConstructionRealTracs MLS as distributed by MLS GRID
- $525,0003 bd3 ba2.3k sqft2861 Meadow Gln, Mount Juliet, TN 37122For SaleMLS ID #3311480, Gary Ashton. RealTracs MLS as distributed by MLS GRID
