Welcome home to this STUNNING 3-bedroom, 2.5-bath home offering 2,337 sqft. of thoughtfully designed living space! This open-concept home features a dedicated office with French doors, a light-filled sunroom, and a beautiful stone gas fireplace. The chef-inspired kitchen is complete with granite countertops, stainless steel appliances, an upgraded backsplash, under-cabinet lighting, a large island and an oversized pantry. The spacious primary suite includes a luxurious garden tub, oversized walk-in shower, and large custom designed walk-in closet. Additional upgrades include modern light fixtures, ceiling fans throughout, a wired security system, professionally maintained HVAC system. Outside, enjoy professional front landscaping and a large, fully fenced backyard—perfect for relaxing or entertaining. Community amenities include a clubhouse, fitness center, pool, playground, walking trails, and scenic ponds. Zoned for Wilson County Schools and just minutes from shopping, dining, and everyday conveniences. 1-year home warranty included! Up to 1% lender credit on the loan amount when buyer uses Seller's Preferred Lender.
Active
$525,000
2861 Meadow Gln, Mount Juliet, TN 37122
3beds
2,337sqft
:
Get pre-qualified$3,164/mo
Single Family Residence, Residential
Built in 2019
8,712 Square Feet Lot
$-- Zestimate®
$225/sqft
$89/mo HOA
What's special
- 1 day |
- 122 |
- 8 |
Zillow last checked:
Listing updated:
Listed by:
Gary Ashton 615-301-1650,
The Ashton Real Estate Group of RE/MAX Advantage 615-301-1631,
Brittany Kohler 629-260-4440,
The Ashton Real Estate Group of RE/MAX Advantage
Source: RealTracs MLS as distributed by MLS GRID,MLS#: 3311480
Facts & features
Interior
Bedrooms & bathrooms
- Bedrooms: 3
- Bathrooms: 3
- Full bathrooms: 2
- 1/2 bathrooms: 1
Bedroom 1
- Features: Suite
- Level: Suite
- Area: 234 Square Feet
- Dimensions: 13x18
Bedroom 2
- Features: Walk-In Closet(s)
- Level: Walk-In Closet(s)
- Area: 169 Square Feet
- Dimensions: 13x13
Bedroom 3
- Area: 110 Square Feet
- Dimensions: 10x11
Primary bathroom
- Features: Primary Bedroom
- Level: Primary Bedroom
Dining room
- Features: Combination
- Level: Combination
- Area: 121 Square Feet
- Dimensions: 11x11
Kitchen
- Area: 195 Square Feet
- Dimensions: 13x15
Living room
- Features: Great Room
- Level: Great Room
- Area: 256 Square Feet
- Dimensions: 16x16
Other
- Features: Office
- Level: Office
- Area: 130 Square Feet
- Dimensions: 10x13
Other
- Features: Florida Room
- Level: Florida Room
- Area: 156 Square Feet
- Dimensions: 13x12
Recreation room
- Features: Second Floor
- Level: Second Floor
- Area: 378 Square Feet
- Dimensions: 21x18
Heating
- Central, Electric
Cooling
- Central Air, Electric
Appliances
- Included: Electric Oven, Electric Range, Dishwasher, Disposal, Dryer, Microwave, Refrigerator, Stainless Steel Appliance(s), Washer
- Laundry: Electric Dryer Hookup, Washer Hookup
Features
- Ceiling Fan(s), Entrance Foyer, Pantry, Walk-In Closet(s), High Speed Internet, Kitchen Island
- Flooring: Carpet, Laminate, Tile, Vinyl
- Basement: None
- Number of fireplaces: 1
- Fireplace features: Gas, Living Room
Interior area
- Total structure area: 2,337
- Total interior livable area: 2,337 sqft
- Finished area above ground: 2,337
Video & virtual tour
Property
Parking
- Total spaces: 2
- Parking features: Garage Door Opener, Garage Faces Front, Concrete, Driveway
- Attached garage spaces: 2
- Has uncovered spaces: Yes
Features
- Levels: One
- Stories: 2
- Patio & porch: Porch, Covered, Patio
- Pool features: Association
- Fencing: Back Yard
Lot
- Size: 8,712 Square Feet
- Dimensions: 75.43 x 112.94
Details
- Parcel number: 054K J 02700 000
- Special conditions: Standard
Construction
Type & style
- Home type: SingleFamily
- Architectural style: Traditional
- Property subtype: Single Family Residence, Residential
Materials
- Fiber Cement, Brick
- Roof: Asphalt
Condition
- New construction: No
- Year built: 2019
Utilities & green energy
- Sewer: Public Sewer
- Water: Public
- Utilities for property: Electricity Available, Water Available, Cable Connected, Underground Utilities
Community & HOA
Community
- Security: Fire Alarm, Security System, Smoke Detector(s)
- Subdivision: Tuscan Glen Sec6a
HOA
- Has HOA: Yes
- Amenities included: Clubhouse, Playground, Pool, Underground Utilities, Trail(s)
- Services included: Recreation Facilities
- HOA fee: $89 monthly
- Second HOA fee: $400 one time
Location
- Region: Mount Juliet
Financial & listing details
- Price per square foot: $225/sqft
- Annual tax amount: $2,184
- Date on market: 7/28/2026
- Electric utility on property: Yes
Estimated market value
Not available
Estimated sales range
Not available
Not available
Price history
| Date | Event | Price |
|---|---|---|
| 7/29/2026 | Listed for rent | $2,500$1/sqft |
Source: RealTracs MLS as distributed by MLS GRID #3311482 Report a problem | ||
Public tax history
Tax history is unavailable.
Monthly payment
Est. payment
Payment breakdown
Explore the cost of this home by adjusting the details. Changes won't be saved.Climate risks
Neighborhood: 37122
Nearby schools
GreatSchools rating
- 8/10Stoner Creek Elementary SchoolGrades: PK-5Distance: 2.7 mi
- 7/10West Wilson Middle SchoolGrades: 6-8Distance: 2.8 mi
- 8/10Mt. Juliet High SchoolGrades: 9-12Distance: 0.6 mi
Schools provided by the listing agent
- Elementary: Stoner Creek Elementary
- Middle: West Wilson Middle School
- High: Mt. Juliet High School
Source: RealTracs MLS as distributed by MLS GRID. This data may not be complete. We recommend contacting the local school district to confirm school assignments for this home.
- $541,4004 bd3 ba2.6k sqft2859 Meadow Gln, Mount Juliet, TN 37122Off Market
- $545,0004 bd3 ba2.5k sqft2863 Meadow Gln, Mount Juliet, TN 37122Sold
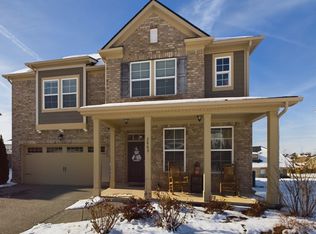
- $524,8003 bd2 ba2.2k sqft2867 Meadow, Mount Juliet, TN 37122Off Market
- $610,2004 bd3 ba2.9k sqft4015 Meadow Knoll, Mount Juliet, TN 37122Off Market
- $539,800-- bd2 ba2.3k sqft4005 Meadow Knoll Ln, Mount Juliet, TN 37122Off Market
- $606,000-- bd2 ba2.7k sqft4007 Meadow Knoll Ln, Mount Juliet, TN 37122Off Market
- $515,3003 bd3 ba2.1k sqft4003 Meadow Knoll Ln, Mount Juliet, TN 37122Off Market
- $385,0003 bd2 ba1.6k sqft2857 Meadow Gln, Mount Juliet, TN 37122Sold
A local agent can set up tours, give advice and negotiate with sellers.
A local lender can help you make sure your offer is ready when you are.
Similar homes
- $439,9003 bd3 ba2.2k sqft534 Creek Point, Mount Juliet, TN 37122For Sale

 MLS ID #246186, Ashley Martin, The Realty Firm. UCMLS
 - $600,0004 bd4 ba3k sqft5470 Pisano St, Mount Juliet, TN 37122For Sale

 MLS ID #3305868, Baker Reynolds. RealTracs MLS as distributed by MLS GRID
 - $537,0004 bd3 ba2.8k sqft5015 Millpond Ct, Mount Juliet, TN 37122For Sale
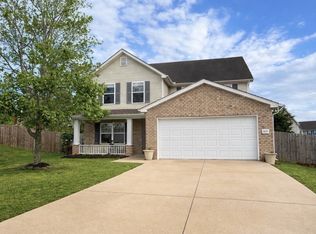 MLS ID #3143425, Tanny Crawford. RealTracs MLS as distributed by MLS GRID
 - $489,9003 bd3 ba2.2k sqft1605 Glen Trail Dr, Mount Juliet, TN 37122For Sale
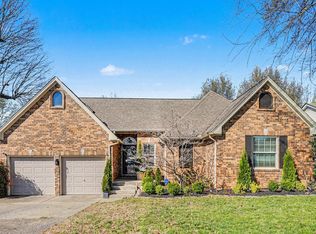 MLS ID #3247292, Ben Wilson. RealTracs MLS as distributed by MLS GRID
 - $659,9003 bd2 ba2.4k sqft307 Colt Ave, Mount Juliet, TN 37122For SaleMLS ID #3306101, Jody Kelley. RealTracs MLS as distributed by MLS GRID
- $550,0003 bd3 ba2k sqft209 Karen Dr, Mount Juliet, TN 37122For SaleMLS ID #3205664, Ethan McCormack. RealTracs MLS as distributed by MLS GRID
- $556,9003 bd3 ba2.8k sqft3010 Timber Lake Dr, Mount Juliet, TN 37122For SaleMLS ID #3243025, Joy Dale. RealTracs MLS as distributed by MLS GRID
- $475,0004 bd3 ba2.2k sqft8008 Streamside Dr, Mount Juliet, TN 37122For SaleMLS ID #3229532, Bernie Gallerani. RealTracs MLS as distributed by MLS GRID
- $499,6303 bd3 ba1.8k sqft322 Aspen Aly Lot 34, Mount Juliet, TN 37122New ConstructionMLS ID #3276763, Chad Ramsey. RealTracs MLS as distributed by MLS GRID
- from $589,9954 bd4 ba2.6k sqftBowen Plan, Tomlinson Pointe - Carlow Collection, Mount Juliet, TN 37122New ConstructionToll Brothers Inc.
- $635,0004 bd3 ba2.9k sqft5453 Pisano St, Mount Juliet, TN 37122For SaleMLS ID #3244565, Colleen Weiss. RealTracs MLS as distributed by MLS GRID
- $575,0003 bd2 ba1.3k sqft10555 Lebanon Rd, Mount Juliet, TN 37122For SaleMLS ID #3128789, Andrew Buckwalter. RealTracs MLS as distributed by MLS GRID
- $589,0004 bd3 ba2.2k sqft339 Midtown Trl, Mount Juliet, TN 37122For SaleMLS ID #3270617, Gary Ashton. RealTracs MLS as distributed by MLS GRID
- from $539,9904 bd2 ba1.9k sqftNelson Plan, Benders Cove - Estate Series, Mount Juliet, TN 37122New ConstructionMeritage Homes
- $729,9904 bd3 ba2.7k sqft670 Sire Ave, Mount Juliet, TN 37122For SaleMLS ID #3305705, Josh Cannon. RealTracs MLS as distributed by MLS GRID
- $525,4504 bd3 ba2.3k sqft324 Aspen Aly Lot 35, Mount Juliet, TN 37122New ConstructionMLS ID #3279281, Chad Ramsey. RealTracs MLS as distributed by MLS GRID
- $624,9004 bd3 ba2.4k sqft188 Karen Dr, Mount Juliet, TN 37122For SaleMLS ID #3285960, William (Bill) M Grady. RealTracs MLS as distributed by MLS GRID
- $511,7304 bd3 ba2k sqft314 Aspen Aly Lot 30, Mount Juliet, TN 37122New ConstructionMLS ID #3277726, Chad Ramsey. RealTracs MLS as distributed by MLS GRID
- $533,5102 bd3 ba2k sqft317 Aspen Aly Lot 37, Mount Juliet, TN 37122New ConstructionMLS ID #3279215, Chad Ramsey. RealTracs MLS as distributed by MLS GRID
- $424,9003 bd3 ba1.9k sqft814 Sunset Point, Mount Juliet, TN 37122For SaleMLS ID #3190623, Daryl Spicer. RealTracs MLS as distributed by MLS GRID
