Enjoy upgraded features such as gas appliances, 8 foot doors, and black accents!. This Whitley Plan features a 2nd level owner's suite with a spacious walk-in closet, work from home with a spacious main level study with beautiful french doors. A spacious canvas for living as the kitchen flows seamlessly into the family room - the perfect setting for entertaining! With beautiful 42" white cabinets and quartz counter tops, the kitchen is a great place to host! We are available 7 days a week through virtual appointments for more preliminary information or to walk homesites with you. Conveniently located minutes away from Jones Brummett Elementary, Barton's Mill is introducing aesthetically elevated homes with the option to choose from black and white exteriors, plus elements such as cedar columns if you choose.
Under contract - not showing
$514,990
201 Conger Dr Lot 210, Lebanon, TN 37087
4beds
2,744sqft
:
Get pre-qualified$3,066/mo
Single Family Residence, Residential
Built in 2025
6,969 Square Feet Lot
$-- Zestimate®
$188/sqft
$50/mo HOA
What's special
- 108 days |
- 0 |
- 0 |
Zillow last checked:
Listing updated:
Listed by:
Joel Smith 615-481-9438,
M/I HOMES OF NASHVILLE LLC 629-235-9199
Source: RealTracs MLS as distributed by MLS GRID,MLS#: 3176401
Facts & features
Interior
Bedrooms & bathrooms
- Bedrooms: 4
- Bathrooms: 3
- Full bathrooms: 2
- 1/2 bathrooms: 1
Bedroom 1
- Features: Suite
- Level: Suite
- Area: 225 Square Feet
- Dimensions: 15x15
Bedroom 2
- Area: 120 Square Feet
- Dimensions: 10x12
Bedroom 3
- Area: 168 Square Feet
- Dimensions: 12x14
Bedroom 4
- Area: 154 Square Feet
- Dimensions: 11x14
Primary bathroom
- Features: Double Vanity
- Level: Double Vanity
Den
- Features: Separate
- Level: Separate
- Area: 195 Square Feet
- Dimensions: 15x13
Dining room
- Features: Formal
- Level: Formal
- Area: 110 Square Feet
- Dimensions: 10x11
Kitchen
- Features: Eat-in Kitchen
- Level: Eat-in Kitchen
- Area: 170 Square Feet
- Dimensions: 10x17
Living room
- Features: Combination
- Level: Combination
- Area: 255 Square Feet
- Dimensions: 15x17
Other
- Features: Office
- Level: Office
- Area: 150 Square Feet
- Dimensions: 10x15
Heating
- Central, Heat Pump
Cooling
- Central Air, Dual
Appliances
- Included: Electric Oven, Gas Range, Dishwasher, Disposal, Microwave, Stainless Steel Appliance(s)
- Laundry: Electric Dryer Hookup, Washer Hookup
Features
- Air Filter, Built-in Features, Entrance Foyer, Extra Closets, High Ceilings, Open Floorplan, Pantry, Smart Thermostat, Walk-In Closet(s), High Speed Internet
- Flooring: Carpet, Tile, Vinyl
- Basement: None
- Number of fireplaces: 1
- Fireplace features: Electric, Living Room
Interior area
- Total structure area: 2,744
- Total interior livable area: 2,744 sqft
- Finished area above ground: 2,744
Property
Parking
- Total spaces: 4
- Parking features: Garage Door Opener, Garage Faces Front, Driveway
- Attached garage spaces: 2
- Uncovered spaces: 2
Features
- Levels: One
- Stories: 2
- Patio & porch: Patio, Covered
- Exterior features: Smart Lock(s)
Lot
- Size: 6,969 Square Feet
- Dimensions: 7058
- Features: Level
- Topography: Level
Details
- Special conditions: Standard
- Other equipment: Air Purifier
Construction
Type & style
- Home type: SingleFamily
- Property subtype: Single Family Residence, Residential
Materials
- Fiber Cement, Brick
- Roof: Shingle
Condition
- New construction: Yes
- Year built: 2025
Utilities & green energy
- Sewer: Public Sewer
- Water: Public
- Utilities for property: Water Available, Underground Utilities
Community & HOA
Community
- Security: Carbon Monoxide Detector(s), Fire Alarm, Smoke Detector(s)
- Subdivision: Barton's Mill
HOA
- Has HOA: Yes
- Amenities included: Sidewalks, Underground Utilities
- HOA fee: $50 monthly
Location
- Region: Lebanon
Financial & listing details
- Price per square foot: $188/sqft
- Annual tax amount: $3,000
- Date on market: 4/15/2026
- Date available: 08/06/2026
Estimated market value
Not available
Estimated sales range
Not available
Not available
Price history
| Date | Event | Price |
|---|---|---|
| 4/15/2026 | Pending sale | $514,990$188/sqft |
Source:  RealTracs MLS as distributed by MLS GRID #3176401 Report a problem RealTracs MLS as distributed by MLS GRID #3176401 Report a problem | ||
Public tax history
Tax history is unavailable.
Monthly payment
Est. payment
Payment breakdown
Explore the cost of this home by adjusting the details. Changes won't be saved.Climate risks
Neighborhood: 37087
Nearby schools
GreatSchools rating
- 7/10Jones Brummett Elementary SchoolGrades: PK-5Distance: 0.2 mi
- 6/10Walter J. Baird Middle SchoolGrades: 6-8Distance: 1.2 mi
Schools provided by the listing agent
- Elementary: Jones Brummett Elementary School
- Middle: Walter J. Baird Middle School
- High: Lebanon High School
Source: RealTracs MLS as distributed by MLS GRID. This data may not be complete. We recommend contacting the local school district to confirm school assignments for this home.
- $504,9904 bd3 ba2.7k sqft106 Hamilton Ln LOT 104, Lebanon, TN 37087Sold
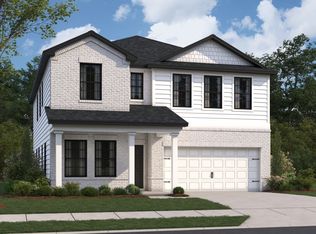
- $524,9484 bd3 ba2.7k sqft221 Conger Dr LOT 123, Lebanon, TN 37087Sold
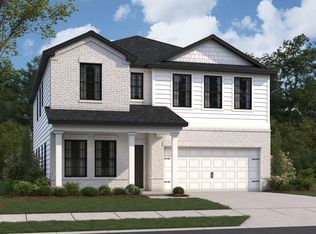
- $509,9904 bd3 ba2.7k sqft220 Conger Dr LOT 127, Lebanon, TN 37087New Construction

- $517,9304 bd3 ba2.7k sqft368 Kessel St LOT 120, Lebanon, TN 37087Pending
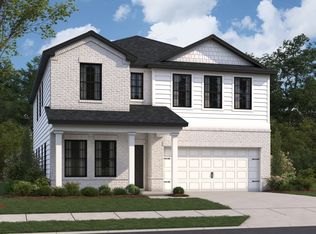
- $538,1905 bd3 ba2.7k sqft217 Conger Dr LOT 125, Lebanon, TN 37087Sold
- $522,7805 bd3 ba2.7k sqft203 Conger Dr LOT 211, Lebanon, TN 37087New Construction
- $512,2005 bd4 ba2.4k sqft114 Hamilton Ln, Lebanon, TN 37087Off Market
- from $457,9904 bd3 ba2.4k sqftTipton Plan, Barton's Mill, Lebanon, TN 37087New Construction
A local agent can set up tours, give advice and negotiate with sellers.
A local lender can help you make sure your offer is ready when you are.
Similar homes
- $534,9904 bd3 ba2.6k sqft829 Averitt Ln Lot 33, Lebanon, TN 37087New Construction

 MLS ID #3243373, John Young. RealTracs MLS as distributed by MLS GRID
 - $522,7804 bd3 ba2.4k sqft203 Conger Dr, Lebanon, TN 37087New Construction
 M/I Homes
 - $529,9905 bd3 ba2.6k sqft832 Averitt Ln Lot 62, Lebanon, TN 37087New Construction
 MLS ID #3244477, John Young. RealTracs MLS as distributed by MLS GRID
 - $452,9904 bd3 ba2.6k sqft844 Averitt Ln Lot 56, Lebanon, TN 37087New Construction
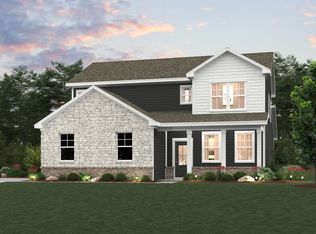 MLS ID #3229975, John Young. RealTracs MLS as distributed by MLS GRID
 - from $474,9904 bd3 ba2.7k sqftWhitley Plan, Barton's Mill, Lebanon, TN 37087New ConstructionM/I Homes
- $495,0004 bd3 ba2.4k sqft2163 Houston Bnd, Lebanon, TN 37087For SaleMLS ID #3309169, Ben Wilson. RealTracs MLS as distributed by MLS GRID
- $469,9994 bd3 ba2.3k sqft2124 Houston Bnd E, Lebanon, TN 37087For SaleMLS ID #3305285, Kenny Sallis. RealTracs MLS as distributed by MLS GRID
- $649,9004 bd4 ba2.8k sqft1089 Callaway Dr, Lebanon, TN 37087For SaleMLS ID #3318655, Whitney Ellis. RealTracs MLS as distributed by MLS GRID
- $614,9905 bd5 ba3k sqft1509 Hartview Ln, Lebanon, TN 37087New ConstructionRealTracs MLS as distributed by MLS GRID
- from $494,9905 bd3 ba2.7k sqftBartlett Plan, Cades Bluff, Lebanon, TN 37087New ConstructionAshton Woods Homes
- $489,9903 bd3 ba2.1k sqft2137 Amberbrook Rd, Mount Juliet, TN 37122New ConstructionMLS ID #3318793, Pamela Wilson. RealTracs MLS as distributed by MLS GRID
- $509,9904 bd3 ba2.6k sqft822 Molly Ln Lot 37, Mount Juliet, TN 37122New ConstructionMLS ID #3305457, Leigh Dyer. RealTracs MLS as distributed by MLS GRID
- $569,9004 bd4 ba2.5k sqft335 Collier Rd, Mount Juliet, TN 37122For SaleMLS ID #3309511, Courtney Burghall. RealTracs MLS as distributed by MLS GRID
- $699,9004 bd3 ba3.4k sqft3006 Hedgelawn Dr, Lebanon, TN 37090For SaleMLS ID #3259804, Holly Andraca. RealTracs MLS as distributed by MLS GRID
- $565,9903 bd3 ba2.5k sqft2521 Kingston Lot, Mount Juliet, TN 37122New ConstructionMLS ID #3318877, Michael Elizabeth McQuillen. RealTracs MLS as distributed by MLS GRID
- $559,9003 bd3 ba2.4k sqft2468 John Dale Dr Lot A, Mount Juliet, TN 37122New ConstructionMLS ID #3306620, Katherine Blower. RealTracs MLS as distributed by MLS GRID
- $599,9004 bd3 ba2.9k sqft2900 John Dale Dr Lot R, Mount Juliet, TN 37122New ConstructionMLS ID #3306624, Katherine Blower. RealTracs MLS as distributed by MLS GRID
- $514,9905 bd3 ba2.6k sqft814 Molly Ln Lot 41, Mount Juliet, TN 37122New ConstructionMLS ID #3255491, Leigh Dyer. RealTracs MLS as distributed by MLS GRID
- $549,9003 bd3 ba2.6k sqft1348 Harmony Hill Ln, Mount Juliet, TN 37122For SaleMLS ID #3232898, Judy Hughes. RealTracs MLS as distributed by MLS GRID
- $639,9904 bd3 ba3.1k sqft3107 Ellington Dr, Mount Juliet, TN 37122New ConstructionMLS ID #3318785, Tracey Hightower. RealTracs MLS as distributed by MLS GRID
