"To Be Built opportunity in Averitt Landing! Pricing reflects the base home and includes exceptional personalization options to fit your lifestyle. Buyers can select from elevations, finishes, and design selections. Pricing, features, and availability are subject to change. Contact the sales team for details on available lots, incentives, and current financing opportunities." MODEL OPEN: Monday/Tuesday/Saturday 10am-6pm, Wednesday/ Sunday 1pm-6pm
Welcome to Averitt Landing, our newest community in Lebanon! The Sinclair plan is a perfect combination of style and functionality. This thoughtfully designed two-story home greets you with a versatile study off the foyer, perfect for a home office or a quiet retreat. The main floor features a spacious owner’s suite, a large great room flowing into the dining area, and a beautifully crafted kitchen with a generous walk-in pantry for all your storage needs. Upstairs, you’ll discover three sizable secondary bedrooms, two full bathrooms, and an expansive loft for additional living space. Completing the home is a side-entry garage, adding charm and convenience to this stunning design.
Active
$472,990
843 Averitt Ln Lot 40, Lebanon, TN 37087
4beds
3,075sqft
:
Get pre-qualified$2,815/mo
Single Family Residence, Residential
Built in 2026
0.28 Acres Lot
$-- Zestimate®
$154/sqft
$45/mo HOA
What's special
Side-entry garageThree sizable secondary bedroomsBeautifully crafted kitchenGenerous walk-in pantry
- 51 days |
- 178 |
- 21 |
Zillow last checked:
Listing updated:
Listed by:
John Young 629-260-3248,
Century Communities 615-234-6099
Source: RealTracs MLS as distributed by MLS GRID,MLS#: 3230176
Facts & features
Interior
Bedrooms & bathrooms
- Bedrooms: 4
- Bathrooms: 4
- Full bathrooms: 3
- 1/2 bathrooms: 1
- Main level bedrooms: 1
Bedroom 1
- Features: Walk-In Closet(s)
- Level: Walk-In Closet(s)
- Area: 195 Square Feet
- Dimensions: 13x15
Bedroom 2
- Features: Walk-In Closet(s)
- Level: Walk-In Closet(s)
- Area: 143 Square Feet
- Dimensions: 11x13
Bedroom 3
- Features: Walk-In Closet(s)
- Level: Walk-In Closet(s)
- Area: 182 Square Feet
- Dimensions: 13x14
Bedroom 4
- Features: Walk-In Closet(s)
- Level: Walk-In Closet(s)
- Area: 196 Square Feet
- Dimensions: 14x14
Primary bathroom
- Features: Suite
- Level: Suite
Den
- Area: 144 Square Feet
- Dimensions: 12x12
Dining room
- Features: Combination
- Level: Combination
- Area: 169 Square Feet
- Dimensions: 13x13
Kitchen
- Area: 143 Square Feet
- Dimensions: 11x13
Living room
- Features: Great Room
- Level: Great Room
- Area: 195 Square Feet
- Dimensions: 13x15
Recreation room
- Features: Second Floor
- Level: Second Floor
- Area: 435 Square Feet
- Dimensions: 29x15
Heating
- Furnace
Cooling
- Central Air
Appliances
- Included: Gas Oven, Gas Range, Dishwasher, Disposal, Microwave
- Laundry: Electric Dryer Hookup, Washer Hookup
Features
- Entrance Foyer, Extra Closets, Pantry, Walk-In Closet(s), High Speed Internet, Kitchen Island
- Flooring: Carpet, Tile, Vinyl
- Basement: None
Interior area
- Total structure area: 3,075
- Total interior livable area: 3,075 sqft
- Finished area above ground: 3,075
Property
Parking
- Total spaces: 2
- Parking features: Garage Faces Side
- Garage spaces: 2
Features
- Levels: Two
- Stories: 2
Lot
- Size: 0.28 Acres
- Features: Level
- Topography: Level
Details
- Special conditions: Standard
Construction
Type & style
- Home type: SingleFamily
- Property subtype: Single Family Residence, Residential
Materials
- Hardboard Siding, Brick
- Roof: Asphalt
Condition
- New construction: Yes
- Year built: 2026
Utilities & green energy
- Sewer: Public Sewer
- Water: Public
- Utilities for property: Water Available, Underground Utilities
Green energy
- Energy efficient items: Windows, Thermostat
Community & HOA
Community
- Security: Carbon Monoxide Detector(s), Smoke Detector(s)
- Subdivision: Averitt Landing
HOA
- Has HOA: Yes
- Amenities included: Sidewalks, Underground Utilities
- HOA fee: $45 monthly
- Second HOA fee: $450 one time
Location
- Region: Lebanon
Financial & listing details
- Price per square foot: $154/sqft
- Annual tax amount: $4,000
- Date on market: 6/4/2026
- Date available: 12/31/2026
Estimated market value
Not available
Estimated sales range
Not available
Not available
Price history
| Date | Event | Price |
|---|---|---|
| 6/4/2026 | Listed for sale | $472,990$154/sqft |
Source:  RealTracs MLS as distributed by MLS GRID #3230176 Report a problem RealTracs MLS as distributed by MLS GRID #3230176 Report a problem | ||
Public tax history
Tax history is unavailable.
Monthly payment
Est. payment
Payment breakdown
Explore the cost of this home by adjusting the details. Changes won't be saved.Climate risks
Neighborhood: 37087
Nearby schools
GreatSchools rating
- 7/10Jones Brummett Elementary SchoolGrades: PK-5Distance: 0.2 mi
- 6/10Walter J. Baird Middle SchoolGrades: 6-8Distance: 1 mi
Schools provided by the listing agent
- Elementary: Jones Brummett Elementary School
- Middle: Walter J. Baird Middle School
- High: Lebanon High School
Source: RealTracs MLS as distributed by MLS GRID. This data may not be complete. We recommend contacting the local school district to confirm school assignments for this home.
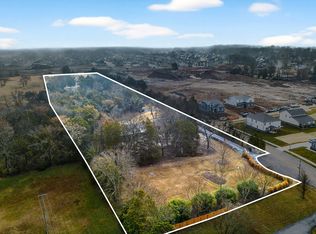
- $1,650,0003 bd2 ba2.1k sqft719 Hancock Ln, Lebanon, TN 37087For Sale
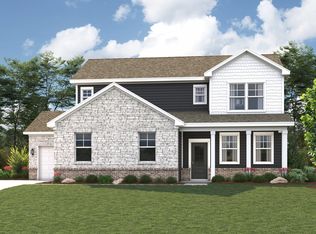
- $536,9905 bd3 ba2.6k sqft835 Averitt Ln, Lebanon, TN 37087New Construction
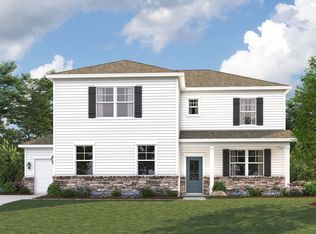
- $548,4004 bd4 ba3k sqft831 Averitt Ln, Lebanon, TN 37087Off Market
- $546,1005 bd4 ba3k sqft837 Averitt Ln, Lebanon, TN 37087Off Market

- $534,9904 bd3 ba2.6k sqft829 Averitt Ln, Lebanon, TN 37087New Construction
- $2,480,0003 bd2 ba2.6k sqft1530 Hartmann Dr, Lebanon, TN 37087Off Market
- $---- bd-- ba-- sqft2131 Coles Ferry Pike, Lebanon, TN 37087Off Market
- $494,9905 bd3 ba2.6k sqft724 Hancock Ln LOT 77, Lebanon, TN 37087Sold
A local agent can set up tours, give advice and negotiate with sellers.
A local lender can help you make sure your offer is ready when you are.
Similar homes
- $536,9905 bd3 ba2.6k sqft835 Averitt Ln Lot 36, Lebanon, TN 37087New Construction

 MLS ID #3244753, John Young. RealTracs MLS as distributed by MLS GRID
 - $442,9004 bd3 ba2.3k sqft1214 Inverness Pass, Lebanon, TN 37087For Sale
 MLS ID #3244422, Connor L. Gaines. RealTracs MLS as distributed by MLS GRID
 - $420,0004 bd3 ba2k sqft538 Torrey Pines Ln, Lebanon, TN 37087For Sale
 MLS ID #3251459, Anita Tate. RealTracs MLS as distributed by MLS GRID
 - $425,0005 bd3 ba2.5k sqft514 Ash St, Lebanon, TN 37087For Sale
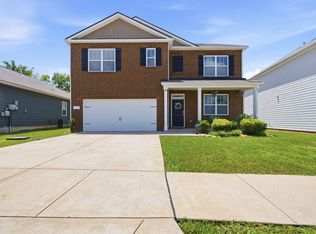 MLS ID #3246562, Logan LaFevers. RealTracs MLS as distributed by MLS GRID
 - $513,5854 bd3 ba3k sqft510 Charing Cross Dr Lot 65, Lebanon, TN 37087New ConstructionRealTracs MLS as distributed by MLS GRID
- $415,0004 bd3 ba1.8k sqft1815 Wellwood Ln, Lebanon, TN 37087For SaleMLS ID #3243967, Brandon Hayes. RealTracs MLS as distributed by MLS GRID
- $570,0005 bd3 ba3k sqft1760 W Main St, Lebanon, TN 37087For SaleMLS ID #3191621, Kenneth (Ken) Shorey. RealTracs MLS as distributed by MLS GRID
- $555,0004 bd4 ba2.6k sqft1764 Liberty St, Lebanon, TN 37087For SaleMLS ID #3245510, Shannon Crook Hageman. RealTracs MLS as distributed by MLS GRID
- $589,9904 bd4 ba2.8k sqft1104 Callaway Dr, Lebanon, TN 37087New ConstructionRealTracs MLS as distributed by MLS GRID
- $475,9955 bd4 ba2.7k sqft256 Limestone Way Lot 134, Lebanon, TN 37087New ConstructionRealTracs MLS as distributed by MLS GRID
- $475,9955 bd3 ba2.7k sqft251 Limestone Way Lot 51, Lebanon, TN 37087New ConstructionMLS ID #3234923, Sara Pate. RealTracs MLS as distributed by MLS GRID
- $459,9955 bd3 ba2.7k sqft241 Limestone Way, Lebanon, TN 37087New ConstructionAshton Woods Homes
- $699,9004 bd4 ba3.2k sqft1004 Quillen Way, Lebanon, TN 37087For SaleMLS ID #3167771, Jeremiah Jaskulski. RealTracs MLS as distributed by MLS GRID
- $438,9955 bd3 ba2.3k sqft243 Limestone Way, Lebanon, TN 37087New ConstructionAshton Woods Homes
- $349,9003 bd3 ba1.6k sqft350 Canonbury Dr, Lebanon, TN 37087For SaleMLS ID #3230755, Hana Wilkerson. RealTracs MLS as distributed by MLS GRID
- $374,9904 bd4 ba1.9k sqft148 Barton Village Blvd Lot 10, Lebanon, TN 37090New ConstructionMLS ID #3306372, Annette Stellick. RealTracs MLS as distributed by MLS GRID
- $499,9004 bd3 ba2.3k sqft1315 Ruddy Way Lot 270, Lebanon, TN 37090New ConstructionMLS ID #3259831, Patrick Thornton, CRS. RealTracs MLS as distributed by MLS GRID
- $489,9005 bd3 ba2.7k sqft122 William Dylan Dr, Murfreesboro, TN 37129For SaleMLS ID #3231070, Christopher Phillips. RealTracs MLS as distributed by MLS GRID
- $509,9004 bd2 ba2.2k sqft1312 Ruddy Way Lot 280, Lebanon, TN 37090New ConstructionMLS ID #3229428, Patrick Thornton, CRS. RealTracs MLS as distributed by MLS GRID
- $474,9904 bd3 ba2.7k sqft236 Rose Hannah Dr, Gallatin, TN 37066New ConstructionMLS ID #3265775, Jamie Stewart. RealTracs MLS as distributed by MLS GRID
