Experience true community living, where sophisticated design meets everyday comfort in an intimate community setting. This beautifully appointed Bartlett home showcases a light-filled, open layout complemented by curated finishes and timeless style. Offering 5 Beds and 3 Baths, the home is designed for both functionality and flexibility. A spacious loft and versatile living areas is ideal for a home office, media space, or quiet retreat. The main level features a seamless flow between the living, dining, and abundant kitchen space—perfect for effortless entertaining and daily living. The kitchen, warmed by the ever-elegant Timeless Collection, by Ashton Woods Homes. The kitchen also features soft-close cabinetry, quartz countertops, and a tile backsplash, delivering a clean and refined aesthetic. A refrigerator and blinds are also included for added convenience. Upstairs, the Primary Suite offers a tray ceiling and a generous walk-in closet. The spa-inspired bath is equally impressive, featuring quartz-topped dual vanities, tile flooring, and a tiled large shower. Cade's Bluff is charming and sized just right, offering a more private, low-maintenance lifestyle. Refined, functional, and effortlessly elegant—this home delivers a truly elevated living experience so hurry in to make it yours! Design Choices may vary.
Closed
Zillow last checked:
Listing updated:
Bought with:
Shannon Orrand, 325407
Benchmark Realty, LLC
Source: RealTracs MLS as distributed by MLS GRID,MLS#: 3276727
Price history
| Date | Event | Price |
|---|---|---|
| 10/9/2026 | Sold | $484,915+7.8%$178/sqft |
Source:  RealTracs MLS as distributed by MLS GRID #3276727 Report a problem | ||
| 9/14/2026 | Pending sale | $449,995$165/sqft |
Source: RealTracs MLS as distributed by MLS GRID #3276727 Report a problem | ||
| 9/8/2026 | Price change | $449,995-4.3%$165/sqft |
Source: RealTracs MLS as distributed by MLS GRID #3276727 Report a problem | ||
| 8/20/2026 | Price change | $469,995-2.1%$173/sqft |
Source: RealTracs MLS as distributed by MLS GRID #3276727 Report a problem | ||
| 8/16/2026 | Price change | $479,995+2.1%$176/sqft |
Source: RealTracs MLS as distributed by MLS GRID #3276727 Report a problem | ||
| 8/7/2026 | Price change | $469,995-1.3%$173/sqft |
Source: RealTracs MLS as distributed by MLS GRID #3276727 Report a problem | ||
| 7/17/2026 | Price change | $475,995-7.6%$175/sqft |
Source: RealTracs MLS as distributed by MLS GRID #3276727 Report a problem | ||
| 7/13/2026 | Listed for sale | $514,995+8.2%$189/sqft |
Source: RealTracs MLS as distributed by MLS GRID #3276727 Report a problem | ||
| 7/1/2026 | Listing removed | $475,995$175/sqft |
Source: RealTracs MLS as distributed by MLS GRID #3221812 Report a problem | ||
| 6/18/2026 | Price change | $475,995-6.7%$175/sqft |
Source: RealTracs MLS as distributed by MLS GRID #3221812 Report a problem | ||
| 5/27/2026 | Listed for sale | $509,995$187/sqft |
Source: RealTracs MLS as distributed by MLS GRID #3221812 Report a problem | ||
Nearby homes
- $455,9955 bd3 ba2.7k sqft241 Limestone Way LOT 46, Lebanon, TN 37087Sold

- $445,9955 bd3 ba2.7k sqft251 Limestone Way LOT 51, Lebanon, TN 37087Sold

- $459,9955 bd3 ba2.7k sqft259 Limestone Way LOT 55, Lebanon, TN 37087New Construction
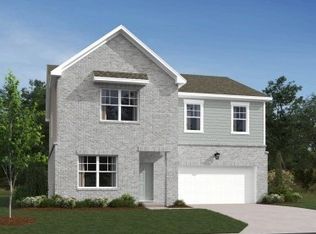
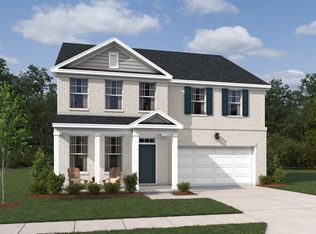
- $469,9954 bd3 ba2.8k sqft262 Limestone Way LOT 136, Lebanon, TN 37087Sold
Get a cash offer in 3 minutes
Find out how much your home could sell for in as little as 3 minutes with a no-obligation cash offer.
Estimated market value
