Skip main navigation
Closed
  • $455,995

    241 Limestone Way Lot 46, Lebanon, TN 37087

    5beds
    2,722sqft
    Single Family Residence, Residential
    Built in 2026
    -- sqft lot
    $455,400 Zestimate®
    $168/sqft
    $3,068 Estimated rent

    Home value

    $455,400

    $433,000 - $478,000

    $3,068/mo

    Zestimate® history
    Loading
    Loading...

    Owner options

    List your home for rent

    $3,068/mo

    Rent Zestimate®

    Find your next renter with Zillow Rental Manager. Plus, with online applications, you can quickly screen prospective tenants – for free.

    Learn more

    $3,068/mo

    Rent Zestimate®

    Refinance and save

    $2,806/mo

    Est. payment

    Refinancing to a lower rate could help reduce your monthly payments and save thousands over the life of the loan.

    See today's rates

    $2,806/mo

    Est. payment

    Explore your selling options

    Work with a Zillow partner agent

    Leverage their expertise and Zillow's premium Showcase listings to get your home seen by more buyers.

    Get started

    List with your own agent

    Get your home in front of millions of buyers by listing it on Zillow.

    Learn how to do it

    Sell it yourself

    Take full control of how buyers see your home on Zillow by listing For Sale by Owner (FSBO).

    List your home

    What's special

    Timeless styleSpacious loftSoft-close cabinetryLight-filled open layoutGenerous walk-in closetTile flooringTile backsplash
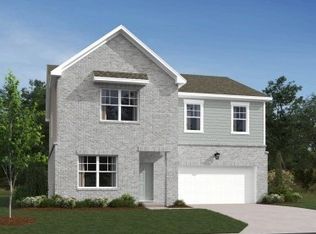
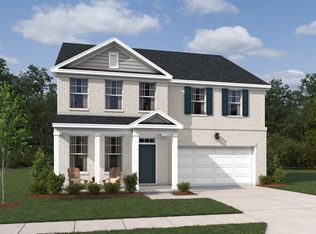
    New price! Experience true community living, where sophisticated design meets everyday comfort in an intimate community setting. This beautifully appointed Bartlett home showcases a light-filled, open layout complemented by curated finishes and timeless style. Offering 5 Beds and 3 Baths, the home is designed for both functionality and flexibility. A spacious loft and versatile living areas is ideal for a home office, media space, or quiet retreat. The main level features a seamless flow between the living, dining, and abundant kitchen space—perfect for effortless entertaining and daily living. The kitchen, professionally dressed with the sleek and stylish Minimalist Collection, by Ashton Woods Homes. The kitchen also features soft-close cabinetry, quartz countertops, and a tile backsplash, delivering a clean and refined aesthetic. A refrigerator and blinds are also included for added convenience. Upstairs, the Primary Suite offers a tray ceiling and a generous walk-in closet. The spa-inspired bath is equally impressive, featuring quartz-topped dual vanities, tile flooring, and a tiled large shower. Cade's Bluff is charming and sized just right, offering a more private, low-maintenance lifestyle. Refined, functional, and effortlessly elegant—this home delivers a truly elevated living experience so hurry in to make it yours! Design Choices may vary.

    Zillow last checked:

    Listing updated:

    Listed by:

    Sara Pate 615-829-0674,

    Ashton Nashville Residential,

    Ashley Vassallo 415-577-8152,

    Ashton Nashville Residential

    Bought with:

    Carolyn McHaney-Waller, 302849

    Zeitlin Sotheby's International Realty

    Source: RealTracs MLS as distributed by MLS GRID,MLS#: 3229141MLS Logo

    Facts & features

    Interior

    Bedrooms & bathrooms
    • Bedrooms: 5
    • Bathrooms: 3
    • Full bathrooms: 3
    • Main level bedrooms: 1
    Bedroom 1
    • Features: Suite
    • Level: Suite
    • Area: 252 Square Feet
    • Dimensions: 18x14
    Bedroom 2
    • Features: Extra Large Closet
    • Level: Extra Large Closet
    • Area: 132 Square Feet
    • Dimensions: 12x11
    Bedroom 3
    • Area: 143 Square Feet
    • Dimensions: 13x11
    Bedroom 4
    • Area: 143 Square Feet
    • Dimensions: 13x11
    Dining room
    • Features: Combination
    • Level: Combination
    • Area: 156 Square Feet
    • Dimensions: 13x12
    Kitchen
    • Area: 156 Square Feet
    • Dimensions: 13x12
    Living room
    • Features: Great Room
    • Level: Great Room
    • Area: 216 Square Feet
    • Dimensions: 18x12
    Other
    • Features: Bedroom 5
    • Level: Bedroom 5
    • Area: 132 Square Feet
    • Dimensions: 12x11
    Other
    • Features: Office
    • Level: Office
    • Area: 121 Square Feet
    • Dimensions: 11x11
    Recreation room
    • Features: Second Floor
    • Level: Second Floor
    • Area: 216 Square Feet
    • Dimensions: 18x12
    Heating
    • Central, Electric
    Cooling
    • Central Air, Electric
    Appliances
    • Included: Electric Oven, Cooktop, Dishwasher, Disposal, Microwave, Refrigerator, Stainless Steel Appliance(s)
    Features
    • Entrance Foyer, Extra Closets, Open Floorplan, Pantry, Walk-In Closet(s), Kitchen Island
    • Flooring: Carpet, Luxury Vinyl, Tile
    • Basement: None
    Interior area
    • Total structure area: 2,722
    • Total interior livable area: 2,722 sqft
    • Finished area above ground: 2,722

    Property

    Parking
    • Total spaces: 2
    • Parking features: Garage Faces Front
    • Attached garage spaces: 2
    Features
    • Levels: Two
    • Stories: 2
    • Patio & porch: Patio, Covered
    Lot
    • Features: Corner Lot
    • Topography: Corner Lot
    Details
    • Special conditions: Standard

    Construction

    Type & style
    • Home type: SingleFamily
    • Property subtype: Single Family Residence, Residential
    Materials
    • Fiber Cement, Brick
    • Roof: Shingle
    Condition
    • New construction: Yes
    • Year built: 2026

    Utilities & green energy

    • Sewer: Public Sewer
    • Water: Public
    • Utilities for property: Electricity Available, Water Available

    Community & HOA

    Community
    • Subdivision: Cades Bluff
    HOA
    • Has HOA: Yes
    • Services included: Maintenance Grounds
    • HOA fee: $50 monthly
    • Second HOA fee: $350 one time
    Location
    • Region: Lebanon

    Financial & listing details

    • Price per square foot: $168/sqft
    • Annual tax amount: $3,300
    • Date on market: 7/22/2026
    • Date available: 08/14/2026
    • Electric utility on property: Yes

    Price history

    DateEventPrice
    9/17/2026Sold$455,995+2.5%$168/sqft
    Source: RealTracs MLS as distributed by MLS GRID #3229141 Report a problem
    8/19/2026Pending sale$444,995$163/sqft
    Source: RealTracs MLS as distributed by MLS GRID #3229141 Report a problem
    8/18/2026Contingent$444,995$163/sqft
    Source: RealTracs MLS as distributed by MLS GRID #3229141 Report a problem
    8/7/2026Price change$444,995-1.1%$163/sqft
    Source: RealTracs MLS as distributed by MLS GRID #3229141 Report a problem
    7/30/2026Price change$449,995-2.2%$165/sqft
    Source: RealTracs MLS as distributed by MLS GRID #3229141 Report a problem
    7/15/2026Price change$459,995-1.3%$169/sqft
    Source: RealTracs MLS as distributed by MLS GRID #3229141 Report a problem
    6/18/2026Price change$465,995-4.9%$171/sqft
    Source: RealTracs MLS as distributed by MLS GRID #3229141 Report a problem
    6/5/2026Price change$489,995-3.9%$180/sqft
    Source: RealTracs MLS as distributed by MLS GRID #3229141 Report a problem
    6/2/2026Listed for sale$509,995$187/sqft
    Source: RealTracs MLS as distributed by MLS GRID #3229141 Report a problem
    6/2/2026Listing removed$509,995$187/sqft
    Source: RealTracs MLS as distributed by MLS GRID #3178031 Report a problem
    4/16/2026Listed for sale$509,995$187/sqft
    Source: RealTracs MLS as distributed by MLS GRID #3178031 Report a problem

    Public tax history

    Tax history is unavailable.

    Neighborhood: 37087

    Nearby schools

    GreatSchools rating
    Schools provided by the listing agent
    • Elementary: West Elementary
    • Middle: West Wilson Middle School
    • High: Mt. Juliet High School

    Source: RealTracs MLS as distributed by MLS GRID. This data may not be complete. We recommend contacting the local school district to confirm school assignments for this home.

    Get a cash offer in 3 minutes
    Find out how much your home could sell for in as little as 3 minutes with a no-obligation cash offer.
    Estimated market value

    $455,400

    Get a cash offer in 3 minutes
    Find out how much your home could sell for in as little as 3 minutes with a no-obligation cash offer.
    Estimated market value

    $455,400