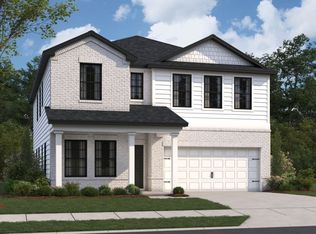
Welcome to Barton's Mill, a charming M/I Homes community in Lebanon, just minutes from historic downtown, local shops, restaurants, and everyday conveniences. Build the home of your dreams on this corner lot. This stunning Columbus plan showcases sought-after Modern Farmhouse styling and features a convenient first-floor owner's suite, a spacious open-concept design, and a large covered rear patio perfect for morning coffee or evening relaxation, this home offers comfort and style at every turn. Situated on a premium corner homesite, this is the last opportunity in the community to own an end unit. Enjoy included features such as gas appliances and a tankless water heater. Barton's Mill is the perfect place to put down roots and enjoy a true sense of community. For a limited time, take advantage of our FlexCash incentive and incredible below-market financing options when financing through M/I Financial and closing before the end of March 2027. Don't miss your chance to make this exceptional home yours!
Active
$484,990
200 Conger Dr, Lebanon, TN 37087
4beds
2,885sqft
:
Get pre-qualified$2,850/mo
Single Family Residence, Residential
Built in 2026
9,680 Square Feet Lot
$-- Zestimate®
$168/sqft
$45/mo HOA
What's special
Modern farmhouse stylingPremium corner homesiteEnd unitGas appliancesSpacious open-concept designCorner lotTankless water heater
- 3 days |
- 114 |
- 9 |
Zillow last checked:
Listing updated:
Listed by:
Jessamyn Elise Bradley 615-405-8800,
M/I HOMES OF NASHVILLE LLC 629-235-9199,
Maurice Johnson (Real Estate Mojo) 615-596-6293,
M/I HOMES OF NASHVILLE LLC
Source: RealTracs MLS as distributed by MLS GRID,MLS#: 3505989
Facts & features
Interior
Bedrooms & bathrooms
- Bedrooms: 4
- Bathrooms: 3
- Full bathrooms: 2
- 1/2 bathrooms: 1
- Main level bedrooms: 1
Bedroom 1
- Features: Suite
- Level: Suite
- Area: 221 Square Feet
- Dimensions: 13x17
Bedroom 2
- Features: Walk-In Closet(s)
- Level: Walk-In Closet(s)
- Area: 154 Square Feet
- Dimensions: 11x14
Bedroom 3
- Features: Walk-In Closet(s)
- Level: Walk-In Closet(s)
- Area: 165 Square Feet
- Dimensions: 11x15
Bedroom 4
- Features: Walk-In Closet(s)
- Level: Walk-In Closet(s)
- Area: 210 Square Feet
- Dimensions: 15x14
Primary bathroom
- Features: Double Vanity
- Level: Double Vanity
Dining room
- Features: Combination
- Level: Combination
- Area: 165 Square Feet
- Dimensions: 15x11
Kitchen
- Features: Eat-in Kitchen
- Level: Eat-in Kitchen
- Area: 204 Square Feet
- Dimensions: 12x17
Living room
- Features: Great Room
- Level: Great Room
- Area: 255 Square Feet
- Dimensions: 15x17
Other
- Features: Office
- Level: Office
- Area: 110 Square Feet
- Dimensions: 10x11
Recreation room
- Features: Second Floor
- Level: Second Floor
- Area: 294 Square Feet
- Dimensions: 21x14
Heating
- Dual, Electric
Cooling
- Ceiling Fan(s), Dual, Electric
Appliances
- Included: Oven, Gas Range, Dishwasher, Disposal, Microwave, Stainless Steel Appliance(s)
- Laundry: Electric Dryer Hookup, Washer Hookup
Features
- Air Filter, Entrance Foyer, Open Floorplan, Walk-In Closet(s)
- Flooring: Carpet, Luxury Vinyl, Tile
- Basement: None
- Common walls with other units/homes: End Unit
Interior area
- Total structure area: 2,885
- Total interior livable area: 2,885 sqft
- Finished area above ground: 2,885
Property
Parking
- Total spaces: 6
- Parking features: Garage Door Opener, Garage Faces Front, Concrete, Driveway
- Attached garage spaces: 2
- Uncovered spaces: 4
Features
- Levels: Two
- Stories: 2
Lot
- Size: 9,680 Square Feet
- Dimensions: 9680
- Features: Level
- Topography: Level
Details
- Special conditions: Standard
- Other equipment: Air Purifier
Construction
Type & style
- Home type: SingleFamily
- Property subtype: Single Family Residence, Residential
- Attached to another structure: Yes
Materials
- Hardboard Siding, Brick, Ducts Professionally Air-Sealed
- Roof: Shingle
Condition
- New construction: Yes
- Year built: 2026
Utilities & green energy
- Sewer: Public Sewer
- Water: Public
- Utilities for property: Electricity Available, Water Available, Underground Utilities
Green energy
- Energy efficient items: Insulation, Windows, Thermostat, Water Heater
- Water conservation: Low-Flow Fixtures
Community & HOA
Community
- Subdivision: Barton's Mill
HOA
- Has HOA: Yes
- Amenities included: Sidewalks, Underground Utilities
- Services included: Maintenance Grounds
- HOA fee: $45 monthly
Location
- Region: Lebanon
Financial & listing details
- Price per square foot: $168/sqft
- Annual tax amount: $3,000
- Date on market: 8/10/2026
- Electric utility on property: Yes
Estimated market value
Not available
Estimated sales range
Not available
Not available
Price history
| Date | Event | Price |
|---|---|---|
| 8/10/2026 | Listed for sale | $484,990$168/sqft |
Source:  RealTracs MLS as distributed by MLS GRID #3505989 Report a problem RealTracs MLS as distributed by MLS GRID #3505989 Report a problem | ||
Public tax history
Tax history is unavailable.
Monthly payment
Est. payment
Payment breakdown
Explore the cost of this home by adjusting the details. Changes won't be saved.Climate risks
Neighborhood: 37087
Nearby schools
GreatSchools rating
- 7/10Jones Brummett Elementary SchoolGrades: PK-5Distance: 0.3 mi
- 6/10Walter J. Baird Middle SchoolGrades: 6-8Distance: 1.1 mi
Schools provided by the listing agent
- Elementary: Jones Brummett Elementary School
- Middle: Walter J. Baird Middle School
- High: Lebanon High School
Source: RealTracs MLS as distributed by MLS GRID. This data may not be complete. We recommend contacting the local school district to confirm school assignments for this home.
- $474,9904 bd3 ba2.7k sqft202 Conger Dr, Lebanon, TN 37087New Construction
- $956,70055.88 acres1920 Coles Ferry Pike, Lebanon, TN 37087Off Market

- $522,7804 bd3 ba2.4k sqft203 Conger Dr, Lebanon, TN 37087New Construction

- $604,9904 bd3 ba2.4k sqft350 Kessel St, Lebanon, TN 37087New Construction

- $388,1003 bd2 ba1.6k sqft523 Tucker Trice Blvd, Lebanon, TN 37087Off Market
- $421,4003 bd3 ba1.8k sqft1951 Coles Ferry Park, Lebanon, TN 37087Off Market
- $---- bd-- ba-- sqft1951 Coles Ferry Pike, Lebanon, TN 37087Off Market
- $396,3003 bd2 ba1.8k sqft516 Tucker Trice Blvd, Lebanon, TN 37087Off Market
A local agent can set up tours, give advice and negotiate with sellers.
A local lender can help you make sure your offer is ready when you are.
Similar homes
- $472,9904 bd4 ba3k sqft843 Averitt Ln Lot 40, Lebanon, TN 37087New Construction

 MLS ID #3230176, John Young. RealTracs MLS as distributed by MLS GRID
 - $479,9904 bd3 ba3k sqft420 Stratford Station Dr Lot 130, Lebanon, TN 37087New Construction
 MLS ID #3501051, Justin Dale Lynn. RealTracs MLS as distributed by MLS GRID
 - $419,9903 bd2 ba1.7k sqft213 Conger Dr, Lebanon, TN 37087New Construction
 MLS ID #3506042, Maurice Johnson (Real Estate Mojo). RealTracs MLS as distributed by MLS GRID
 - $528,9705 bd3 ba2.4k sqft375 Kessel St Lot 112, Lebanon, TN 37087New Construction
 RealTracs MLS as distributed by MLS GRID
 - $502,7004 bd3 ba2.7k sqft220 Conger Dr, Lebanon, TN 37087Off Market
- $438,9004 bd3 ba2.3k sqft1214 Inverness Pass, Lebanon, TN 37087For SaleMLS ID #3244422, Connor L. Gaines. RealTracs MLS as distributed by MLS GRID
- $539,9004 bd4 ba2.6k sqft1764 Liberty St, Lebanon, TN 37087For SaleMLS ID #3245510, Shannon Crook Hageman. RealTracs MLS as distributed by MLS GRID
- $570,0005 bd3 ba3k sqft1760 W Main St, Lebanon, TN 37087For SaleMLS ID #3191621, Kenneth (Ken) Shorey. RealTracs MLS as distributed by MLS GRID
- $405,0004 bd3 ba1.8k sqft1815 Wellwood Ln, Lebanon, TN 37087For SaleMLS ID #3243967, Brandon Hayes. RealTracs MLS as distributed by MLS GRID
- $574,9904 bd4 ba2.8k sqft1104 Callaway Dr, Lebanon, TN 37087New ConstructionRealTracs MLS as distributed by MLS GRID
- $469,9955 bd4 ba2.7k sqft256 Limestone Way Lot 134, Lebanon, TN 37087New ConstructionMLS ID #3276727, Ashley Vassallo. RealTracs MLS as distributed by MLS GRID
- $499,0003 bd3 ba2.4k sqft473 Stonegate Dr, Lebanon, TN 37090For SaleMLS ID #3314296, Alton Sherick SRS,ABR,e-PRO,PSA,SRES. RealTracs MLS as distributed by MLS GRID
- $649,0004 bd3 ba2.9k sqft2020 Hedgelawn Dr, Lebanon, TN 37090For SaleMLS ID #3316118, Dorie Mitchell. RealTracs MLS as distributed by MLS GRID
- $444,9955 bd3 ba2.7k sqft241 Limestone Way, Lebanon, TN 37087New ConstructionAshton Woods Homes
- $601,6454 bd3 ba2.5k sqft129 Emeline Way Lot 13, Mount Juliet, TN 37122New ConstructionMLS ID #3500904, Ashley Vassallo. RealTracs MLS as distributed by MLS GRID
- $489,9903 bd3 ba2.1k sqft2137 Amberbrook Rd, Mount Juliet, TN 37122New ConstructionMLS ID #3318793, Pamela Wilson. RealTracs MLS as distributed by MLS GRID
- $499,9004 bd3 ba2.3k sqft1315 Ruddy Way Lot 270, Lebanon, TN 37090New ConstructionMLS ID #3259831, Patrick Thornton, CRS. RealTracs MLS as distributed by MLS GRID
- $349,9003 bd3 ba1.6k sqft350 Canonbury Dr, Lebanon, TN 37087For SaleMLS ID #3230755, Hana Wilkerson. RealTracs MLS as distributed by MLS GRID
- $494,9903 bd3 ba2.2k sqft2220 Chadwick Rd, Mount Juliet, TN 37122New ConstructionMLS ID #3318795, Pamela Wilson. RealTracs MLS as distributed by MLS GRID
- $599,9904 bd3 ba2.7k sqft109 W Cassa Way, Mount Juliet, TN 37122New ConstructionMLS ID #3510431, Keleigh Wyatt. RealTracs MLS as distributed by MLS GRID
