Skip main navigation
Closed
  • $319,000

    780 Mickelson Way, Lebanon, TN 37087

    3beds
    1,846sqft
    Townhouse, Residential, Condominium
    Built in 2021
    -- sqft lot
    $305,200 Zestimate®
    $173/sqft
    $1,994 Estimated rent

    Home value

    $305,200

    $290,000 - $320,000

    $1,994/mo

    Zestimate® history
    Loading
    Loading...

    Owner options

    List your home for rent

    $1,994/mo

    Rent Zestimate®

    Find your next renter with Zillow Rental Manager. Plus, with online applications, you can quickly screen prospective tenants – for free.

    Learn more

    $1,994/mo

    Rent Zestimate®

    Refinance and save

    $2,123/mo

    Est. payment

    Refinancing to a lower rate could help reduce your monthly payments and save thousands over the life of the loan.

    See today's rates

    $2,123/mo

    Est. payment

    Explore your selling options

    Work with a Zillow partner agent

    Leverage their expertise and Zillow's premium Showcase listings to get your home seen by more buyers.

    Get started

    List with your own agent

    Get your home in front of millions of buyers by listing it on Zillow.

    Learn how to do it

    Sell it yourself

    Take full control of how buyers see your home on Zillow by listing For Sale by Owner (FSBO).

    List your home

    What's special

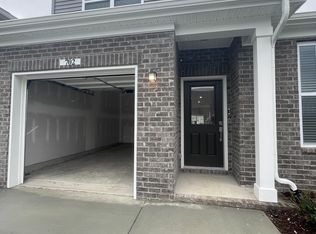
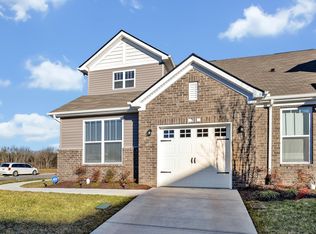
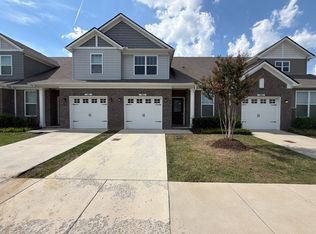
    Fantastic low maintenance townhome ~ Rainier Plan with 1st floor owner suite ~ Modern open floor plan ~ Beautiful white kitchen with quartz countertops ~ LVP flooring on main level ~ Smart home features ~ New ceiling fans throughout ~ 2 level bonus/ flex space ~ 1 car garage ~ Patio ~ HOA includes trash, water, lawn care ~ Neighborhood features a pool, clubhouse, playground, stocked fishing ponds and over 1.5 miles of connected sidewalks ~ Great location just mins to Lebanon square! Only 35 minutes from BNA.

    Zillow last checked:

    Listing updated:

    Listed by:

    Ben Wilson 615-338-8280,

    Team Wilson Real Estate Partners,

    Whitney King 615-416-5442,

    Team Wilson Real Estate Partners

    Bought with:

    Esmeralda Rodriguez-Aznar, 365411

    Benchmark Realty, LLC

    Source: RealTracs MLS as distributed by MLS GRID,MLS#: 2637666MLS Logo

    Facts & features

    Interior

    Bedrooms & bathrooms
    • Bedrooms: 3
    • Bathrooms: 3
    • Full bathrooms: 2
    • 1/2 bathrooms: 1
    • Main level bedrooms: 1
    Bedroom 1
    • Area: 132 Square Feet
    • Dimensions: 11x12
    Bedroom 2
    • Features: Walk-In Closet(s)
    • Level: Walk-In Closet(s)
    • Area: 182 Square Feet
    • Dimensions: 13x14
    Bedroom 3
    • Features: Walk-In Closet(s)
    • Level: Walk-In Closet(s)
    • Area: 154 Square Feet
    • Dimensions: 11x14
    Bonus room
    • Features: Second Floor
    • Level: Second Floor
    • Area: 165 Square Feet
    • Dimensions: 11x15
    Kitchen
    • Features: Pantry
    • Level: Pantry
    • Area: 104 Square Feet
    • Dimensions: 8x13
    Living room
    • Area: 286 Square Feet
    • Dimensions: 13x22
    Heating
    • Central
    Cooling
    • Central Air, Electric
    Appliances
    • Included: Dishwasher, Refrigerator, Electric Oven, Electric Range
    Features
    • Ceiling Fan(s), Smart Thermostat, Walk-In Closet(s), High Speed Internet
    • Flooring: Carpet, Wood
    • Basement: Crawl Space
    • Has fireplace: No
    Interior area
    • Total structure area: 1,846
    • Total interior livable area: 1,846 sqft
    • Finished area above ground: 1,846

    Property

    Parking
    • Total spaces: 1
    • Parking features: Garage Door Opener, Attached, Driveway
    • Attached garage spaces: 1
    • Has uncovered spaces: Yes
    Features
    • Levels: One
    • Stories: 2
    • Patio & porch: Patio
    • Exterior features: Smart Irrigation, Smart Lock(s)
    • Pool features: Association
    • Fencing: Privacy
    Details
    • Parcel number: 058 06609 047
    • Special conditions: Standard

    Construction

    Type & style
    • Home type: Townhouse
    • Property subtype: Townhouse, Residential, Condominium
    • Attached to another structure: Yes
    Materials
    • Brick, Vinyl Siding
    • Roof: Shingle
    Condition
    • New construction: No
    • Year built: 2021

    Utilities & green energy

    • Sewer: None
    • Water: Public
    • Utilities for property: Electricity Available, Water Available, Underground Utilities

    Community & HOA

    Community
    • Security: Smart Camera(s)/Recording
    • Subdivision: Vineyard Grove Townhomes
    HOA
    • Has HOA: Yes
    • Amenities included: Playground, Pool, Underground Utilities
    • Services included: Recreation Facilities, Trash, Water
    • HOA fee: $193 monthly
    Location
    • Region: Lebanon

    Financial & listing details

    • Price per square foot: $173/sqft
    • Tax assessed value: $217,600
    • Annual tax amount: $1,573
    • Date on market: 4/1/2024
    • Electric utility on property: Yes

    Price history

    DateEventPrice
    5/30/2024Sold$319,000-0.3%$173/sqft
    Source: RealTracs MLS as distributed by MLS GRID #2637666 Report a problem
    4/26/2024Contingent$319,900$173/sqft
    Source: RealTracs MLS as distributed by MLS GRID #2637666 Report a problem
    4/2/2024Listed for sale$319,900-2.2%$173/sqft
    Source: RealTracs MLS as distributed by MLS GRID #2637666 Report a problem
    3/22/2024Listing removed--
    Source: RealTracs MLS as distributed by MLS GRID #2570801 Report a problem
    9/13/2023Listed for sale$327,000-0.9%$177/sqft
    Source: RealTracs MLS as distributed by MLS GRID #2570801 Report a problem
    9/13/2023Listing removed--
    Source: RealTracs MLS as distributed by MLS GRID #2517077 Report a problem
    9/12/2023Listed for sale$330,000$179/sqft
    Source: RealTracs MLS as distributed by MLS GRID #2517077 Report a problem
    7/22/2023Contingent$330,000$179/sqft
    Source: RealTracs MLS as distributed by MLS GRID #2517077 Report a problem
    6/8/2023Price change$330,000-2.9%$179/sqft
    Source: RealTracs MLS as distributed by MLS GRID #2517077 Report a problem
    5/13/2023Listed for sale$339,900+8.9%$184/sqft
    Source: RealTracs MLS as distributed by MLS GRID #2517077 Report a problem
    8/4/2022Sold$311,990$169/sqft
    Source: Public Record Report a problem

    Public tax history

    YearProperty taxesTax assessment
    2025$1,573 $54,400
    2024$1,573 $54,400
    2023$1,573 +1303.9%$54,400 +1303.9%
    2022$112 $3,875
    2021-- $3,875
    Find assessor info on the county website

    Neighborhood: 37087

    Nearby schools

    GreatSchools rating
    Schools provided by the listing agent
    • Elementary: Jones Brummett Elementary School
    • Middle: Walter J. Baird Middle School
    • High: Lebanon High School

    Source: RealTracs MLS as distributed by MLS GRID. This data may not be complete. We recommend contacting the local school district to confirm school assignments for this home.

    Get a cash offer in 3 minutes
    Find out how much your home could sell for in as little as 3 minutes with a no-obligation cash offer.
    Estimated market value

    $305,200

    Get a cash offer in 3 minutes
    Find out how much your home could sell for in as little as 3 minutes with a no-obligation cash offer.
    Estimated market value

    $305,200