Welcome to this inviting 3-bedroom, 2.5-bathroom home located in the desirable Vineyard Grove Townhomes. This home features an open floor plan that creates a seamless flow throughout the main living spaces. The kitchen is beautifully appointed with sleek countertops and stainless-steel appliances. The primary bedroom serves as a comfortable retreat, complete with a large walk-in closet and an en-suite bathroom featuring double vanity. Upstairs you will find the remaining secondary bedrooms along with a flex space that is ideal as a secondary living room or study area. Delivering both comfort and convenience, this location is just minutes away from historic downtown and offers an easy 30-minute commute to BNA. Schedule your private showing today! One or more photos in this listing have been virtually staged.
Active
$289,900
783 Mickelson Way, Lebanon, TN 37087
3beds
1,846sqft
Townhouse, Residential, Condominium
Built in 2021
-- sqft lot
$-- Zestimate®
$157/sqft
$231/mo HOA
What's special
Open floor planStainless-steel appliancesLarge walk-in closet
- 17 days
- 96
- 11
Likely to sell faster than
Zillow last checked:
Listing updated:
Listed by:
Robert Salmons 888-216-6364,
Entera Realty, LLC 888-216-6364
Source: RealTracs MLS as distributed by MLS GRID,MLS#: 3620806
Facts & features
Interior
Bedrooms & bathrooms
- Bedrooms: 3
- Bathrooms: 3
- Full bathrooms: 2
- 1/2 bathrooms: 1
- Main level bedrooms: 1
Bedroom 1
- Area: 168 Square Feet
- Dimensions: 12x14
Bedroom 2
- Area: 100 Square Feet
- Dimensions: 10x10
Bedroom 3
- Area: 100 Square Feet
- Dimensions: 10x10
Living room
- Area: 473 Square Feet
- Dimensions: 11x43
Heating
- Heat Pump
Cooling
- Central Air
Appliances
- Included: Range, Microwave
Features
- Open Floorplan, Smart Thermostat, Walk-In Closet(s)
- Flooring: Carpet, Laminate, Vinyl
- Basement: None
Interior area
- Total structure area: 1,846
- Total interior livable area: 1,846 sqft
- Finished area above ground: 1,846
Property
Parking
- Total spaces: 1
- Parking features: Attached
- Attached garage spaces: 1
Features
- Levels: One
- Stories: 2
- Patio & porch: Patio
Details
- Parcel number: 058 06609 042
- Special conditions: Standard
Construction
Type & style
- Home type: Townhouse
- Architectural style: Traditional
- Property subtype: Townhouse, Residential, Condominium
- Attached to another structure: Yes
Materials
- Brick
- Roof: Shingle
Condition
- New construction: No
- Year built: 2021
Utilities & green energy
- Sewer: Public Sewer
- Water: Public
- Utilities for property: Water Available
Community & HOA
Community
- Subdivision: Vineyard Grove Townhomes
HOA
- Has HOA: Yes
- HOA fee: $2,772 annually
Location
- Region: Lebanon
Financial & listing details
- Price per square foot: $157/sqft
- Tax assessed value: $217,600
- Annual tax amount: $2,517
- Date on market: 10/15/2026
Estimated market value
Not available
Estimated sales range
Not available
Not available
Price history
| Date | Event | Price |
|---|---|---|
| 10/15/2026 | Listed for sale | $289,900$157/sqft |
Source:  RealTracs MLS as distributed by MLS GRID #3620806 Report a problem | ||
| 8/6/2026 | Listing removed | $1,949$1/sqft |
Source: Zillow Rentals Report a problem | ||
| 7/23/2026 | Price change | $1,949-2.5%$1/sqft |
Source: Zillow Rentals Report a problem | ||
| 7/16/2026 | Price change | $1,999-2.4%$1/sqft |
Source: Zillow Rentals Report a problem | ||
| 7/10/2026 | Price change | $2,049-1.3%$1/sqft |
Source: Zillow Rentals Report a problem | ||
| 6/18/2026 | Price change | $2,075-1.1%$1/sqft |
Source: Zillow Rentals Report a problem | ||
| 5/30/2026 | Listed for rent | $2,099+5%$1/sqft |
Source: Zillow Rentals Report a problem | ||
| 5/8/2024 | Listing removed | -- |
Source: Zillow Rentals Report a problem | ||
| 4/19/2024 | Price change | $1,999+1.5%$1/sqft |
Source: Zillow Rentals Report a problem | ||
| 4/12/2024 | Price change | $1,969-3.1%$1/sqft |
Source: Zillow Rentals Report a problem | ||
| 4/2/2024 | Price change | $2,031+3.1%$1/sqft |
Source: Zillow Rentals Report a problem | ||
| 3/21/2024 | Price change | $1,969-0.8%$1/sqft |
Source: Zillow Rentals Report a problem | ||
| 3/18/2024 | Price change | $1,984-0.3%$1/sqft |
Source: Zillow Rentals Report a problem | ||
| 3/14/2024 | Price change | $1,989-0.5%$1/sqft |
Source: Zillow Rentals Report a problem | ||
| 3/11/2024 | Price change | $1,999-7%$1/sqft |
Source: Zillow Rentals Report a problem | ||
| 2/8/2024 | Listed for rent | $2,149$1/sqft |
Source: Zillow Rentals Report a problem | ||
Public tax history
| Year | Property taxes | Tax assessment |
|---|---|---|
| 2025 | $2,517 +60% | $87,040 +60% |
| 2024 | $1,573 | $54,400 |
| 2023 | $1,573 | $54,400 |
| 2022 | $1,573 | $54,400 +1303.9% |
| 2021 | -- | $3,875 |
Find assessor info on the county website
Monthly payment
Est. payment
Payment breakdown
Explore the cost of this home by adjusting the details. Changes won't be saved.Climate risks
Neighborhood: 37087
Nearby schools
Schools provided by the listing agent
- Elementary: Jones Brummett Elementary School
- Middle: Walter J. Baird Middle School
- High: Lebanon High School
Source: RealTracs MLS as distributed by MLS GRID. This data may not be complete. We recommend contacting the local school district to confirm school assignments for this home.
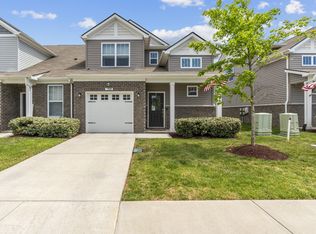


Similar homes
- $294,9003 bd3 ba1.7k sqft786 Mickelson Way, Lebanon, TN 37087For Sale
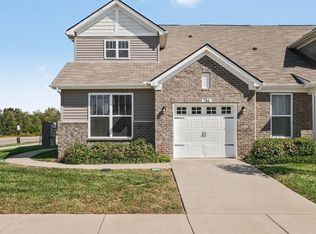
 MLS ID #3620706, Robert Salmons. RealTracs MLS as distributed by MLS GRID
- $259,9003 bd3 ba1.6k sqft265 Hazel Ln, Lebanon, TN 37087For Sale
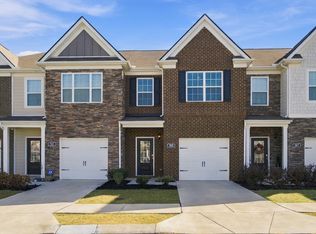 MLS ID #3628906, Sarah Evans. RealTracs MLS as distributed by MLS GRID
- $--4 bd3 ba2.2k sqft512 Ash St, Lebanon, TN 37087Auction
 Xome
- $289,9903 bd3 ba1.8k sqft141 Rosebush Ln, Lebanon, TN 37087New Construction
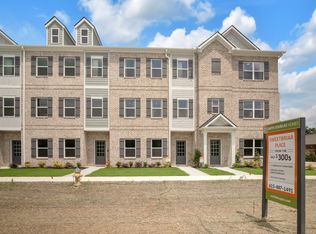 RealTracs MLS as distributed by MLS GRID
- $294,9003 bd3 ba1.5k sqft202 Signature Pl, Lebanon, TN 37087For SaleMLS ID #3163466, Medana Hemontolor. RealTracs MLS as distributed by MLS GRID
- $274,0003 bd3 ba1.4k sqft249 Signature Pl, Lebanon, TN 37087For SaleMLS ID #3624230, Sarah Skinner. RealTracs MLS as distributed by MLS GRID
- $281,8553 bd3 ba1.3k sqft756 Ashbrook Dr, Lebanon, TN 37087New ConstructionMLS ID #3626334, JP Perger. RealTracs MLS as distributed by MLS GRID
- $281,8553 bd3 ba1.3k sqft752 Ashbrook Dr, Lebanon, TN 37087New ConstructionMLS ID #3626330, JP Perger. RealTracs MLS as distributed by MLS GRID
- $312,0003 bd3 ba1.6k sqft462 Augustine Dr, Lebanon, TN 37087For SaleMLS ID #3618925, Angela Maria Brewer. RealTracs MLS as distributed by MLS GRID
- $329,9903 bd3 ba1.4k sqft471 Augustine Dr, Lebanon, TN 37087New ConstructionMLS ID #3626305, JP Perger. RealTracs MLS as distributed by MLS GRID
- $329,9903 bd3 ba1.4k sqft469 Augustine Dr, Lebanon, TN 37087New ConstructionMLS ID #3626308, JP Perger. RealTracs MLS as distributed by MLS GRID
- $309,9003 bd3 ba1.6k sqft464 Augustine Dr, Lebanon, TN 37087For SaleMLS ID #3596205, Amber Carlson. RealTracs MLS as distributed by MLS GRID
- $255,0003 bd3 ba1.4k sqft172 Cecil Rd, Lebanon, TN 37087For SaleMLS ID #3594650, Bonnie Anderson. RealTracs MLS as distributed by MLS GRID
- $269,9903 bd3 ba1.3k sqft759 Ashbrook Dr, Lebanon, TN 37087New ConstructionRealTracs MLS as distributed by MLS GRID
- $279,0003 bd2 ba1k sqft503 E Market St, Lebanon, TN 37087For SaleMLS ID #3623690, Elizabeth Fast. RealTracs MLS as distributed by MLS GRID
- $259,9903 bd3 ba1.3k sqft754 Ashbrook Dr, Lebanon, TN 37087New ConstructionMLS ID #3626327, JP Perger. RealTracs MLS as distributed by MLS GRID
- $274,9903 bd3 ba1.3k sqft749 Ashbrook Dr, Lebanon, TN 37087New ConstructionRealTracs MLS as distributed by MLS GRID
- $325,0003 bd3 ba1.4k sqft707 Page Ave, Lebanon, TN 37087For SaleMLS ID #3626504, Jesus Pena. RealTracs MLS as distributed by MLS GRID
- $289,9003 bd2 ba1.5k sqft732 Meadowlane Dr, Lebanon, TN 37087For SaleMLS ID #3593313, Medana Hemontolor. RealTracs MLS as distributed by MLS GRID
