Receive a special rate incentive or closing cost credit with seller’s suggested lender! Enjoy the perfect blend of modern style and everyday convenience in this beautifully maintained, move-in ready home with no HOA, just minutes from the heart of Lebanon. Located only an hour from downtown Nashville with easy access to I-40. Step inside to an open, light-filled floor plan featuring laminate flooring throughout the main living areas and contemporary finishes at every turn. The spacious living room is anchored by a cozy electric fireplace and flows seamlessly into the kitchen, creating an ideal space for entertaining and everyday living. The kitchen boasts ample cabinetry, quartz countertops, a stylish backsplash, stainless steel appliances, bar seating, and an adjoining dining area with views of the backyard. The primary suite is complete with a spacious walk-in closet and an ensuite bath featuring double vanities and a walk-in shower. Two additional bedrooms and another full bathroom provide plenty of space for family, guests, or a home office. Enjoy outdoor living from the welcoming covered front porch or unwind on the back patio overlooking the fenced backyard. A storage building provides additional space for lawn equipment, tools, or hobbies. With modern finishes, abundant natural light, a functional layout, and an unbeatable location, this move-in ready home is ready for its next owner!
Active
$325,000
707 Page Ave, Lebanon, TN 37087
3beds
1,405sqft
Single Family Residence, Residential
Built in 2020
-- sqft lot
$-- Zestimate®
$231/sqft
$-- HOA
What's special
Cozy electric fireplaceStylish backsplashContemporary finishesFenced backyardStainless steel appliancesFunctional layoutWelcoming covered front porch
- 2 days
- 311
- 30
Likely to sell faster than
Zillow last checked:
Listing updated:
Listed by:
Jesus Pena 615-517-4773,
Keller Williams Realty Mt. Juliet 615-758-8886,
Christian LeMere 615-593-8090,
Keller Williams Realty Mt. Juliet
Source: RealTracs MLS as distributed by MLS GRID,MLS#: 3626504
Facts & features
Interior
Bedrooms & bathrooms
- Bedrooms: 3
- Bathrooms: 3
- Full bathrooms: 2
- 1/2 bathrooms: 1
Bedroom 1
- Features: Suite
- Level: Suite
- Area: 156 Square Feet
- Dimensions: 12x13
Bedroom 2
- Features: Extra Large Closet
- Level: Extra Large Closet
- Area: 90 Square Feet
- Dimensions: 9x10
Bedroom 3
- Features: Extra Large Closet
- Level: Extra Large Closet
- Area: 81 Square Feet
- Dimensions: 9x9
Primary bathroom
- Features: Double Vanity
- Level: Double Vanity
Dining room
- Area: 90 Square Feet
- Dimensions: 9x10
Kitchen
- Area: 110 Square Feet
- Dimensions: 10x11
Living room
- Area: 204 Square Feet
- Dimensions: 12x17
Heating
- Central
Cooling
- Central Air, Electric
Appliances
- Included: Electric Oven, Electric Range, Dishwasher, Microwave, Stainless Steel Appliance(s)
- Laundry: Electric Dryer Hookup, Washer Hookup
Features
- Built-in Features, Ceiling Fan(s), Entrance Foyer, Open Floorplan, Walk-In Closet(s)
- Flooring: Carpet, Laminate
- Basement: None
- Number of fireplaces: 1
- Fireplace features: Electric, Living Room
Interior area
- Total structure area: 1,405
- Total interior livable area: 1,405 sqft
- Finished area above ground: 1,405
Property
Features
- Levels: Two
- Stories: 2
- Patio & porch: Porch, Covered, Patio
- Fencing: Back Yard
Lot
- Features: Level
- Topography: Level
Details
- Additional structures: Storage
- Parcel number: 058M F 01800 002
- Special conditions: Standard
Construction
Type & style
- Home type: SingleFamily
- Property subtype: Single Family Residence, Residential
Materials
- Vinyl Siding
Condition
- New construction: No
- Year built: 2020
Utilities & green energy
- Sewer: Public Sewer
- Water: Public
- Utilities for property: Electricity Available, Water Available
Community & HOA
Community
- Security: Fire Alarm, Smoke Detector(s)
HOA
- Has HOA: No
Location
- Region: Lebanon
Financial & listing details
- Price per square foot: $231/sqft
- Tax assessed value: $176,800
- Annual tax amount: $1,278
- Date on market: 10/24/2026
- Electric utility on property: Yes
Estimated market value
Not available
Estimated sales range
Not available
Not available
Price history
| Date | Event | Price |
|---|---|---|
| 10/24/2026 | Listed for sale | $325,000-7.1%$231/sqft |
Source:  RealTracs MLS as distributed by MLS GRID #3626504 Report a problem RealTracs MLS as distributed by MLS GRID #3626504 Report a problem | ||
| 10/24/2026 | Listing removed | $350,000$249/sqft |
Source: RealTracs MLS as distributed by MLS GRID #3250328 Report a problem | ||
| 6/26/2026 | Listed for sale | $350,000+4.5%$249/sqft |
Source: RealTracs MLS as distributed by MLS GRID #3250328 Report a problem | ||
| 9/30/2022 | Sold | $335,000+39.6%$238/sqft |
Source: Public Record Report a problem | ||
| 3/9/2021 | Sold | $239,900+269.1%$171/sqft |
Source: Public Record Report a problem | ||
| 7/9/2019 | Sold | $65,000$46/sqft |
Source: Public Record Report a problem | ||
Public tax history
| Year | Property taxes | Tax assessment |
|---|---|---|
| 2025 | $1,278 | $44,200 |
| 2024 | $1,278 | $44,200 |
| 2023 | $1,278 | $44,200 |
| 2022 | $1,278 | $44,200 |
| 2021 | -- | $44,200 |
Find assessor info on the county website
Monthly payment
Est. payment
Payment breakdown
Explore the cost of this home by adjusting the details. Changes won't be saved.Climate risks
Neighborhood: 37087
Nearby schools
Schools provided by the listing agent
- Elementary: Coles Ferry Elementary
- Middle: Walter J. Baird Middle School
- High: Lebanon High School
Source: RealTracs MLS as distributed by MLS GRID. This data may not be complete. We recommend contacting the local school district to confirm school assignments for this home.

Similar homes
- $399,9003 bd3 ba1.5k sqft1315 Northlynn Dr, Lebanon, TN 37087For Sale
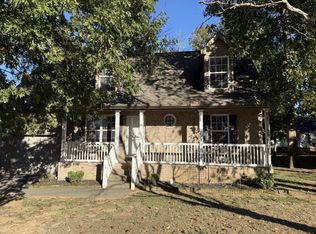
 MLS ID #3626156, Medana Hemontolor. RealTracs MLS as distributed by MLS GRID
 - $325,0004 bd2 ba1.7k sqft414 E Forrest Ave, Lebanon, TN 37087For Sale
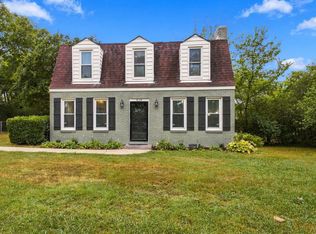 MLS ID #3599079, Rachel Harding. RealTracs MLS as distributed by MLS GRID
 - $329,9903 bd3 ba1.4k sqft469 Augustine Dr, Lebanon, TN 37087New Construction
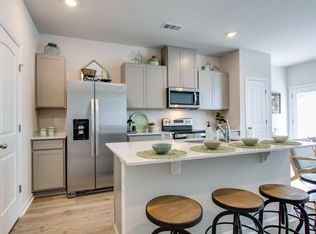 MLS ID #3626308, Channing R Adams. RealTracs MLS as distributed by MLS GRID
 - $329,9903 bd3 ba1.4k sqft471 Augustine Dr, Lebanon, TN 37087New Construction
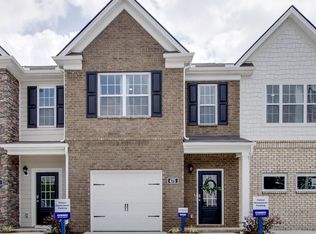 MLS ID #3626305, Channing R Adams. RealTracs MLS as distributed by MLS GRID
 - $379,9004 bd4 ba1.9k sqft1505 Idlewild Dr, Lebanon, TN 37087For SaleMLS ID #3624435, Bryan Montgomery. RealTracs MLS as distributed by MLS GRID
- $294,9003 bd3 ba1.7k sqft786 Mickelson Way, Lebanon, TN 37087For SaleMLS ID #3620706, Robert Salmons. RealTracs MLS as distributed by MLS GRID
- $359,0003 bd2 ba1.5k sqft431 Princeton Dr, Lebanon, TN 37087For SaleMLS ID #3515091, Gary Ashton. RealTracs MLS as distributed by MLS GRID
- $329,9003 bd2 ba1k sqft1320 Raden Dr, Lebanon, TN 37087For SaleMLS ID #3594542, Jonathan Wilhelm. RealTracs MLS as distributed by MLS GRID
- $--2 bd1 ba1.6k sqft401 Hill St, Lebanon, TN 37087AuctionMLS ID #3603352, Shelby Clayborn. RealTracs MLS as distributed by MLS GRID
- $282,0003 bd2 ba1.2k sqft511 Green St, Lebanon, TN 37087For SaleMLS ID #3280870, Chandra Allison. RealTracs MLS as distributed by MLS GRID
- $324,9003 bd2 ba1k sqft1316 Raden Dr, Lebanon, TN 37087For SaleMLS ID #3542830, Ben Wilson. RealTracs MLS as distributed by MLS GRID
- $389,5003 bd3 ba2k sqft2 Hale Ct, Lebanon, TN 37087For SaleMLS ID #3626385, Melony C. Ligon. RealTracs MLS as distributed by MLS GRID
- $350,0003 bd3 ba1.8k sqft20 Pointer Pl, Lebanon, TN 37087For SaleMLS ID #3547145, Ralph Pearson. RealTracs MLS as distributed by MLS GRID
- $299,9993 bd2 ba1.2k sqft211 Ward St, Lebanon, TN 37087For SaleMLS ID #3319697, Hannah Paige. RealTracs MLS as distributed by MLS GRID
- $299,9002 bd2 ba1.1k sqft712 N Greenwood Ext, Lebanon, TN 37087For SaleMLS ID #3253624, Anita Tate. RealTracs MLS as distributed by MLS GRID
- $350,0003 bd2 ba1.4k sqft380 Franklin Rd, Lebanon, TN 37087For SaleMLS ID #3599671, Blakey Propst. RealTracs MLS as distributed by MLS GRID
- $281,8553 bd3 ba1.3k sqft756 Ashbrook Dr, Lebanon, TN 37087New ConstructionMLS ID #3626334, Channing R Adams. RealTracs MLS as distributed by MLS GRID
- $281,8553 bd3 ba1.3k sqft752 Ashbrook Dr, Lebanon, TN 37087New ConstructionMLS ID #3626330, Channing R Adams. RealTracs MLS as distributed by MLS GRID
- $289,9003 bd2 ba1.5k sqft732 Meadowlane Dr, Lebanon, TN 37087For SaleMLS ID #3593313, Medana Hemontolor. RealTracs MLS as distributed by MLS GRID
