Like new cottage! Immediate possession! No HOA fee! Seller to pay 1% of the purchase price towards Buyer’s expenses. This home offers a covered walk on front porch, 3 bedrooms, primary bedroom on main level, 2 full bathrooms, eat-in kitchen, refrigerator conveys, newly painted, freshly cleaned carpet, new carpet in primary bedroom, move in ready, nearby restaurants and shopping, 4 minutes from the Lebanon Public Town Square, perfect starter home! ***INCOME RESTRICTED & OWNER OCCUPANCY ONLY - NO INVESTORS. The home is subject to a restrictive covenant requiring 1) owner occupancy through February 2028 and 2) purchase by a household with income below 120% of Area Median Income (AMI). Any resale or transfer of the property until February 2028 remains subject to the restrictions.
Active
Price cut: $12.9K (9/22)
$282,000
511 Green St, Lebanon, TN 37087
3beds
1,296sqft
Horizontal Property Regime - Detached, Residential
Built in 2022
9,147 Square Feet Lot
$-- Zestimate®
$218/sqft
$-- HOA
What's special
Refrigerator conveysEat-in kitchenFreshly cleaned carpetNewly painted
- 101 days
- 813
- 60
Zillow last checked:
Listing updated:
Listed by:
Chandra Allison 615-310-4452,
Nashville Realty Group 615-261-8116
Source: RealTracs MLS as distributed by MLS GRID,MLS#: 3280870
Facts & features
Interior
Bedrooms & bathrooms
- Bedrooms: 3
- Bathrooms: 2
- Full bathrooms: 2
- Main level bedrooms: 1
Bedroom 1
- Area: 140 Square Feet
- Dimensions: 14x10
Bedroom 2
- Area: 120 Square Feet
- Dimensions: 12x10
Bedroom 3
- Area: 100 Square Feet
- Dimensions: 10x10
Living room
- Area: 168 Square Feet
- Dimensions: 14x12
Heating
- Central
Cooling
- Central Air
Appliances
- Included: Electric Oven, Dishwasher, Refrigerator
Features
- Flooring: Carpet, Luxury Vinyl
- Basement: None
Interior area
- Total structure area: 1,296
- Total interior livable area: 1,296 sqft
- Finished area above ground: 1,296
Property
Features
- Levels: One
- Stories: 2
Lot
- Size: 9,147 Square Feet
Details
- Parcel number: 068D C 03300 002
- Special conditions: Standard
Construction
Type & style
- Home type: SingleFamily
- Architectural style: Cottage
- Property subtype: Horizontal Property Regime - Detached, Residential
Materials
- Hardboard Siding
- Roof: Shingle
Condition
- New construction: No
- Year built: 2022
Utilities & green energy
- Sewer: Public Sewer
- Water: Public
- Utilities for property: Water Available
Community & HOA
Community
- Security: Smoke Detector(s)
- Subdivision: Green Street Subdivison
HOA
- Has HOA: No
Location
- Region: Lebanon
Financial & listing details
- Price per square foot: $218/sqft
- Tax assessed value: $174,700
- Annual tax amount: $1,263
- Date on market: 7/17/2026
Estimated market value
Not available
Estimated sales range
Not available
Not available
Price history
| Date | Event | Price |
|---|---|---|
| 9/22/2026 | Price change | $282,000-4.4%$218/sqft |
Source:  RealTracs MLS as distributed by MLS GRID #3280870 Report a problem RealTracs MLS as distributed by MLS GRID #3280870 Report a problem | ||
| 7/30/2026 | Price change | $294,900-3.3%$228/sqft |
Source: RealTracs MLS as distributed by MLS GRID #3280870 Report a problem | ||
| 7/17/2026 | Listed for sale | $304,900+5998%$235/sqft |
Source: RealTracs MLS as distributed by MLS GRID #3280870 Report a problem | ||
| 5/12/2026 | Sold | $5,000$4/sqft |
Source: Public Record Report a problem | ||
Public tax history
| Year | Property taxes | Tax assessment |
|---|---|---|
| 2025 | $1,263 | $43,675 |
| 2024 | $1,263 | $43,675 |
| 2023 | $1,263 | $43,675 |
Find assessor info on the county website
Monthly payment
Est. payment
Payment breakdown
Explore the cost of this home by adjusting the details. Changes won't be saved.Climate risks
Neighborhood: 37087
Nearby schools
Schools provided by the listing agent
- Elementary: Coles Ferry Elementary
- Middle: Walter J. Baird Middle School
- High: Lebanon High School
Source: RealTracs MLS as distributed by MLS GRID. This data may not be complete. We recommend contacting the local school district to confirm school assignments for this home.
Similar homes
- $325,0003 bd3 ba1.4k sqft707 Page Ave, Lebanon, TN 37087For Sale
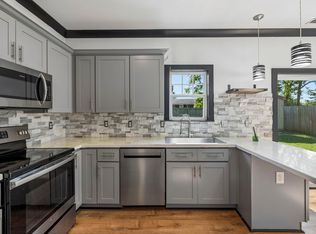
 MLS ID #3626504, Jesus Pena. RealTracs MLS as distributed by MLS GRID
 - $299,9993 bd2 ba1.2k sqft211 Ward St, Lebanon, TN 37087For Sale
 MLS ID #3319697, Hannah Paige. RealTracs MLS as distributed by MLS GRID
 - $--2 bd1 ba1.6k sqft401 Hill St, Lebanon, TN 37087Auction
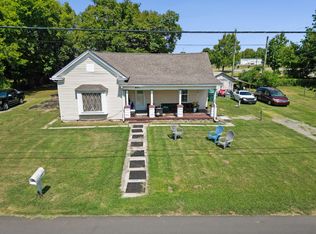 MLS ID #3603352, Shelby Clayborn. RealTracs MLS as distributed by MLS GRID
 - $294,9003 bd3 ba1.7k sqft786 Mickelson Way, Lebanon, TN 37087For Sale
 MLS ID #3620706, Robert Salmons. RealTracs MLS as distributed by MLS GRID
 - $289,9003 bd2 ba1.5k sqft732 Meadowlane Dr, Lebanon, TN 37087For SaleMLS ID #3593313, Medana Hemontolor. RealTracs MLS as distributed by MLS GRID
- $242,1253 bd1 ba1k sqft216 Burdock St, Lebanon, TN 37087For SaleMLS ID #3602886, Larnitwa (Neki) Scott. RealTracs MLS as distributed by MLS GRID
- $299,9002 bd2 ba1.1k sqft712 N Greenwood Ext, Lebanon, TN 37087For SaleMLS ID #3253624, Anita Tate. RealTracs MLS as distributed by MLS GRID
- $269,9003 bd3 ba1.4k sqft251 Signature Pl, Lebanon, TN 37087For SaleMLS ID #3623256, George W Weeks. RealTracs MLS as distributed by MLS GRID
- $325,0004 bd2 ba1.7k sqft414 E Forrest Ave, Lebanon, TN 37087For SaleMLS ID #3599079, Rachel Harding. RealTracs MLS as distributed by MLS GRID
- $274,0003 bd3 ba1.4k sqft249 Signature Pl, Lebanon, TN 37087For SaleMLS ID #3624230, Sarah Skinner. RealTracs MLS as distributed by MLS GRID
- $269,0003 bd1 ba850 sqft601 C L Manier St, Lebanon, TN 37087For SaleMLS ID #3197562, Steve Koleno. RealTracs MLS as distributed by MLS GRID
- $274,9002 bd1 ba1k sqft212 W Adams Ave, Lebanon, TN 37087For SaleMLS ID #3304570, Keria Latisha Dye. RealTracs MLS as distributed by MLS GRID
- $281,8553 bd3 ba1.3k sqft756 Ashbrook Dr, Lebanon, TN 37087New ConstructionMLS ID #3626334, Channing R Adams. RealTracs MLS as distributed by MLS GRID
- $281,8553 bd3 ba1.3k sqft752 Ashbrook Dr, Lebanon, TN 37087New ConstructionMLS ID #3626330, Channing R Adams. RealTracs MLS as distributed by MLS GRID
- $329,9003 bd2 ba1k sqft1320 Raden Dr, Lebanon, TN 37087For SaleMLS ID #3594542, Jonathan Wilhelm. RealTracs MLS as distributed by MLS GRID
- $399,9003 bd3 ba1.5k sqft1315 Northlynn Dr, Lebanon, TN 37087For SaleMLS ID #3626156, Medana Hemontolor. RealTracs MLS as distributed by MLS GRID
- $324,9003 bd2 ba1k sqft1316 Raden Dr, Lebanon, TN 37087For SaleMLS ID #3542830, Ben Wilson. RealTracs MLS as distributed by MLS GRID
- $359,0003 bd2 ba1.5k sqft431 Princeton Dr, Lebanon, TN 37087For SaleMLS ID #3515091, Gary Ashton. RealTracs MLS as distributed by MLS GRID
- $289,9003 bd3 ba1.8k sqft783 Mickelson Way, Lebanon, TN 37087For SaleMLS ID #3620806, Robert Salmons. RealTracs MLS as distributed by MLS GRID
