INVESTMENT OPPORTUNITY IN THE HEART OF LEBANON! This property offers a 70.5' x 247' lot with RD9 zoning single family & duplex development; 3-bedroom, 2-full-bath white-vinyl-sided home, creating an opportunity for investors, builders, or buyers looking for property with potential. The home features a welcoming covered front porch, and the property also includes a storage shed that remains. The lot size, zoning, and central location offer lots of possibilities, subject to applicable zoning and development requirements. Conveniently located near schools, Lebanon Municipal Airport, Cumberland University, Historic Downtown Lebanon, and just minutes from I-40, I-840, and Hwy 109. Approximately 20 minutes to Nashville International Airport (BNA), making this a convenient location for commuting and continued growth. A property worth exploring for its location, lot size, zoning, and potential!
Active
$289,900
732 Meadowlane Dr, Lebanon, TN 37087
3beds
1,532sqft
Single Family Residence, Residential
Built in 1950
0.39 Acres Lot
$-- Zestimate®
$189/sqft
$-- HOA
What's special
Welcoming covered front porchStorage shed that remains
- 8 days
- 296
- 23
Likely to sell faster than
Zillow last checked:
Listing updated:
Listed by:
Medana Hemontolor 615-330-8038,
EXIT Rocky Top Realty 615-443-3130,
Judy C. Cox 615-330-7269,
EXIT Rocky Top Realty
Source: RealTracs MLS as distributed by MLS GRID,MLS#: 3593313
Facts & features
Interior
Bedrooms & bathrooms
- Bedrooms: 3
- Bathrooms: 2
- Full bathrooms: 2
- Main level bedrooms: 3
Bedroom 1
- Features: Extra Large Closet
- Level: Extra Large Closet
- Area: 266 Square Feet
- Dimensions: 19x14
Bedroom 2
- Features: Bath
- Level: Bath
- Area: 150 Square Feet
- Dimensions: 15x10
Bedroom 3
- Features: Extra Large Closet
- Level: Extra Large Closet
- Area: 126 Square Feet
- Dimensions: 9x14
Primary bathroom
- Features: Primary Bedroom
- Level: Primary Bedroom
Dining room
- Features: Formal
- Level: Formal
- Area: 104 Square Feet
- Dimensions: 13x8
Kitchen
- Features: Eat-in Kitchen
- Level: Eat-in Kitchen
- Area: 120 Square Feet
- Dimensions: 12x10
Living room
- Features: Combination
- Level: Combination
- Area: 216 Square Feet
- Dimensions: 18x12
Other
- Features: Utility Room
- Level: Utility Room
- Area: 126 Square Feet
- Dimensions: 9x14
Heating
- Central
Cooling
- Central Air
Appliances
- Included: Electric Range, Refrigerator
- Laundry: Electric Dryer Hookup, Washer Hookup
Features
- Air Filter, Ceiling Fan(s), Extra Closets
- Flooring: Wood, Vinyl
- Basement: Crawl Space
Interior area
- Total structure area: 1,532
- Total interior livable area: 1,532 sqft
- Finished area above ground: 1,532
Property
Features
- Levels: One
- Stories: 1
- Patio & porch: Porch, Covered
Lot
- Size: 0.39 Acres
- Dimensions: 70.5 x 247 IRR
- Features: Cleared
- Topography: Cleared
Details
- Parcel number: 068J F 00400 000
- Special conditions: Standard
- Other equipment: Air Purifier
Construction
Type & style
- Home type: SingleFamily
- Architectural style: A-Frame
- Property subtype: Single Family Residence, Residential
Materials
- Vinyl Siding
- Roof: Asphalt
Condition
- New construction: No
- Year built: 1950
Utilities & green energy
- Sewer: Public Sewer
- Water: Public
- Utilities for property: Water Available, Cable Connected
Community & HOA
Community
- Subdivision: Meadow Ln Sec B
HOA
- Has HOA: No
Location
- Region: Lebanon
Financial & listing details
- Price per square foot: $189/sqft
- Tax assessed value: $182,300
- Annual tax amount: $1,318
- Date on market: 9/22/2026
Estimated market value
Not available
Estimated sales range
Not available
Not available
Price history
| Date | Event | Price |
|---|---|---|
| 9/22/2026 | Listed for sale | $289,900$189/sqft |
Source:  RealTracs MLS as distributed by MLS GRID #3593313 Report a problem RealTracs MLS as distributed by MLS GRID #3593313 Report a problem | ||
Public tax history
| Year | Property taxes | Tax assessment |
|---|---|---|
| 2025 | $1,318 | $45,575 |
| 2024 | $1,318 | $45,575 |
| 2023 | $1,318 | $45,575 |
| 2022 | $1,318 | $45,575 |
| 2021 | -- | $45,575 +36.4% |
| 2020 | $1,256 +49.2% | $33,425 |
| 2019 | $842 -28.2% | $33,425 |
| 2018 | $1,173 0% | $33,425 |
| 2017 | $1,173 +20.9% | $33,425 |
| 2016 | $970 -20% | $33,425 |
| 2015 | $1,213 +40.7% | $33,425 +40.7% |
| 2014 | $862 | $23,751 |
| 2013 | $862 +9.6% | $23,751 |
| 2012 | $786 +2.3% | $23,751 |
| 2011 | $769 | $23,751 |
| 2010 | -- | $23,751 -19.6% |
| 2009 | $933 | $29,555 |
| 2008 | $933 +24.8% | $29,555 +12.7% |
| 2007 | $748 -11.8% | $26,236 +0.3% |
| 2006 | $848 | $26,161 |
| 2005 | $848 -15.6% | $26,161 |
| 2003 | $1,005 +65.9% | $26,161 +65.9% |
| 2002 | $605 | $15,766 |
| 2001 | -- | $15,766 -75.9% |
| 2000 | -- | $65,473 |
Find assessor info on the county website
Monthly payment
Est. payment
Payment breakdown
Explore the cost of this home by adjusting the details. Changes won't be saved.Climate risks
Neighborhood: 37087
Nearby schools
Schools provided by the listing agent
- Elementary: Byars Dowdy Elementary
- Middle: Winfree Bryant Middle School
- High: Lebanon High School
Source: RealTracs MLS as distributed by MLS GRID. This data may not be complete. We recommend contacting the local school district to confirm school assignments for this home.

Similar homes
- $395,0003 bd1 ba1.2k sqft214 Pennsylvania Ave, Lebanon, TN 37087For Sale

 MLS ID #3592859, Camille Burdine. RealTracs MLS as distributed by MLS GRID
 - $--2 bd1 ba1.8k sqft1333 S Maple St, Lebanon, TN 37087Auction
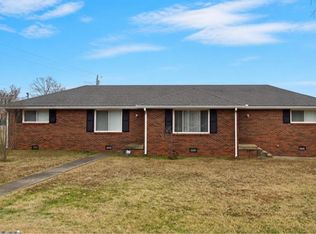 MLS ID #3592550, Hayden White. RealTracs MLS as distributed by MLS GRID
 - $274,9002 bd1 ba1k sqft212 W Adams Ave, Lebanon, TN 37087For Sale
 MLS ID #3304570, Keria Latisha Dye. RealTracs MLS as distributed by MLS GRID
 - $269,0003 bd1 ba850 sqft601 C L Manier St, Lebanon, TN 37087For Sale
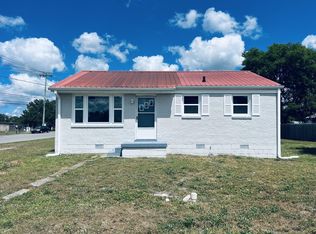 MLS ID #3197562, Steve Koleno. RealTracs MLS as distributed by MLS GRID
 - $334,0004 bd2 ba1.4k sqft713 Kent Dr, Lebanon, TN 37087For SaleMLS ID #3305713, Taylor Vandever. RealTracs MLS as distributed by MLS GRID
- $429,9003 bd2 ba1.5k sqft3922 Hunters Point Park, Lebanon, TN 37087For SaleMLS ID #3592069, Dwayne Rogers. RealTracs MLS as distributed by MLS GRID
- $375,0004 bd2 ba1.6k sqft721 Kent Dr, Lebanon, TN 37087For SaleMLS ID #3602150, Lindsey Whitaker. RealTracs MLS as distributed by MLS GRID
- $399,0003 bd2 ba2k sqft411 Colgate Ave, Lebanon, TN 37087For SaleMLS ID #3547844, Jon Smith. RealTracs MLS as distributed by MLS GRID
- $289,9003 bd2 ba1.4k sqft608 N Dickerson Chapel Rd, Lebanon, TN 37087For SaleMLS ID #3520847, Randy Beadle. RealTracs MLS as distributed by MLS GRID
- $379,9004 bd3 ba1.8k sqft506 W Sunset Dr, Lebanon, TN 37087For SaleMLS ID #3515348, Daryl Spicer. RealTracs MLS as distributed by MLS GRID
- $395,0003 bd2 ba1.7k sqft1289 Hunters Point Pike, Lebanon, TN 37087For SaleMLS ID #3170465, Dan Midgett. RealTracs MLS as distributed by MLS GRID
- $334,9002 bd2 ba1.1k sqft200 Westlynn Dr, Lebanon, TN 37087For SaleMLS ID #3182362, Jason Herrell, Broker. RealTracs MLS as distributed by MLS GRID
- $334,0004 bd2 ba1.6k sqft715 Kent Dr, Lebanon, TN 37087For SaleMLS ID #3305717, Taylor Vandever. RealTracs MLS as distributed by MLS GRID
- $334,0004 bd2 ba1.6k sqft719 Kent Dr, Lebanon, TN 37087For SaleMLS ID #3305716, Taylor Vandever. RealTracs MLS as distributed by MLS GRID
- $334,0004 bd2 ba1.6k sqft717 Kent Dr, Lebanon, TN 37087For SaleMLS ID #3305714, Taylor Vandever. RealTracs MLS as distributed by MLS GRID
- $319,9003 bd2 ba1.2k sqft7091 S Lamar Rd, Smyrna, TN 37167For SaleMLS ID #3512701, Amer Safwat Angley. RealTracs MLS as distributed by MLS GRID
- $274,9003 bd1 ba1.3k sqft81 County House Cir, Carthage, TN 37030For SaleMLS ID #3272076, Jordan Marcellino. RealTracs MLS as distributed by MLS GRID
- $313,0003 bd2 ba1k sqft499 Holland Ridge Dr, La Vergne, TN 37086For SaleMLS ID #3283653, Karen Albright. RealTracs MLS as distributed by MLS GRID
