Situated on an acre lot, this 3-bedroom, 2-bath home offers you a comfortable layout with room to settle in and make it your own! Inside, you will find a spacious living room that flows into the kitchen and dining area, primary bedroom features a full bath with a soaking tub and separate shower, two additional bedrooms, updated 2nd bathroom, new central heat and air and appliances. Out front, the covered porch and porch swing are perfect for slowing down at the end of the day. Enjoy the convenience of being close to town and having cities like Gallatin and Lebanon just 20 minutes away! Come check this one out for yourself! A gorgeous lot in an excellent location!!
Active
$239,900
1285 Carey Rd, Hartsville, TN 37074
3beds
1,334sqft
Mobile Home, Residential
Built in 1991
1.01 Acres Lot
$-- Zestimate®
$180/sqft
$-- HOA
What's special
Porch swingAcre lotCovered porchGorgeous lotSeparate showerSoaking tub
- 5 days
- 252
- 38
Likely to sell faster than
Zillow last checked:
Listing updated:
Listed by:
Matthew Carman 615-633-8717,
Gene Carman Real Estate & Auctions 615-666-2783,
Kylie Carman 615-374-1008,
Gene Carman Real Estate & Auctions
Source: RealTracs MLS as distributed by MLS GRID,MLS#: 3610767
Facts & features
Interior
Bedrooms & bathrooms
- Bedrooms: 3
- Bathrooms: 2
- Full bathrooms: 2
- Main level bedrooms: 3
Bedroom 1
- Features: Full Bath
- Level: Full Bath
- Area: 182 Square Feet
- Dimensions: 14x13
Bedroom 2
- Features: Extra Large Closet
- Level: Extra Large Closet
- Area: 156 Square Feet
- Dimensions: 13x12
Bedroom 3
- Features: Extra Large Closet
- Level: Extra Large Closet
- Area: 143 Square Feet
- Dimensions: 13x11
Primary bathroom
- Features: Primary Bedroom
- Level: Primary Bedroom
Dining room
- Features: Combination
- Level: Combination
- Area: 99 Square Feet
- Dimensions: 11x9
Kitchen
- Area: 88 Square Feet
- Dimensions: 11x8
Living room
- Features: Separate
- Level: Separate
- Area: 288 Square Feet
- Dimensions: 18x16
Other
- Features: Utility Room
- Level: Utility Room
- Area: 30 Square Feet
- Dimensions: 6x5
Heating
- Central, Electric, Propane, Wall Furnace
Cooling
- Central Air, Electric
Appliances
- Included: Electric Range, Dishwasher, Microwave, Refrigerator
- Laundry: Electric Dryer Hookup, Washer Hookup
Features
- Ceiling Fan(s), High Speed Internet
- Flooring: Carpet, Laminate, Tile
- Basement: Crawl Space
Interior area
- Total structure area: 1,334
- Total interior livable area: 1,334 sqft
- Finished area above ground: 1,334
Property
Parking
- Parking features: Driveway, Gravel
- Has uncovered spaces: Yes
Features
- Levels: One
- Stories: 1
- Patio & porch: Porch, Covered, Deck
- Fencing: Partial
Lot
- Size: 1.01 Acres
- Features: Level
- Topography: Level
Details
- Parcel number: 029 01201 000
- Special conditions: Standard
Construction
Type & style
- Home type: MobileManufactured
- Property subtype: Mobile Home, Residential
Materials
- Vinyl Siding
Condition
- New construction: No
- Year built: 1991
Utilities & green energy
- Sewer: Septic Tank
- Water: Public
- Utilities for property: Electricity Available, Water Available
Community & HOA
Community
- Subdivision: Sullivan
HOA
- Has HOA: No
Location
- Region: Hartsville
Financial & listing details
- Price per square foot: $180/sqft
- Annual tax amount: $847
- Date on market: 10/2/2026
- Electric utility on property: Yes
Estimated market value
Not available
Estimated sales range
Not available
Not available
Price history
| Date | Event | Price |
|---|---|---|
| 10/2/2026 | Listed for sale | $239,900+34%$180/sqft |
Source:  RealTracs MLS as distributed by MLS GRID #3610767 Report a problem RealTracs MLS as distributed by MLS GRID #3610767 Report a problem | ||
| 5/28/2025 | Sold | $179,000$134/sqft |
Source: RealTracs MLS as distributed by MLS GRID #2807675 Report a problem | ||
Public tax history
Tax history is unavailable.
Monthly payment
Climate risks
Neighborhood: 37074
Nearby schools
Schools provided by the listing agent
- Elementary: Trousdale Co Elementary
- Middle: Jim Satterfield Middle School
- High: Trousdale Co High School
Source: RealTracs MLS as distributed by MLS GRID. This data may not be complete. We recommend contacting the local school district to confirm school assignments for this home.
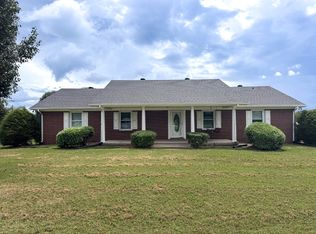

Similar homes
- $234,9003 bd3 ba1.5k sqft150 Amons Ln, Lafayette, TN 37083For Sale
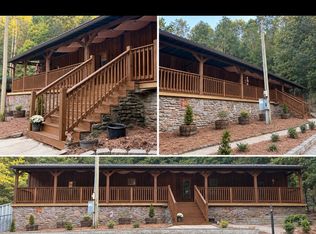
 MLS ID #3610595, Ben D. Bray. RealTracs MLS as distributed by MLS GRID
 - $289,9003 bd2 ba1.4k sqft608 N Dickerson Chapel Rd, Lebanon, TN 37087For Sale
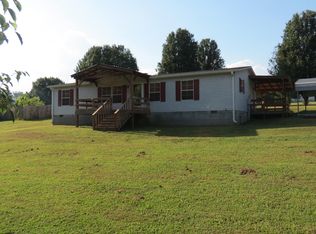 MLS ID #3520847, Randy Beadle. RealTracs MLS as distributed by MLS GRID
 - $349,9003 bd2 ba1.3k sqft210 Crenshaw Rd, Hartsville, TN 37074For Sale
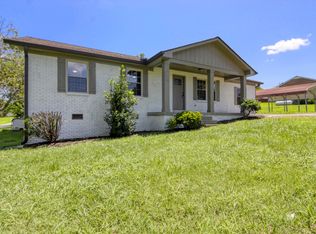 MLS ID #3542823, Taylor Chambliss. RealTracs MLS as distributed by MLS GRID
 - $214,9003 bd1 ba964 sqft211 Hayes Ave, Hartsville, TN 37074For Sale
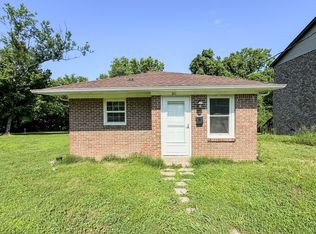 MLS ID #3245931, Matthew Carman. RealTracs MLS as distributed by MLS GRID
 - $240,0003 bd2 ba1.1k sqft1524 Winding Way Cir, Gallatin, TN 37066For SaleMLS ID #3516457, Rebecca Snead. RealTracs MLS as distributed by MLS GRID
- $265,0003 bd2 ba1.7k sqft106 Fountain Head Rd, Portland, TN 37148For SaleMLS ID #3611465, Dee Street. RealTracs MLS as distributed by MLS GRID
- $289,9002 bd2 ba1.3k sqft303 Broadway, Hartsville, TN 37074For SaleMLS ID #3593006, Chelsea Anderson. RealTracs MLS as distributed by MLS GRID
- $--2 bd1 ba840 sqft911 Craig St, Gallatin, TN 37066AuctionMLS ID #3610331, Carl D. Montgomery. RealTracs MLS as distributed by MLS GRID
- $214,0003 bd2 ba1.6k sqft54 Bailey Rd, Watertown, TN 37184For SaleMLS ID #3528890, Seth Choate. RealTracs MLS as distributed by MLS GRID
- $214,9993 bd2 ba1k sqft994 Pointe Ln, Lafayette, TN 37083For SaleMLS ID #3545745, Kenny Sallis. RealTracs MLS as distributed by MLS GRID
- $280,0003 bd2 ba1.8k sqft773 Anthony St, Gallatin, TN 37066For SaleMLS ID #3071519, Felecia Mastin. RealTracs MLS as distributed by MLS GRID
- $314,0003 bd2 ba1.6k sqft1305 Wolf Hill Rd, Bethpage, TN 37022For SaleMLS ID #3309512, Crystal Ragan. RealTracs MLS as distributed by MLS GRID
- $209,9003 bd2 ba1.3k sqft1236 Brandy Hollow Rd, Portland, TN 37148For SaleMLS ID #3510342, Amber Cline. RealTracs MLS as distributed by MLS GRID
- $229,9003 bd1 ba1.4k sqft1015 Kelly Blvd, Westmoreland, TN 37186For SaleMLS ID #3514980, Derrick D Miller, Broker.. RealTracs MLS as distributed by MLS GRID
- $299,9903 bd1 ba1.3k sqft49 Roberts Ln, Lebanon, TN 37087For SaleMLS ID #3225056, Matt Gentry. RealTracs MLS as distributed by MLS GRID
- $310,0003 bd2 ba1.5k sqft168 Lbj Dr, Gallatin, TN 37066For SaleMLS ID #3260350, Sandi Irby. RealTracs MLS as distributed by MLS GRID
- $279,9002 bd1 ba923 sqft119 Rogers St, Hartsville, TN 37074For SaleMLS ID #3312344, Chelsea Anderson. RealTracs MLS as distributed by MLS GRID
- $259,9003 bd1 ba1.1k sqft14 Morris Ln, Pleasant Shade, TN 37145For SaleMLS ID #3592121, Bailey Grisham. RealTracs MLS as distributed by MLS GRID
- $264,9003 bd1 ba1.3k sqft81 County House Cir, Carthage, TN 37030For SaleMLS ID #3272076, Jordan Marcellino. RealTracs MLS as distributed by MLS GRID
- $289,9003 bd2 ba1.6k sqft3025 Old Highway 31 E, Westmoreland, TN 37186For SaleMLS ID #3592388, Matthew Carman. RealTracs MLS as distributed by MLS GRID
