
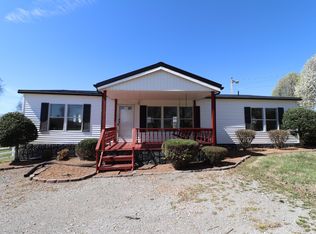
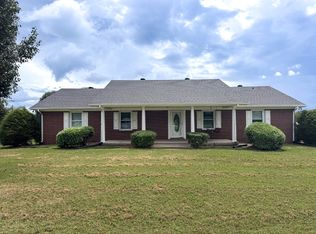
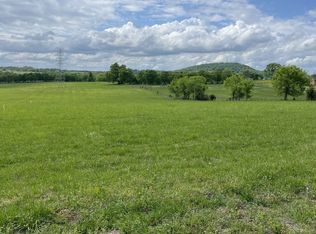
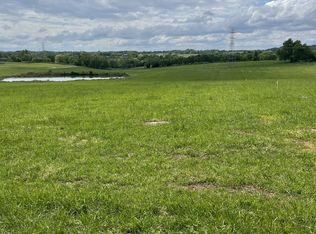
Gorgeous new 3 bdr 2 bath home with tons of extras!! 1.35 acres and located just minutes from Hartsville, Lebanon, Gallatin or 45 min to Nashville!! Lots of custom touches with trim work, high ceilings, lighting, custom master closet and pantry, tile shower, granite counters, stainless appliances in the beautiful kitchen- stainless sink in utility room, massive covered rear porch with awesome view- firepit- lvp and tile flooring throughout the home- landscaped and ready to move into!! You have to check this one out!!
Under contract - showing
$479,900
55 Cobb Rd Lot 1, Castalian Springs, TN 37031
3beds
1,760sqft
Single Family Residence, Residential
Built in 2026
1.35 Acres Lot
$-- Zestimate®
$273/sqft
$-- HOA
What's special
Tile showerHigh ceilingsGranite countersCustom master closet
- 18 days
- 347
- 33
Likely to sell faster than
Zillow last checked:
Listing updated:
Listed by:
Gene Carman, III 615-633-1323,
Gene Carman Real Estate & Auctions 615-666-2783
Source: RealTracs MLS as distributed by MLS GRID,MLS#: 3527952
Facts & features
Interior
Bedrooms & bathrooms
- Bedrooms: 3
- Bathrooms: 2
- Full bathrooms: 2
- Main level bedrooms: 3
Bedroom 1
- Features: Full Bath
- Level: Full Bath
- Area: 180 Square Feet
- Dimensions: 15x12
Bedroom 2
- Features: Walk-In Closet(s)
- Level: Walk-In Closet(s)
- Area: 110 Square Feet
- Dimensions: 11x10
Bedroom 3
- Features: Walk-In Closet(s)
- Level: Walk-In Closet(s)
- Area: 120 Square Feet
- Dimensions: 12x10
Primary bathroom
- Features: Double Vanity
- Level: Double Vanity
Dining room
- Area: 120 Square Feet
- Dimensions: 12x10
Kitchen
- Features: Pantry
- Level: Pantry
- Area: 108 Square Feet
- Dimensions: 12x9
Living room
- Area: 340 Square Feet
- Dimensions: 20x17
Other
- Features: Utility Room
- Level: Utility Room
- Area: 63 Square Feet
- Dimensions: 9x7
Heating
- Central, Electric
Cooling
- Central Air
Appliances
- Included: Electric Range, Dishwasher, Microwave
- Laundry: Electric Dryer Hookup, Washer Hookup
Features
- Built-in Features, Ceiling Fan(s), Extra Closets, High Ceilings, Open Floorplan, Pantry, Walk-In Closet(s), High Speed Internet
- Flooring: Luxury Vinyl, Tile
- Basement: Crawl Space
Interior area
- Total structure area: 1,760
- Total interior livable area: 1,760 sqft
- Finished area above ground: 1,760
Video & virtual tour
Property
Parking
- Total spaces: 2
- Parking features: Gravel
- Uncovered spaces: 2
Features
- Levels: One
- Stories: 1
- Patio & porch: Patio, Covered, Porch
- Has view: Yes
- View description: Valley
Lot
- Size: 1.35 Acres
- Features: Rolling Slope
- Topography: Rolling Slope
Details
- Parcel number: 029 01200 000
- Special conditions: Standard
Construction
Type & style
- Home type: SingleFamily
- Architectural style: Contemporary
- Property subtype: Single Family Residence, Residential
Materials
- Vinyl Siding
- Roof: Asphalt
Condition
- New construction: Yes
- Year built: 2026
Utilities & green energy
- Sewer: Septic Tank
- Water: Public
- Utilities for property: Electricity Available, Water Available
Community & HOA
Community
- Subdivision: Carroll Carman
HOA
- Has HOA: No
Location
- Region: Castalian Springs
Financial & listing details
- Price per square foot: $273/sqft
- Annual tax amount: $2,000
- Date on market: 8/27/2026
- Electric utility on property: Yes
Estimated market value
Not available
Estimated sales range
Not available
Not available
Price history
| Date | Event | Price |
|---|---|---|
| 9/1/2026 | Contingent | $479,900$273/sqft |
Source:  RealTracs MLS as distributed by MLS GRID #3527952 Report a problem RealTracs MLS as distributed by MLS GRID #3527952 Report a problem | ||
| 8/28/2026 | Listed for sale | $479,900$273/sqft |
Source: RealTracs MLS as distributed by MLS GRID #3527952 Report a problem | ||
Public tax history
Tax history is unavailable.
Monthly payment
Est. payment
Payment breakdown
Explore the cost of this home by adjusting the details. Changes won't be saved.Climate risks
Neighborhood: 37031
Nearby schools
Schools provided by the listing agent
- Elementary: Trousdale Co Elementary
- Middle: Jim Satterfield Middle School
- High: Trousdale Co High School
Source: RealTracs MLS as distributed by MLS GRID. This data may not be complete. We recommend contacting the local school district to confirm school assignments for this home.
Similar homes
- $434,5003 bd2 ba1.5k sqft4900 Browning Branch Rd, Bethpage, TN 37022For Sale
 MLS ID #3306419, Angela Knee. RealTracs MLS as distributed by MLS GRID
 - $445,9003 bd2 ba1.6k sqft2220 Highway 141 N, Hartsville, TN 37074New Construction
 MLS ID #3193023, Cassie Liddle. RealTracs MLS as distributed by MLS GRID
 - $599,7774 bd3 ba2.5k sqft1705 Sulphur College Rd Lot 3A, Hartsville, TN 37074New Construction
 MLS ID #3312456, Adam Sharp. RealTracs MLS as distributed by MLS GRID
 - $389,9004 bd3 ba2.2k sqft450 Bridle Path Ln, Hartsville, TN 37074For Sale
 MLS ID #3255451, Matthew Carman. RealTracs MLS as distributed by MLS GRID
 - $699,9004 bd4 ba2.5k sqft777 Rock Springs Rd, Castalian Springs, TN 37031New ConstructionMLS ID #3548062, Chasity Boehm. RealTracs MLS as distributed by MLS GRID
- $539,0004 bd3 ba2.4k sqft475 Bridle Path Lot 61, Hartsville, TN 37074New ConstructionMLS ID #3527532, Jennifer Lynn Haden. RealTracs MLS as distributed by MLS GRID
- $499,9003 bd2 ba1.9k sqft4353 New Harmony Rd, Hartsville, TN 37074For SaleMLS ID #3243112, Kyle Woodard. RealTracs MLS as distributed by MLS GRID
- $499,9993 bd2 ba2k sqft1909 Pointe Barton Dr, Lebanon, TN 37087For SaleMLS ID #3501472, Katie Briggs. RealTracs MLS as distributed by MLS GRID
- $445,9004 bd3 ba2.6k sqft853 Rogers Rd, Gallatin, TN 37066For SaleMLS ID #3261136, Heather Smith. RealTracs MLS as distributed by MLS GRID
- $544,9003 bd3 ba2.1k sqft20 Shema Ln, Lebanon, TN 37087For SaleMLS ID #3531739, Connor L. Gaines. RealTracs MLS as distributed by MLS GRID
- $409,9003 bd2 ba1.7k sqft203 Marys Ln Lot 2, Lafayette, TN 37083New ConstructionMLS ID #3542091, Missy Baker. RealTracs MLS as distributed by MLS GRID
- $479,9003 bd2 ba2.3k sqft241 Griffin Ln, Gallatin, TN 37066For SaleMLS ID #3516602, Donna Crowley. RealTracs MLS as distributed by MLS GRID
- $449,0003 bd3 ba2.2k sqft3035 Wixtown Rd, Westmoreland, TN 37186For SaleMLS ID #3320537, Addison Replogle. RealTracs MLS as distributed by MLS GRID
- $525,0003 bd2 ba2.4k sqft702 Parker Ln, Lafayette, TN 37083For SaleMLS ID #3184013, Taylor Cates. RealTracs MLS as distributed by MLS GRID
- $529,0003 bd3 ba2.3k sqft886 Cherry Grove Dr, Hendersonville, TN 37075For SaleMLS ID #3547699, Collette Breen. RealTracs MLS as distributed by MLS GRID
- $379,0003 bd2 ba1.4k sqft171 Coley Ct, Lafayette, TN 37083New ConstructionMLS ID #3546197, Shelly Gregory. RealTracs MLS as distributed by MLS GRID
- $575,0003 bd2 ba1.5k sqft4520 Cedar Bluff Rd, Lebanon, TN 37087For SaleMLS ID #3268774, Mark (Daniel) Kemp. RealTracs MLS as distributed by MLS GRID
- $339,9003 bd2 ba1.5k sqft71 Iris Way, Lafayette, TN 37083New ConstructionMLS ID #3531105, Whitney Shrum. RealTracs MLS as distributed by MLS GRID
- $479,9903 bd2 ba1.7k sqft410 Rawling Ln Lot 161, Gallatin, TN 37066New ConstructionRealTracs MLS as distributed by MLS GRID
- $664,9003 bd2 ba1.8k sqft25 Phillips Rd, Lebanon, TN 37087For SaleMLS ID #3183014, Ken Nelson, Jr.. RealTracs MLS as distributed by MLS GRID
