This two-bedroom, one-bath single-family home offers a covered front porch, wood-look plank flooring and a kitchen with wood-tone base cabinets, speckled countertops, open shelving, a double-basin sink, range and refrigerator. The bathroom includes a tub, vanity and additional freestanding shelving. Built in 1950, the home has bright blue siding with dark trim and a sloped gravel drive. Light cosmetic updating and finish work remain. Property is sold as-is. Seller is assisted by an Attorney in Fact. Showings by appointment.
Active
$147,000
138 Morrison St, Hartsville, TN 37074
2beds
1,338sqft
Single Family Residence, Residential
Built in 1950
0.31 Acres Lot
$-- Zestimate®
$110/sqft
$-- HOA
What's special
Sloped gravel driveCovered front porchOpen shelvingRange and refrigeratorWood-look plank flooringSpeckled countertopsDouble-basin sink
- 6 days
- 193
- 5
Likely to sell faster than
Zillow last checked:
Listing updated:
Listed by:
Dustin Hepburn 615-752-2122,
Rebuilt Brokerage LLC 615-752-2122
Source: RealTracs MLS as distributed by MLS GRID,MLS#: 3632212
Facts & features
Interior
Bedrooms & bathrooms
- Bedrooms: 2
- Bathrooms: 1
- Full bathrooms: 1
- Main level bedrooms: 2
Heating
- Other
Cooling
- Central Air
Appliances
- Included: None
Features
- Flooring: Other
- Basement: Other
Interior area
- Total structure area: 1,338
- Total interior livable area: 1,338 sqft
- Finished area above ground: 1,338
Property
Features
- Levels: One
- Stories: 1
Lot
- Size: 0.31 Acres
- Dimensions: 50M x 212M x IRR
Details
- Parcel number: 019O B 02000 000
- Special conditions: Standard
Construction
Type & style
- Home type: SingleFamily
- Property subtype: Single Family Residence, Residential
Materials
- Other
Condition
- New construction: No
- Year built: 1950
Utilities & green energy
- Sewer: Public Sewer
- Water: Public
- Utilities for property: Water Available
Community & HOA
Community
- Subdivision: None
HOA
- Has HOA: No
Location
- Region: Hartsville
Financial & listing details
- Price per square foot: $110/sqft
- Tax assessed value: $96,100
- Annual tax amount: $666
- Date on market: 11/4/2026
Estimated market value
Not available
Estimated sales range
Not available
Not available
Price history
| Date | Event | Price |
|---|---|---|
| 11/4/2026 | Listed for sale | $147,000+0.7%$110/sqft |
Source:  RealTracs MLS as distributed by MLS GRID #3632212 Report a problem | ||
| 10/5/2026 | Sold | $146,000$109/sqft |
Source: Public Record Report a problem | ||
Public tax history
| Year | Property taxes | Tax assessment |
|---|---|---|
| 2025 | $1,293 +2.1% | $24,025 |
| 2024 | $1,267 | $24,025 |
| 2023 | $1,267 +172.1% | $24,025 |
| 2022 | $466 -9.1% | $24,025 +55.5% |
| 2021 | $512 | $15,450 |
| 2020 | $512 | $15,450 |
| 2019 | $512 +8.4% | $15,450 +31.2% |
| 2018 | $472 +2% | $11,775 |
| 2017 | $463 | $11,775 |
| 2016 | $463 -0.6% | $11,775 |
| 2015 | $466 +1.5% | $11,775 +9.3% |
| 2014 | $459 +36.5% | $10,775 +0% |
| 2013 | $336 | $10,774 |
| 2012 | $336 +4% | $10,774 |
| 2011 | $323 | $10,774 +2.6% |
| 2010 | -- | $10,496 |
| 2009 | -- | $10,496 +65% |
| 2008 | $283 | $6,361 |
| 2007 | $283 | $6,361 |
| 2006 | $283 | $6,361 |
| 2005 | $283 | $6,361 |
| 2004 | -- | $6,361 +11.5% |
| 2002 | $165 | $5,703 |
| 2001 | -- | $5,703 -75% |
| 2000 | -- | $22,812 |
Find assessor info on the county website
Monthly payment
Est. payment
Payment breakdown
Explore the cost of this home by adjusting the details. Changes won't be saved.Climate risks
Neighborhood: 37074
Nearby schools
Schools provided by the listing agent
- Elementary: Trousdale Co Elementary
- Middle: Jim Satterfield Middle School
- High: Trousdale Co High School
Source: RealTracs MLS as distributed by MLS GRID. This data may not be complete. We recommend contacting the local school district to confirm school assignments for this home.
Similar homes
- $180,0003 bd2 ba1.4k sqft432 Andrews Ave, Hartsville, TN 37074For Sale

 MLS ID #3499658, Tracie L. Lackey. RealTracs MLS as distributed by MLS GRID
- $--2 bd1 ba840 sqft911 Craig St, Gallatin, TN 37066Auction
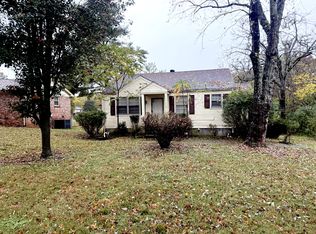 MLS ID #3610331, Carl D. Montgomery. RealTracs MLS as distributed by MLS GRID
- $164,9002 bd1 ba896 sqft4 Price Ln, Pleasant Shade, TN 37145For Sale
 MLS ID #3335995, CD Digger Poindexter. RealTracs MLS as distributed by MLS GRID
- $150,0002 bd1 ba728 sqft5180 Lafayette Rd, Scottsville, KY 42164For Sale
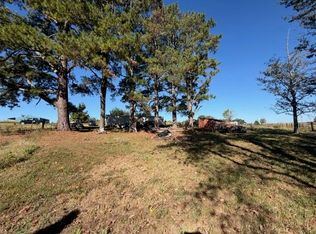
 MLS ID #RA20266235, Carrie Thrailkill, Crye-Leike Executive Realty. RASK
- $147,9001 bd1 ba840 sqft210 Rawls Creek Rd, Gordonsville, TN 38563For Sale
 MLS ID #244248, James Petty, Heartland Real Estate & Auction. UCMLS
- $169,9002 bd1 ba1.5k sqft17 Dog Branch Rd S, Pleasant Shade, TN 37145For SaleMLS ID #3232853, Joshua Kirby. RealTracs MLS as distributed by MLS GRID
- $129,9003 bd1 ba800 sqft601 Demoss St, Gallatin, TN 37066For SaleMLS ID #3529132, Taylor Brianne Smith, TN & KY. RealTracs MLS as distributed by MLS GRID
- $135,0003 bd2 ba1.2k sqft699 Oak St, Lafayette, TN 37083For SaleMLS ID #3067007, Jessica Bowers. RealTracs MLS as distributed by MLS GRID
- $219,9993 bd2 ba1.8k sqft303 Little Creek Rd, Pleasant Shade, TN 37145For SaleMLS ID #3610644, Rachel Benton. RealTracs MLS as distributed by MLS GRID
- $175,0002 bd1 ba1k sqft201 Walton Ave, Lafayette, TN 37083For SaleMLS ID #3059684, Danya Cox. RealTracs MLS as distributed by MLS GRID
- $219,9003 bd2 ba1.5k sqft1532 Rbs Rd, Lafayette, TN 37083For SaleMLS ID #3603203, Joe Barber. RealTracs MLS as distributed by MLS GRID
- $219,9003 bd1 ba1.2k sqft583 Brattontown Cir, Lafayette, TN 37083For SaleMLS ID #3546568, Jeffrey Donald Liles. RealTracs MLS as distributed by MLS GRID
- $215,0003 bd1 ba1.9k sqft86 Dog Branch Rd S, Pleasant Shade, TN 37145For SaleMLS ID #3546201, Robin Underwood. RealTracs MLS as distributed by MLS GRID
- $209,9003 bd1 ba1k sqft700 Red Boiling Springs Rd, Lafayette, TN 37083For SaleMLS ID #3288400, Penny Kirby. RealTracs MLS as distributed by MLS GRID
- $204,5001 bd1 ba780 sqft56 Nickajack Rd, Pleasant Shade, TN 37145For SaleMLS ID #3541457, CD Digger Poindexter. RealTracs MLS as distributed by MLS GRID
- $199,9993 bd2 ba1k sqft994 Pointe Ln, Lafayette, TN 37083For SaleMLS ID #3545745, Kenny Sallis. RealTracs MLS as distributed by MLS GRID
- $164,9001 bd1 ba720 sqft165 Haze Hyde Hollow Rd, Bethpage, TN 37022For SaleMLS ID #3163986, Steve Moor. RealTracs MLS as distributed by MLS GRID
