Charming brick home with a bonus room that could be used as a 3rd bedroom. Conveniently located in town, the back yard is fenced, front and back porches are covered, and the detached garage, with a little tlc, could fit 1 car plus have room for storage. Inside you'll find cozy charm with dark wood trim and doors and other details you don't find in newer homes. There's a versatile sitting area at the top of the stairs that could be used as an office, reading nook, etc.
Active
Price cut: $5K (9/18)
$175,000
201 Walton Ave, Lafayette, TN 37083
2beds
1,009sqft
Single Family Residence, Residential
Built in 1945
10,018 Square Feet Lot
$-- Zestimate®
$173/sqft
$-- HOA
What's special
Brick homeDetached garageCozy charm
- 263 days
- 276
- 39
Zillow last checked:
Listing updated:
Listed by:
Danya Cox 615-655-4196,
BHGRE, Ben Bray & Associates 615-666-2232
Source: RealTracs MLS as distributed by MLS GRID,MLS#: 3059684
Facts & features
Interior
Bedrooms & bathrooms
- Bedrooms: 2
- Bathrooms: 1
- Full bathrooms: 1
- Main level bedrooms: 2
Heating
- Other
Cooling
- Other
Appliances
- Included: Electric Oven, Electric Range, Refrigerator, Washer
- Laundry: Electric Dryer Hookup, Washer Hookup
Features
- Flooring: Laminate
- Basement: Crawl Space
Interior area
- Total structure area: 1,009
- Total interior livable area: 1,009 sqft
- Finished area above ground: 1,009
Property
Parking
- Total spaces: 1
- Parking features: Detached
- Garage spaces: 1
Features
- Levels: One
- Stories: 2
- Fencing: Chain Link
Lot
- Size: 10,018 Square Feet
- Dimensions: 100 x 100
Details
- Parcel number: 050O E 01200 000
- Special conditions: Standard
Construction
Type & style
- Home type: SingleFamily
- Architectural style: Cottage
- Property subtype: Single Family Residence, Residential
Materials
- Brick
Condition
- New construction: No
- Year built: 1945
Utilities & green energy
- Sewer: Public Sewer
- Water: Public
- Utilities for property: Water Available
Community & HOA
Community
- Subdivision: Wooten Add
HOA
- Has HOA: No
Location
- Region: Lafayette
Financial & listing details
- Price per square foot: $173/sqft
- Tax assessed value: $102,300
- Annual tax amount: $534
- Date on market: 1/29/2026
Estimated market value
Not available
Estimated sales range
Not available
Not available
Price history
| Date | Event | Price |
|---|---|---|
| 9/18/2026 | Price change | $175,000-2.8%$173/sqft |
Source:  RealTracs MLS as distributed by MLS GRID #3059684 Report a problem RealTracs MLS as distributed by MLS GRID #3059684 Report a problem | ||
| 5/11/2026 | Price change | $180,000-2.7%$178/sqft |
Source: RealTracs MLS as distributed by MLS GRID #3059684 Report a problem | ||
| 1/29/2026 | Listed for sale | $185,000$183/sqft |
Source: RealTracs MLS as distributed by MLS GRID #3059684 Report a problem | ||
| 1/20/2026 | Contingent | $185,000$183/sqft |
Source: RealTracs MLS as distributed by MLS GRID #3059684 Report a problem | ||
| 1/15/2026 | Price change | $185,000-2.6%$183/sqft |
Source: RealTracs MLS as distributed by MLS GRID #3059684 Report a problem | ||
| 12/8/2025 | Listed for sale | $190,000+16.9%$188/sqft |
Source: RealTracs MLS as distributed by MLS GRID #3059684 Report a problem | ||
| 10/6/2023 | Sold | $162,500-5.5%$161/sqft |
Source: RealTracs MLS as distributed by MLS GRID #2557612 Report a problem | ||
| 9/3/2023 | Contingent | $172,000$170/sqft |
Source: RealTracs MLS as distributed by MLS GRID #2557612 Report a problem | ||
| 8/22/2023 | Price change | $172,000-1.7%$170/sqft |
Source: RealTracs MLS as distributed by MLS GRID #2557612 Report a problem | ||
| 8/8/2023 | Listed for sale | $175,000+180%$173/sqft |
Source: RealTracs MLS as distributed by MLS GRID #2557612 Report a problem | ||
| 3/24/2021 | Listing removed | -- |
Source: Owner Report a problem | ||
| 1/18/2019 | Sold | $62,500-3.8%$62/sqft |
Source: Public Record Report a problem | ||
| 11/29/2018 | Listed for sale | $65,000+160%$64/sqft |
Source: Owner Report a problem | ||
| 8/16/2018 | Sold | $25,000-54.5%$25/sqft |
Source: Public Record Report a problem | ||
| 8/13/1999 | Sold | $55,000$55/sqft |
Source: Public Record Report a problem | ||
Public tax history
| Year | Property taxes | Tax assessment |
|---|---|---|
| 2025 | $556 +4% | $25,575 |
| 2024 | $534 +11.2% | $25,575 |
| 2023 | $481 +7.7% | $25,575 +80.4% |
| 2022 | $447 +1.6% | $14,175 |
| 2021 | $439 | $14,175 |
| 2020 | $439 | $14,175 |
| 2019 | $439 +8.2% | $14,175 |
| 2018 | $406 +5.5% | $14,175 +20.4% |
| 2017 | $385 +3.8% | $11,775 |
| 2016 | $371 | $11,775 |
| 2015 | $371 0% | $11,775 0% |
| 2014 | $371 | $11,780 |
| 2013 | -- | $11,780 |
| 2012 | -- | $11,780 -9.2% |
| 2011 | $384 | $12,977 |
| 2010 | $384 | $12,977 |
| 2009 | $384 | $12,977 |
| 2008 | $384 | $12,977 |
| 2007 | $384 -15.4% | $12,977 |
| 2006 | $454 +24.1% | $12,977 +24.1% |
| 2005 | $366 | $10,455 |
| 2004 | -- | $10,455 |
| 2002 | $354 | $10,455 |
| 2001 | -- | $10,455 -75% |
| 2000 | -- | $41,818 |
Find assessor info on the county website
Monthly payment
Est. payment
Payment breakdown
Explore the cost of this home by adjusting the details. Changes won't be saved.Climate risks
Neighborhood: 37083
Nearby schools
Schools provided by the listing agent
- Elementary: Lafayette Elementary School
- Middle: Macon County Junior High School
- High: Macon County High School
Source: RealTracs MLS as distributed by MLS GRID. This data may not be complete. We recommend contacting the local school district to confirm school assignments for this home.
Similar homes
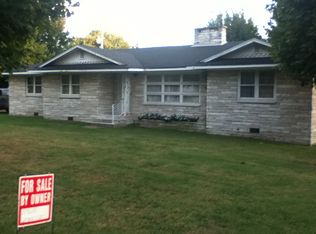
- $209,9003 bd1 ba1k sqft700 Red Boiling Springs Rd, Lafayette, TN 37083For Sale

 MLS ID #3288400, Penny Kirby. RealTracs MLS as distributed by MLS GRID
 - $219,9003 bd2 ba1.5k sqft1532 Rbs Rd, Lafayette, TN 37083For Sale
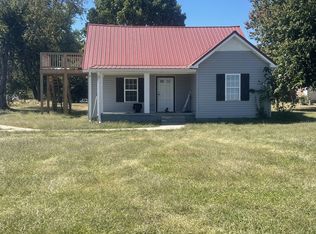 MLS ID #3603203, Joe Barber. RealTracs MLS as distributed by MLS GRID
 - $230,0002 bd2 ba1.2k sqft601 Courthouse View St, Lafayette, TN 37083For Sale
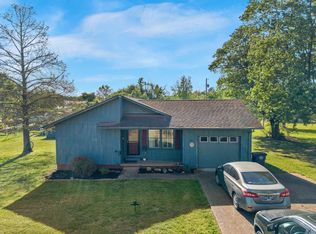 MLS ID #3210925, Marco Antonio Arroyo. RealTracs MLS as distributed by MLS GRID
 - $142,5003 bd2 ba1.2k sqft699 Oak St, Lafayette, TN 37083For Sale
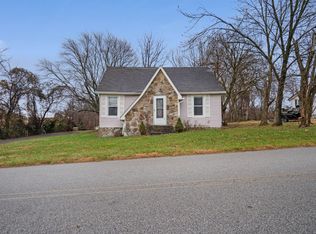 MLS ID #3067007, Jessica Shavitz. RealTracs MLS as distributed by MLS GRID
 - $--3 bd1 ba1.2k sqft1245 Beech Grove Rd, Lafayette, TN 37083AuctionMLS ID #3619455, Ben D. Bray. RealTracs MLS as distributed by MLS GRID
- $219,9003 bd1 ba1.1k sqft1204 Meadowlark Cir, Lafayette, TN 37083For SaleMLS ID #3244966, Wesley Anderson. RealTracs MLS as distributed by MLS GRID
- $219,9003 bd1 ba1.2k sqft583 Brattontown Cir, Lafayette, TN 37083For SaleMLS ID #3546568, Jeffrey Donald Liles. RealTracs MLS as distributed by MLS GRID
- $229,9004 bd1 ba1.3k sqft132 Wind Curve Cir, Lafayette, TN 37083For SaleMLS ID #3058904, Wendy Dickens. RealTracs MLS as distributed by MLS GRID
- $199,9993 bd2 ba1k sqft994 Pointe Ln, Lafayette, TN 37083For SaleMLS ID #3545745, Kenny Sallis. RealTracs MLS as distributed by MLS GRID
- $189,5002 bd2 ba1k sqft907J Freeman St #J, Lafayette, TN 37083For SaleMLS ID #3531385, Katie Bray Blankenship. RealTracs MLS as distributed by MLS GRID
- $199,9003 bd2 ba1.1k sqft118 Donald Dr, Red Boiling Springs, TN 37150For SaleMLS ID #3245817, Ben D. Bray. RealTracs MLS as distributed by MLS GRID
- $169,9002 bd1 ba896 sqft4 Price Ln, Pleasant Shade, TN 37145For SaleMLS ID #3335995, CD Digger Poindexter. RealTracs MLS as distributed by MLS GRID
- $219,5003 bd2 ba1.4k sqft97 Claude Fox Rd, Lafayette, TN 37083For SaleMLS ID #3530718, Tracy Baker. RealTracs MLS as distributed by MLS GRID
- $199,9003 bd2 ba1k sqft634 Bennett Hill Rd, Red Boiling Springs, TN 37150For SaleMLS ID #3603009, Kelly Gafford. RealTracs MLS as distributed by MLS GRID
- $185,0001 bd1 ba576 sqft361 Hawkins Rd, Westmoreland, TN 37186For SaleMLS ID #3305036, Brent Lewis Hastings. RealTracs MLS as distributed by MLS GRID
- $239,9003 bd2 ba1.5k sqft7509 Galen Rd, Lafayette, TN 37083For SaleMLS ID #3255124, Robert Mize. RealTracs MLS as distributed by MLS GRID
- $195,0003 bd2 ba1.2k sqft98 Woodland Circle Dr, Scottsville, KY 42164For Sale
 MLS ID #RA20264842, Isaac L Stuart, Garmon Real Estate & Auction. RASK
 - $198,9003 bd2 ba1.4k sqft45 Southmont Dr, Scottsville, KY 42164For SaleMLS ID #RA20263879, Joe H Wade, Crye-Leike Executive Realty. RASK
- $149,0001 bd1 ba912 sqft1350 Cropper Ridge Rd, Red Boiling Springs, TN 37150For Sale
 MLS ID #SC48294, Randy Walden, Acre & Main Realty LLC. South Central Kentucky AOR
