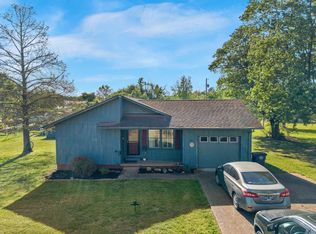
CUTE & COZY 2 STORY BRICK HOME IN TOWN! THIS HOME HAD A COMPLETE RENOVATION IN 2018, HVAC, NEW ROOF, NEW FLOORING, WINDOWS,PAINT, TRIM, NEW KITCHEN APPLIANCES WINDOW UNIT FOR UP-STAIRS.MADE, A BIG UTLITY ROOM. IN 2025 NEW PLUMBING AND PCP PIPES FROM STREET TO HOUSE. HOME HAS LIVING ROOM AND DEN OR COMPUTER ROOM.THIS HOME IS COVENT.IENTLY LOCATED IN THE HEART OF LAFAYETTE 16x20 GARAGE ON APPROX. .47 ACRE.
Active
Price cut: $10K (8/3)
$209,900
700 Red Boiling Springs Rd, Lafayette, TN 37083
3beds
1,000sqft
Single Family Residence, Residential
Built in 1940
0.47 Acres Lot
$-- Zestimate®
$210/sqft
$-- HOA
What's special
New roofNew flooringNew kitchen appliances
- 59 days
- 341
- 17
Likely to sell faster than
Zillow last checked:
Listing updated:
Listed by:
Penny Kirby 615-388-0441,
BHGRE, Ben Bray & Associates 615-666-2232
Source: RealTracs MLS as distributed by MLS GRID,MLS#: 3288400
Facts & features
Interior
Bedrooms & bathrooms
- Bedrooms: 3
- Bathrooms: 1
- Full bathrooms: 1
- Main level bedrooms: 1
Bedroom 1
- Area: 120 Square Feet
- Dimensions: 12x10
Bedroom 2
- Area: 108 Square Feet
- Dimensions: 12x9
Bedroom 3
- Area: 84 Square Feet
- Dimensions: 12x7
Kitchen
- Area: 100 Square Feet
- Dimensions: 10x10
Living room
- Area: 154 Square Feet
- Dimensions: 14x11
Other
- Features: Utility Room
- Level: Utility Room
- Area: 150 Square Feet
- Dimensions: 15x10
Heating
- Central
Cooling
- Central Air
Appliances
- Included: Electric Oven, Cooktop, Microwave, Refrigerator
Features
- Flooring: Wood, Tile
- Basement: Crawl Space
- Number of fireplaces: 2
Interior area
- Total structure area: 1,000
- Total interior livable area: 1,000 sqft
- Finished area above ground: 1,000
Property
Features
- Levels: One
- Stories: 2
- Patio & porch: Porch, Covered, Deck
Lot
- Size: 0.47 Acres
Details
- Parcel number: 059GA01401000
- Special conditions: Standard
Construction
Type & style
- Home type: SingleFamily
- Property subtype: Single Family Residence, Residential
Materials
- Brick
Condition
- New construction: No
- Year built: 1940
Utilities & green energy
- Sewer: Public Sewer
- Water: Public
- Utilities for property: Water Available
Community & HOA
Community
- Subdivision: None
HOA
- Has HOA: No
Location
- Region: Lafayette
Financial & listing details
- Price per square foot: $210/sqft
- Tax assessed value: $141,300
- Annual tax amount: $800
- Date on market: 7/19/2026
Estimated market value
Not available
Estimated sales range
Not available
Not available
Price history
| Date | Event | Price |
|---|---|---|
| 8/3/2026 | Price change | $209,900-4.5%$210/sqft |
Source:  RealTracs MLS as distributed by MLS GRID #3288400 Report a problem RealTracs MLS as distributed by MLS GRID #3288400 Report a problem | ||
| 7/19/2026 | Listed for sale | $219,900+29.4%$220/sqft |
Source: RealTracs MLS as distributed by MLS GRID #3288400 Report a problem | ||
| 7/28/2021 | Sold | $169,900-5.6%$170/sqft |
Source: RealTracs MLS as distributed by MLS GRID #2263669 Report a problem | ||
| 6/21/2021 | Pending sale | $179,900$180/sqft |
Source:  Exit Realty #2263669 Report a problem Exit Realty #2263669 Report a problem | ||
| 6/21/2021 | Contingent | $179,900$180/sqft |
Source: RealTracs MLS as distributed by MLS GRID #2263669 Report a problem | ||
| 6/21/2021 | Price change | $179,900+5.9%$180/sqft |
Source: RealTracs MLS as distributed by MLS GRID #2263669 Report a problem | ||
| 6/18/2021 | Listed for sale | $169,900+61.8%$170/sqft |
Source: RealTracs MLS as distributed by MLS GRID #2263669 Report a problem | ||
| 4/9/2018 | Sold | $105,000+176.3%$105/sqft |
Source: Public Record Report a problem | ||
| 11/2/2016 | Sold | $38,000-30.9%$38/sqft |
Source: Public Record Report a problem | ||
| 7/16/1997 | Sold | $55,000+14.6%$55/sqft |
Source: Public Record Report a problem | ||
| 4/18/1997 | Sold | $48,000$48/sqft |
Source: Public Record Report a problem | ||
Public tax history
| Year | Property taxes | Tax assessment |
|---|---|---|
| 2025 | $768 +4% | $35,325 |
| 2024 | $738 +11.2% | $35,325 |
| 2023 | $664 +8.5% | $35,325 +81.9% |
| 2022 | $612 -8.7% | $19,425 -10.2% |
| 2021 | $670 +5.5% | $21,625 +5.5% |
| 2020 | $636 | $20,500 |
| 2019 | $636 +8.2% | $20,500 |
| 2018 | $587 +33.2% | $20,500 +51.9% |
| 2017 | $441 +3.7% | $13,500 |
| 2016 | $425 | $13,500 |
| 2015 | $425 0% | $13,500 0% |
| 2014 | $425 | $13,501 |
| 2013 | -- | $13,501 |
| 2012 | -- | $13,501 -11.8% |
| 2011 | $453 | $15,299 |
| 2010 | $453 | $15,299 |
| 2009 | $453 | $15,299 |
| 2008 | $453 | $15,299 |
| 2007 | $453 -15.4% | $15,299 |
| 2006 | $535 +30.8% | $15,299 +30.8% |
| 2005 | $410 | $11,700 |
| 2004 | -- | $11,700 |
| 2002 | $397 | $11,700 |
| 2001 | -- | $11,700 -75% |
| 2000 | -- | $46,798 |
Find assessor info on the county website
Monthly payment
Est. payment
Payment breakdown
Explore the cost of this home by adjusting the details. Changes won't be saved.Climate risks
Neighborhood: 37083
Nearby schools
Schools provided by the listing agent
- Elementary: Fairlane Elementary
- Middle: Macon County Junior High School
- High: Macon County High School
Source: RealTracs MLS as distributed by MLS GRID. This data may not be complete. We recommend contacting the local school district to confirm school assignments for this home.
- $221,100-- bd0 ba1.4k sqft606 Red Boiling Springs Rd, Lafayette, TN 37083Off Market
- $246,700-- bd0 ba1.7k sqft702 Red Boiling Springs Rd, Lafayette, TN 37083Off Market
- $167,600-- bd0 ba1.4k sqft604 Red Boiling Springs Rd, Lafayette, TN 37083Off Market
- $550,000-- bd1 ba1.9k sqftRed Boiling Springs Rd, Lafayette, TN 37083Sold
Similar homes
- $219,9003 bd1 ba1.2k sqft583 Brattontown Cir, Lafayette, TN 37083For Sale

 MLS ID #3546568, Jeffrey Donald Liles. RealTracs MLS as distributed by MLS GRID
 - $219,9003 bd2 ba1.4k sqft408 Birch St, Lafayette, TN 37083For Sale
 MLS ID #3541462, Devon Bray. RealTracs MLS as distributed by MLS GRID
 - $219,9003 bd1 ba1.1k sqft1204 Meadowlark Cir, Lafayette, TN 37083For Sale
 MLS ID #3244966, Wesley Anderson. RealTracs MLS as distributed by MLS GRID
 - $230,0002 bd2 ba1.2k sqft601 Courthouse View St, Lafayette, TN 37083For Sale
 MLS ID #3210925, Marco Antonio Arroyo. RealTracs MLS as distributed by MLS GRID
 - $199,9004 bd1 ba1.3k sqft400 Meador Dr, Lafayette, TN 37083For SaleMLS ID #3133441, Matthew Carman. RealTracs MLS as distributed by MLS GRID
- $238,5003 bd2 ba1.2k sqft84 Kristen Dr, Lafayette, TN 37083For SaleMLS ID #3263368, Julie G. Maynard. RealTracs MLS as distributed by MLS GRID
- $214,9993 bd2 ba1k sqft994 Pointe Ln, Lafayette, TN 37083For SaleMLS ID #3545745, Kenny Sallis. RealTracs MLS as distributed by MLS GRID
- $180,0002 bd1 ba1k sqft201 Walton Ave, Lafayette, TN 37083For SaleMLS ID #3059684, Danya Cox. RealTracs MLS as distributed by MLS GRID
- $229,9004 bd1 ba1.3k sqft132 Wind Curve Cir, Lafayette, TN 37083For SaleMLS ID #3058904, Wendy Dickens. RealTracs MLS as distributed by MLS GRID
- $275,0002 bd2 ba1.4k sqft67 Hilco Dr, Lafayette, TN 37083For SaleMLS ID #3547815, Willard Anthony Shrum. RealTracs MLS as distributed by MLS GRID
- $147,5003 bd2 ba1.2k sqft699 Oak St, Lafayette, TN 37083For SaleMLS ID #3067007, Jessica Shavitz. RealTracs MLS as distributed by MLS GRID
- $219,9993 bd2 ba1.4k sqft97 Claude Fox Rd, Lafayette, TN 37083For SaleMLS ID #3530718, Tracy Baker. RealTracs MLS as distributed by MLS GRID
- $289,9003 bd2 ba1.3k sqft317 Jack Porter Rd, Lafayette, TN 37083For SaleMLS ID #3528610, Corey Ross. RealTracs MLS as distributed by MLS GRID
- $299,9993 bd2 ba1.3k sqft411 Purtle Rd, Lafayette, TN 37083For SaleMLS ID #3332221, Kammy Huddleston. RealTracs MLS as distributed by MLS GRID
- $308,0003 bd2 ba1.4k sqft322 Joyce Cir, Lafayette, TN 37083For SaleMLS ID #3234698, Connie Scheffer. RealTracs MLS as distributed by MLS GRID
- $214,9003 bd2 ba1.1k sqft118 Donald Dr, Red Boiling Springs, TN 37150For SaleMLS ID #3245817, Ben D. Bray. RealTracs MLS as distributed by MLS GRID
- $299,9003 bd2 ba1.3k sqft8229 Galen Rd, Lafayette, TN 37083For SaleMLS ID #3512923, Ben D. Bray. RealTracs MLS as distributed by MLS GRID
- $189,5002 bd2 ba1k sqft907J Freeman St #J, Lafayette, TN 37083For SaleMLS ID #3531385, Katie Bray Blankenship. RealTracs MLS as distributed by MLS GRID
- $229,9002 bd1 ba800 sqft652 Gamaliel Rd, Red Boiling Springs, TN 37150For SaleMLS ID #3170552, Steve Koleno. RealTracs MLS as distributed by MLS GRID
